Synergy: Natural Wood Kitchen with Integrated Handle
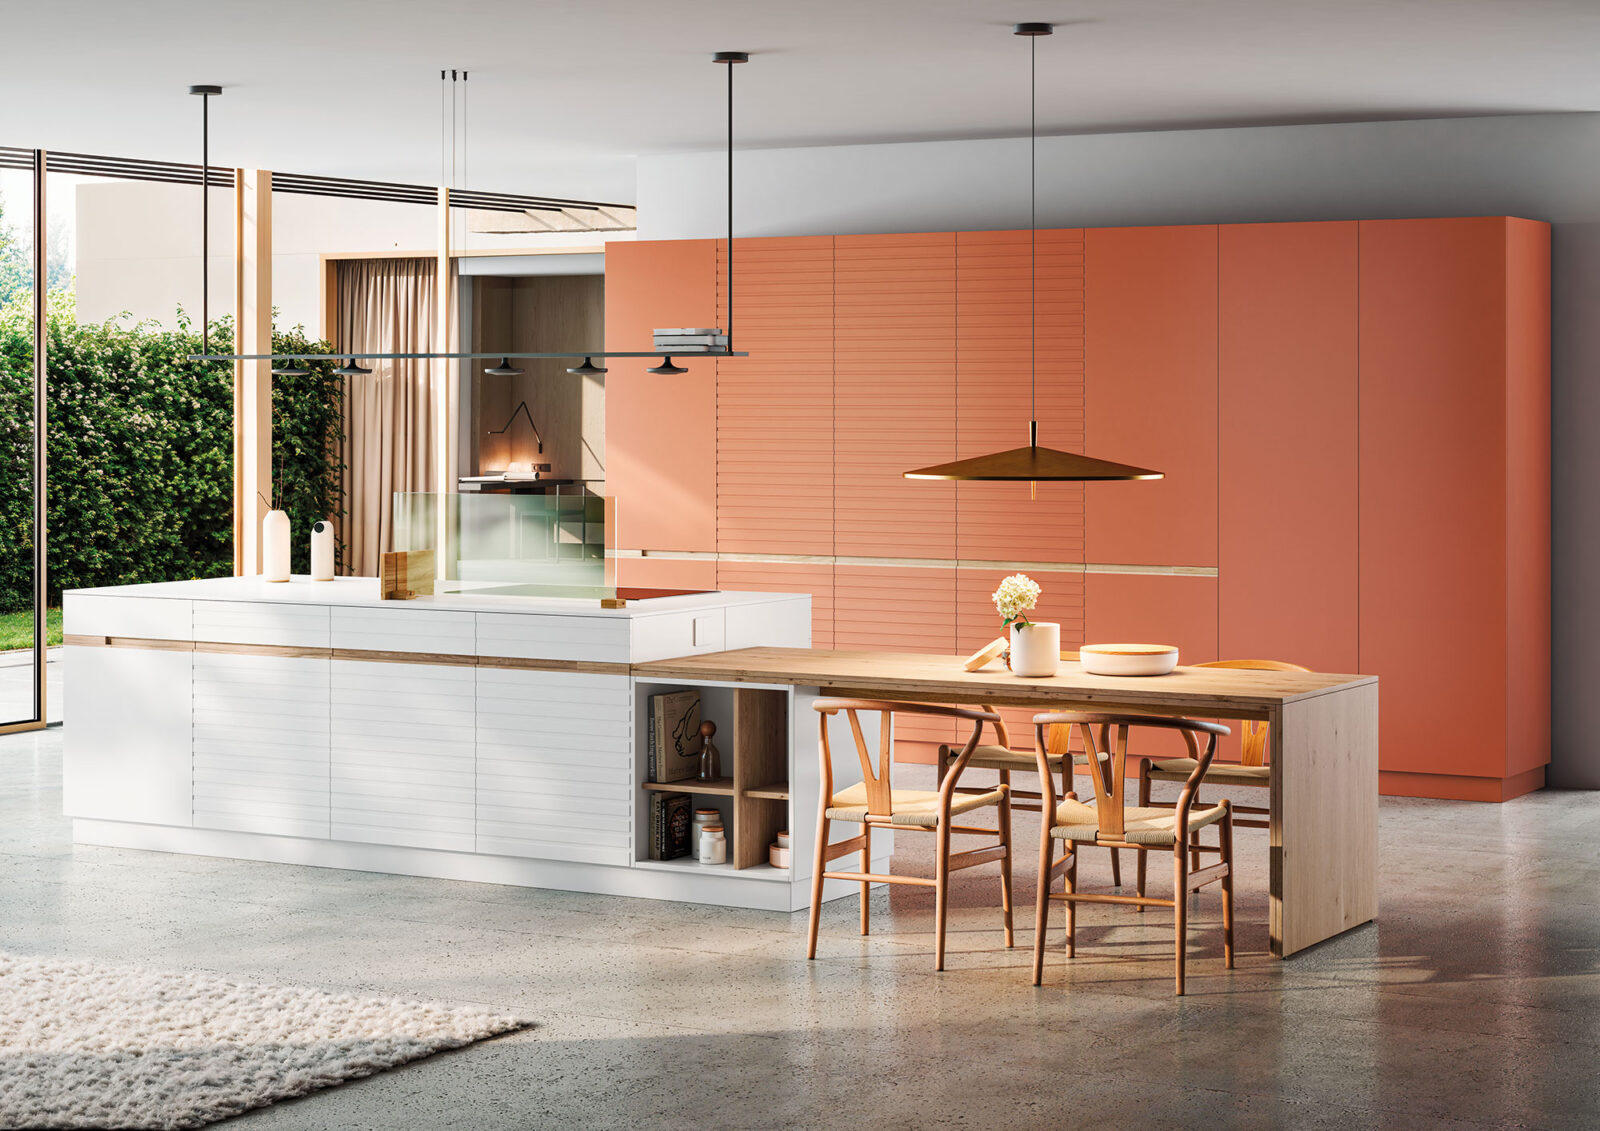
A design that connects kitchen and living room
Designed by Aitor García de Vicuña, Synergy turns the integrated natural wood handle into the thread that links kitchen and living room. The island includes a table, and the splashback panel integrates without disrupting the overall look. A style that flows from one area of the home to another.
Key features of this kitchen

Adaptable modular design
Posibilidad de integrar con el salón
Wide range of finishes
Durable, hard-wearing materials
DETAIL
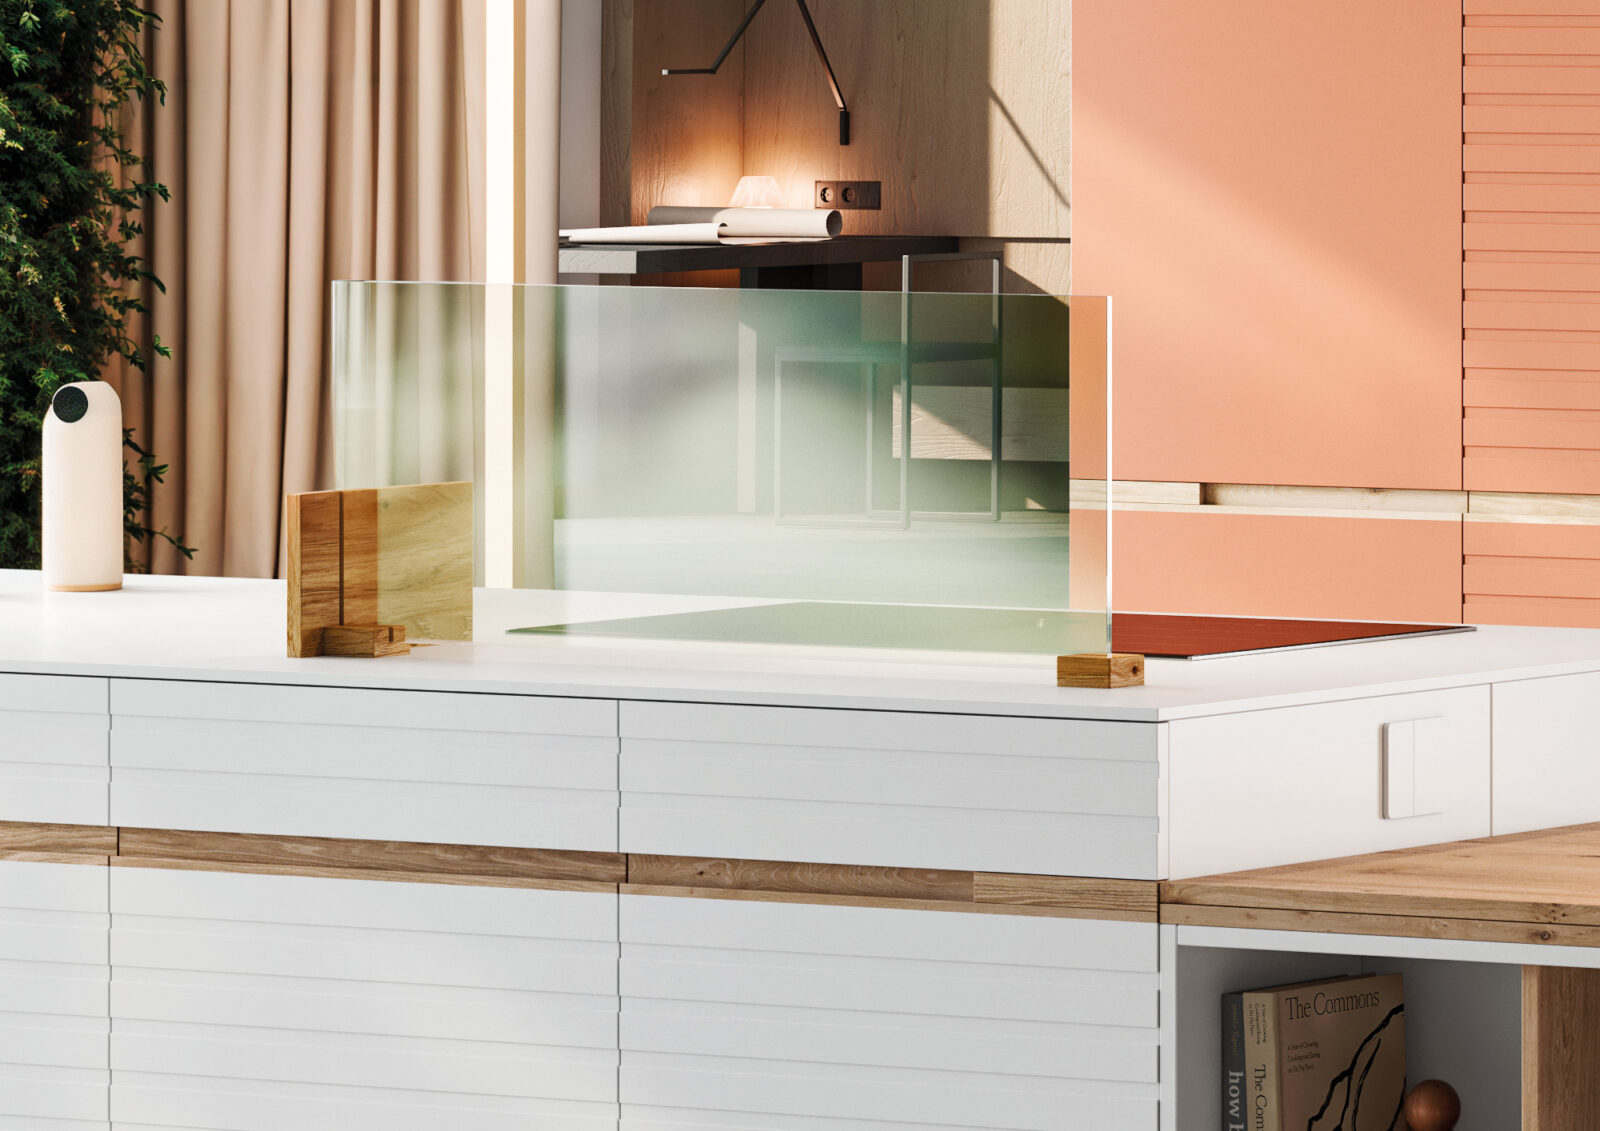
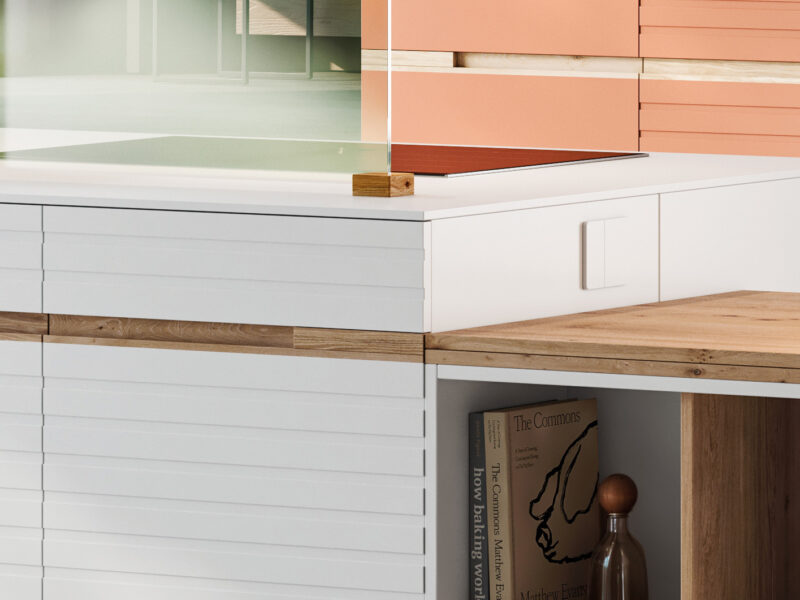
Splashback screen accessory
A practical and elegant solution that protects kitchen surfaces without compromising on design. Discreetly integrated into the overall design, it enhances functionality while making everyday maintenance easier.
DETAIL
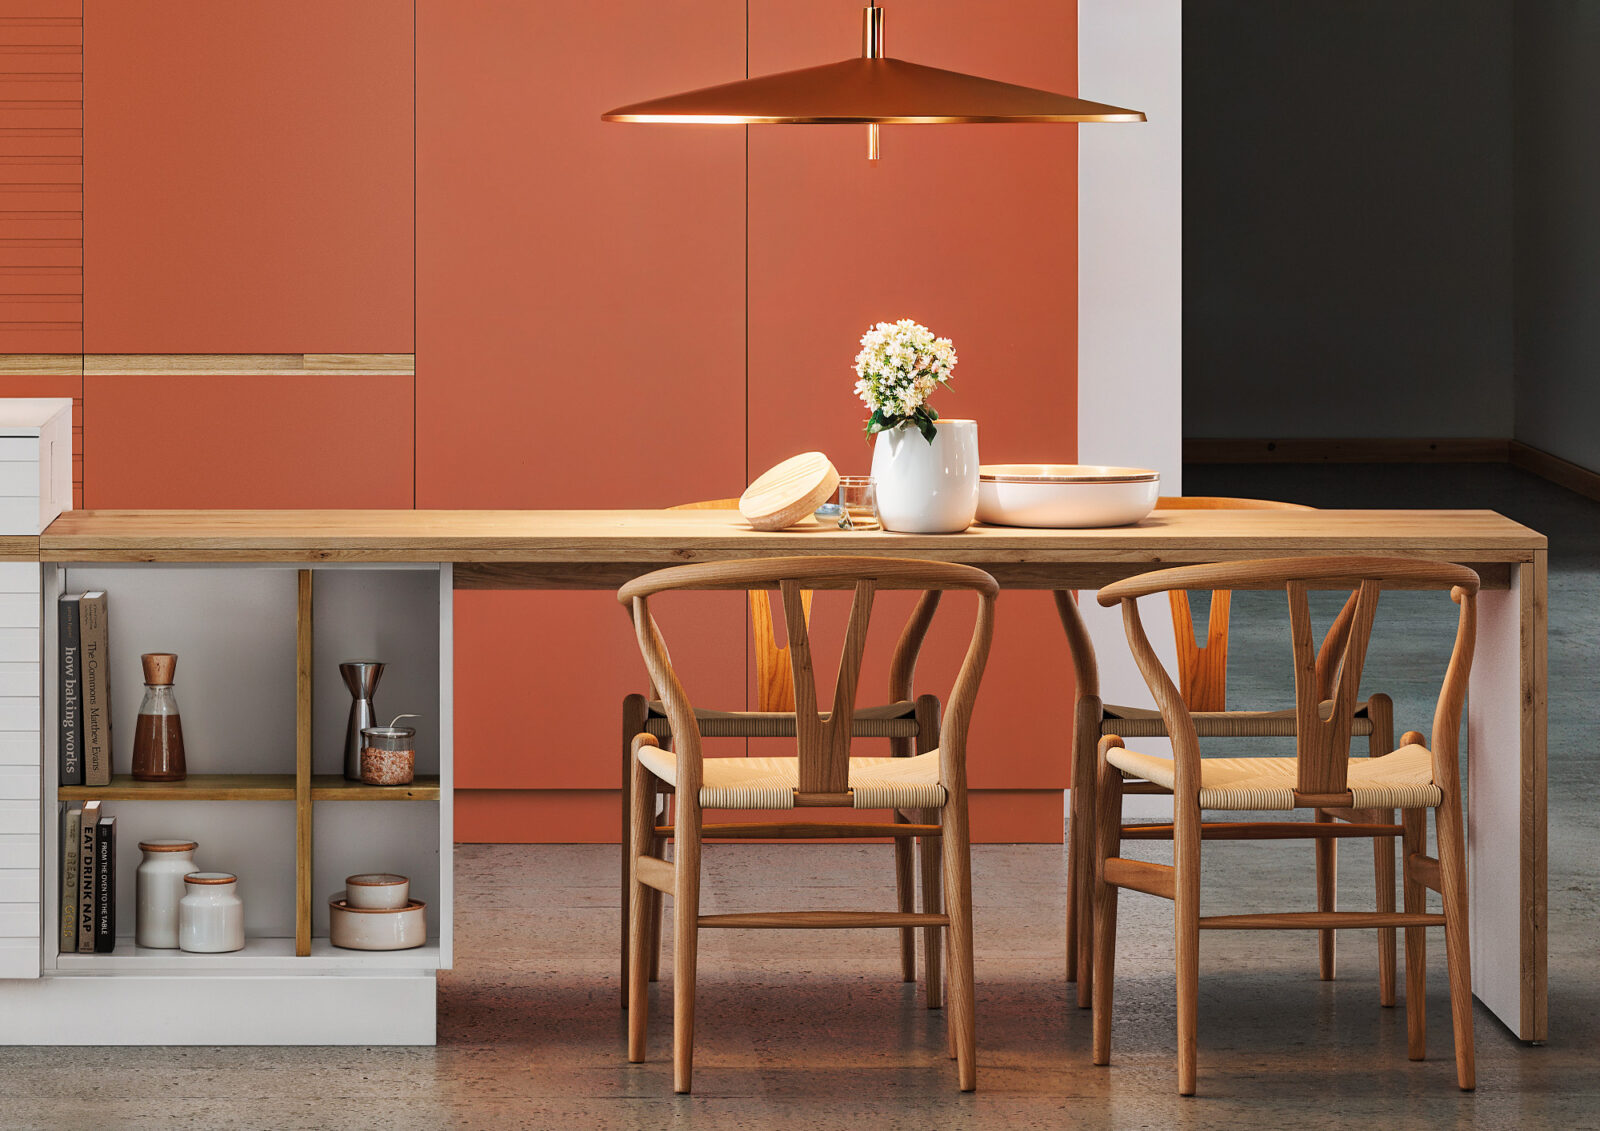
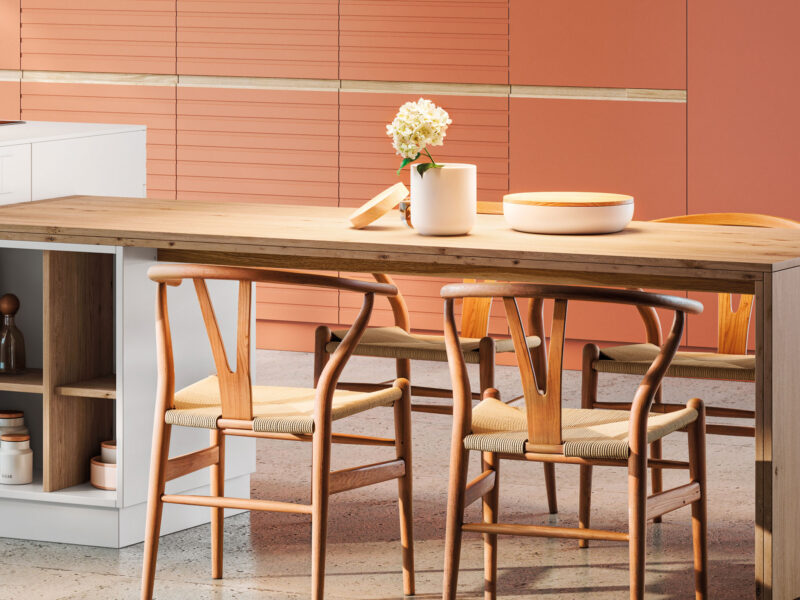
Integrated table design for the kitchen island
An integrated table extends the functionality of the kitchen island, transforming it into a versatile space for cooking, working, enjoying breakfast or spending time together. A solution that encourages connection between people and the home.
DETAIL
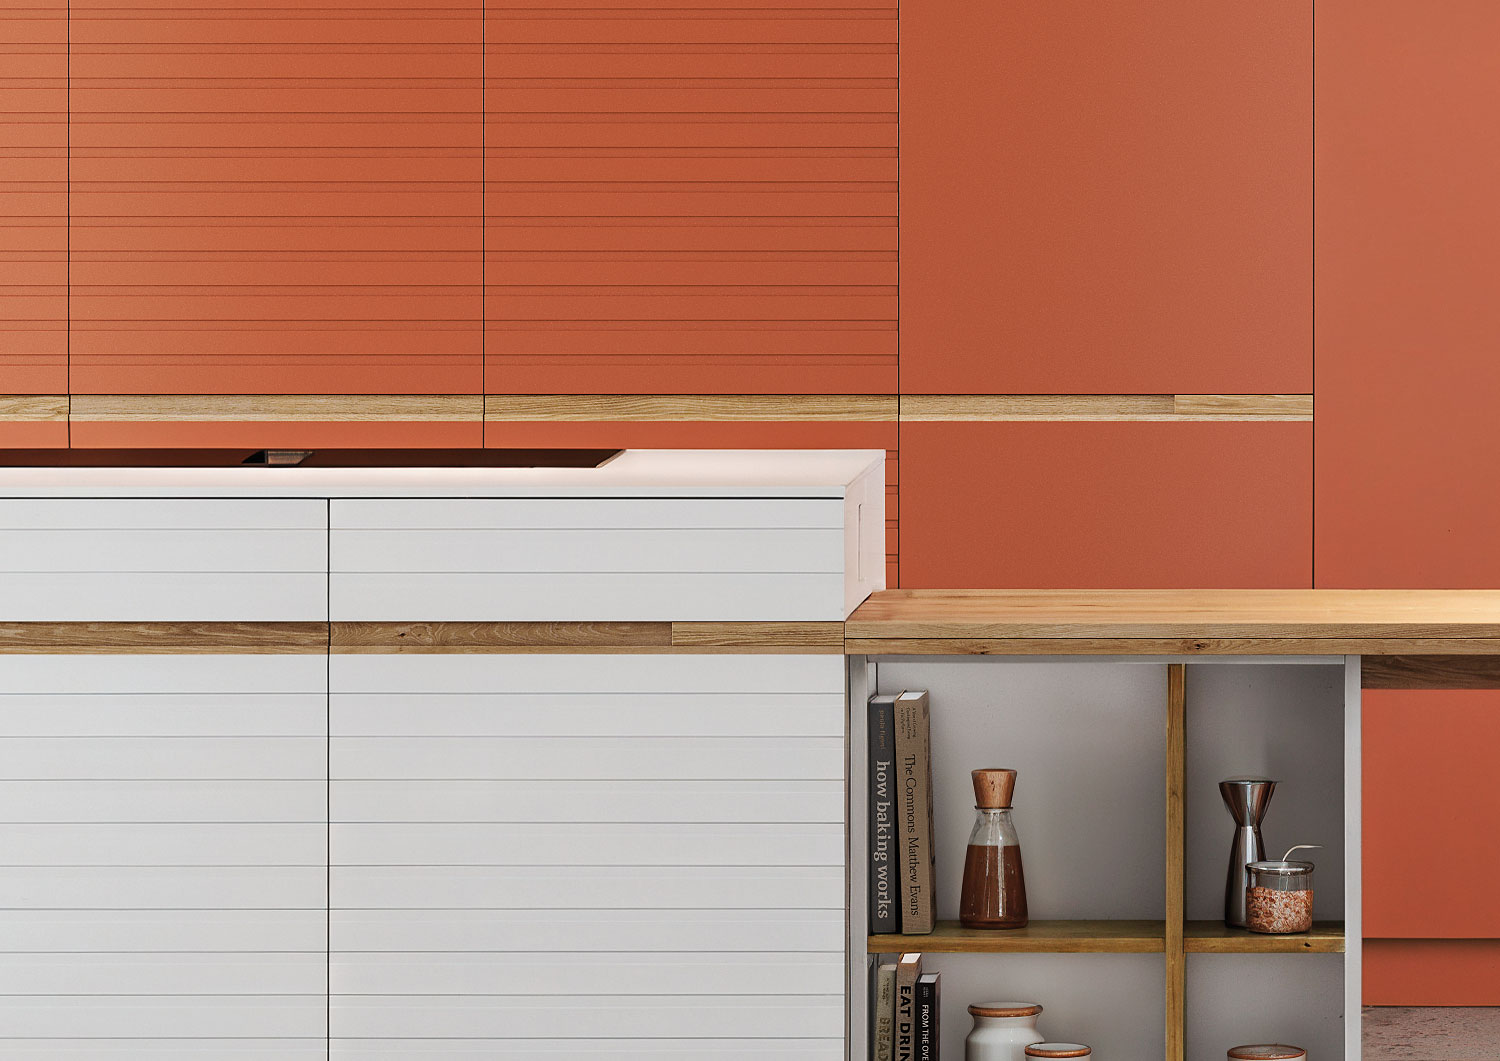
A handle that brings the space together
A new integrated handle and the warmth of natural wood create a seamless connection between different areas of the home, bringing together spaces with distinct functions, such as the kitchen and the living area.
DETAIL
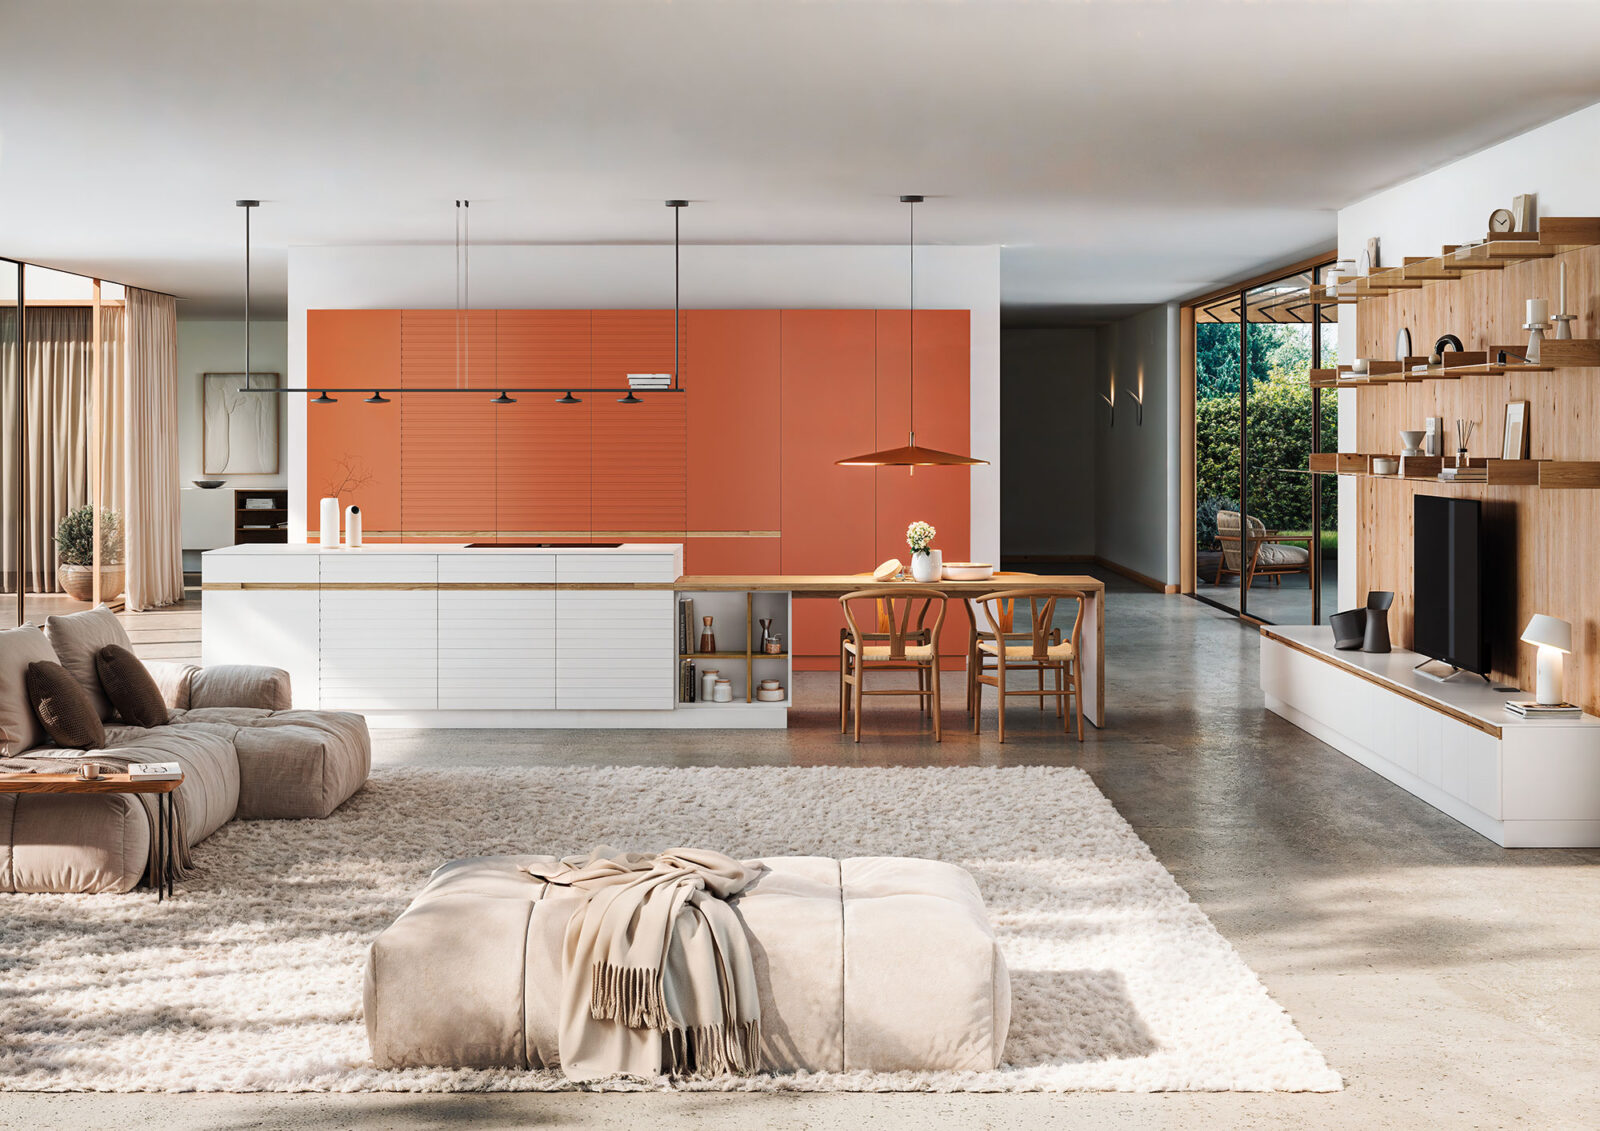
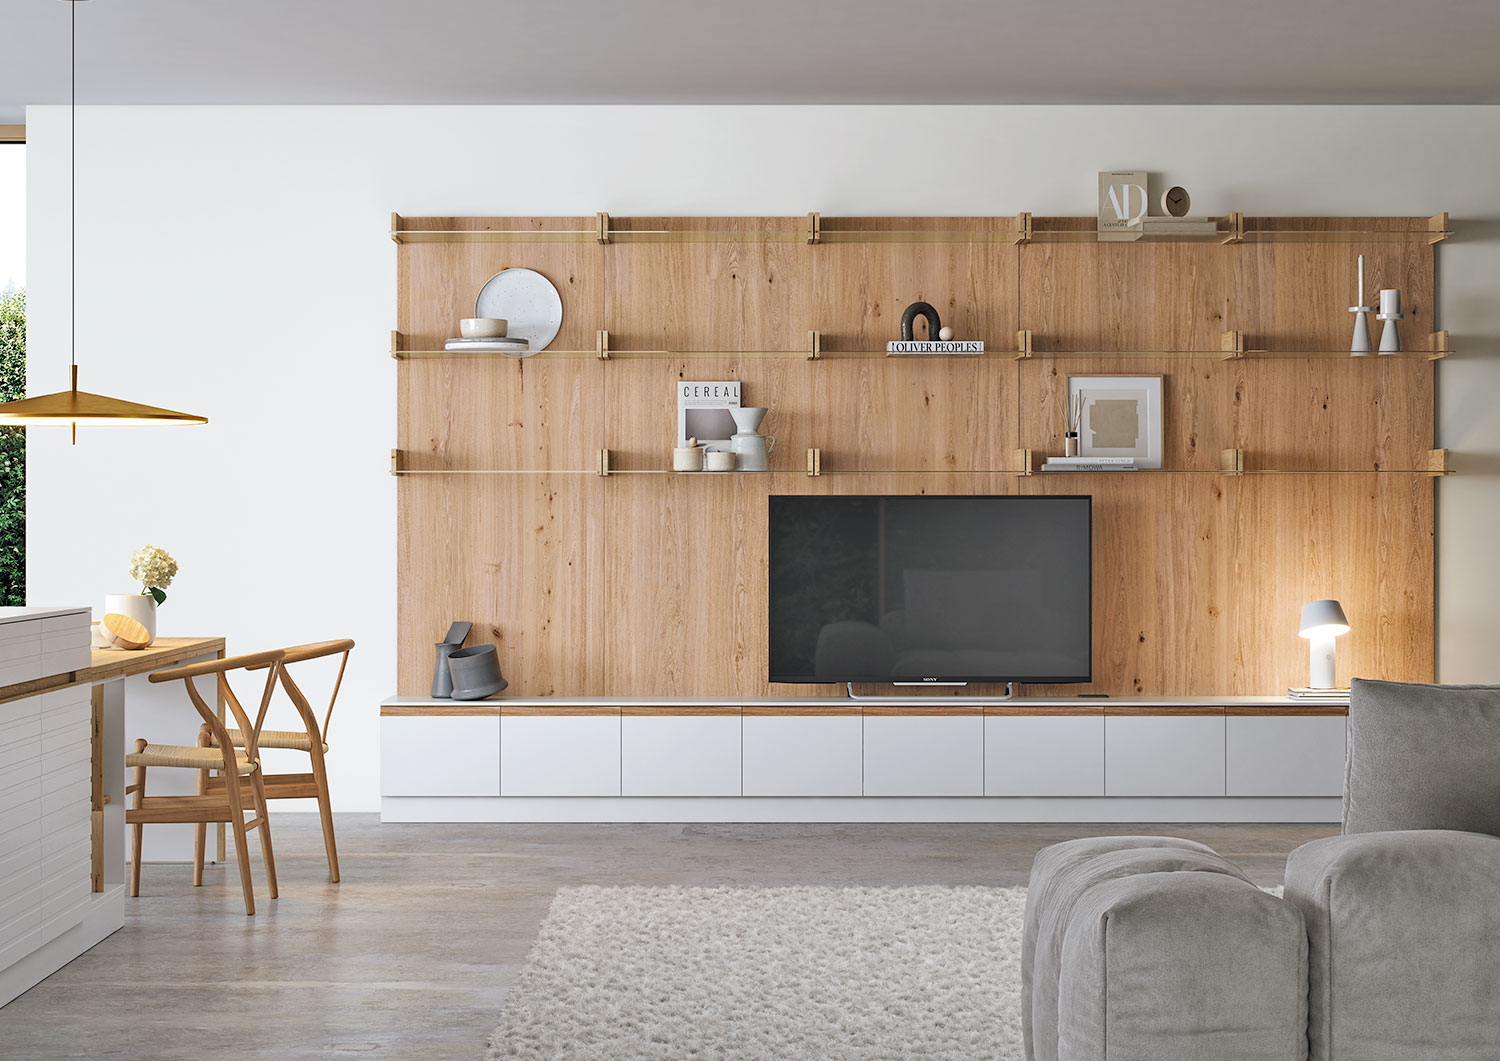
Kitchen and living area, one shared space
The kitchen is no longer a separate room—it has become the heart of the home. That’s why this kitchen extends beyond its own boundaries to create connected, harmonious spaces that blend naturally with the living area.
Thanks to the continuity of materials, finishes and design solutions, you can create a complete concept that unifies the kitchen and living area through a single design languag
Modern wooden kitchens: design and functionality
Modern wooden kitchens combine style and warmth, making them one of today’s most sought-after choices. They integrate effortlessly into open-plan spaces, providing both visual continuity and everyday functionality.
Do you like this kitchen style?
Configure your kitchen
What customisation options are available?
Design every detail. Choose materials, finishes and solutions to create a kitchen tailored to your style.
OPTION
Door front with integrated handle
Choose from a range of door designs and finishes. This model features an integrated opening system that creates a clean, seamless look across all the cabinets.
OPTION
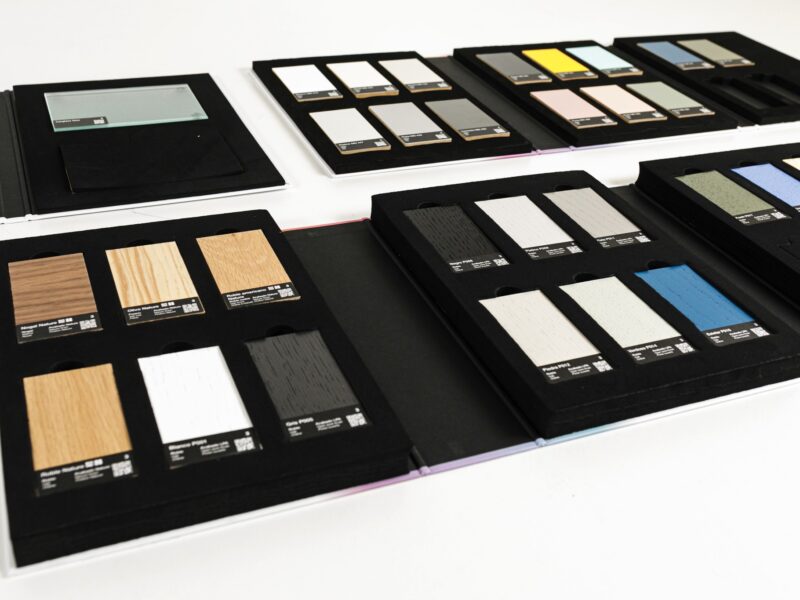
Finishes and combinations
Combine materials, colours and textures to create a truly unique design. Every option has been carefully selected to offer durability, aesthetics and easy maintenance.
OPTION
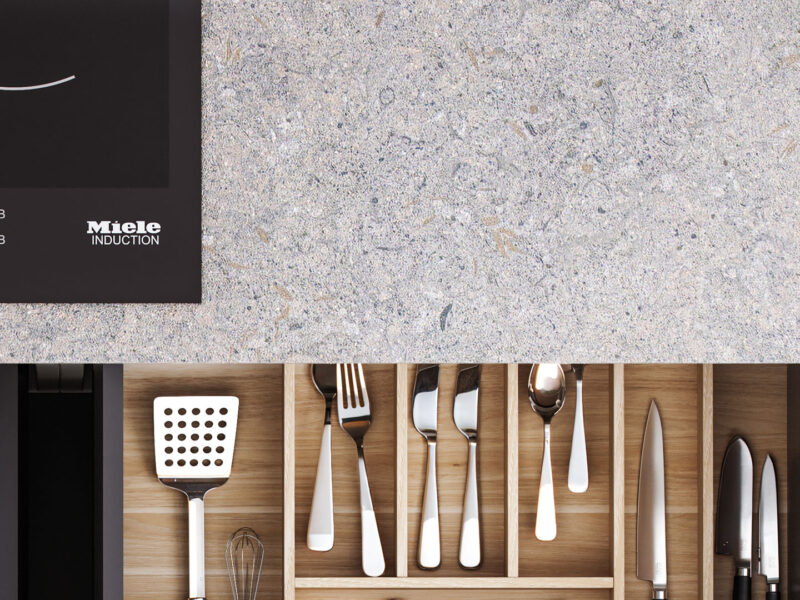
Worktops
Choose the worktop that best suits your lifestyle. We offer a wide range of materials, finishes and thicknesses, combining durability, functionality and design.
How can this kitchen be adapted to my space?
One design. Endless possibilities. Customise the layout of your Synergy kitchen.
The beauty of a kitchen shouldn’t depend on the size of your home. That’s why our collections adapt to different layouts and lifestyles, allowing you to create open-plan spaces, compact kitchens or spacious connected living environments without compromising the design you love.
EXAMPLE
With an island or peninsula
Designed for cooking, sharing and enjoying the space.
EXAMPLE
Straight, L-shaped, U-shaped or parallel
The ideal layout for every way of living in the kitchen.
EXAMPLE
Open to the living area or separate
Connected spaces or distinct rooms — the choice is yours.
EXAMPLE
Tailored to any project or space
Every kitchen is designed to suit your project and your lifestyle.
Frequently asked questions about this kitchen
Every project is unique. If you’d like to answer any questions, explore the materials, or receive expert advice on adapting this project to your space…
How much does a kitchen like this cost?
The price depends on factors such as dimensions, layout, materials, finishes, and the chosen equipment. An official distributor will be able to prepare a personalized quote according to the needs of your project.
Can this kitchen be adapted to any space?
Yes. As a modular system, it can be configured to suit a wide range of dimensions and layouts, whether you are planning a linear kitchen, an L-shaped or U-shaped layout, a kitchen with an island, or an open-plan kitchen connected to the living area.
What finishes can I choose from?
Depending on the model, you can choose from a range of lacquered finishes, wood finishes, textures or material combinations. Explore the options available for each model.
Where can I see this kitchen design?
You can visit an authorised retailer to explore this model, discover its finishes and receive personalised advice.
