Nexus: the design that connects kitchen and living area
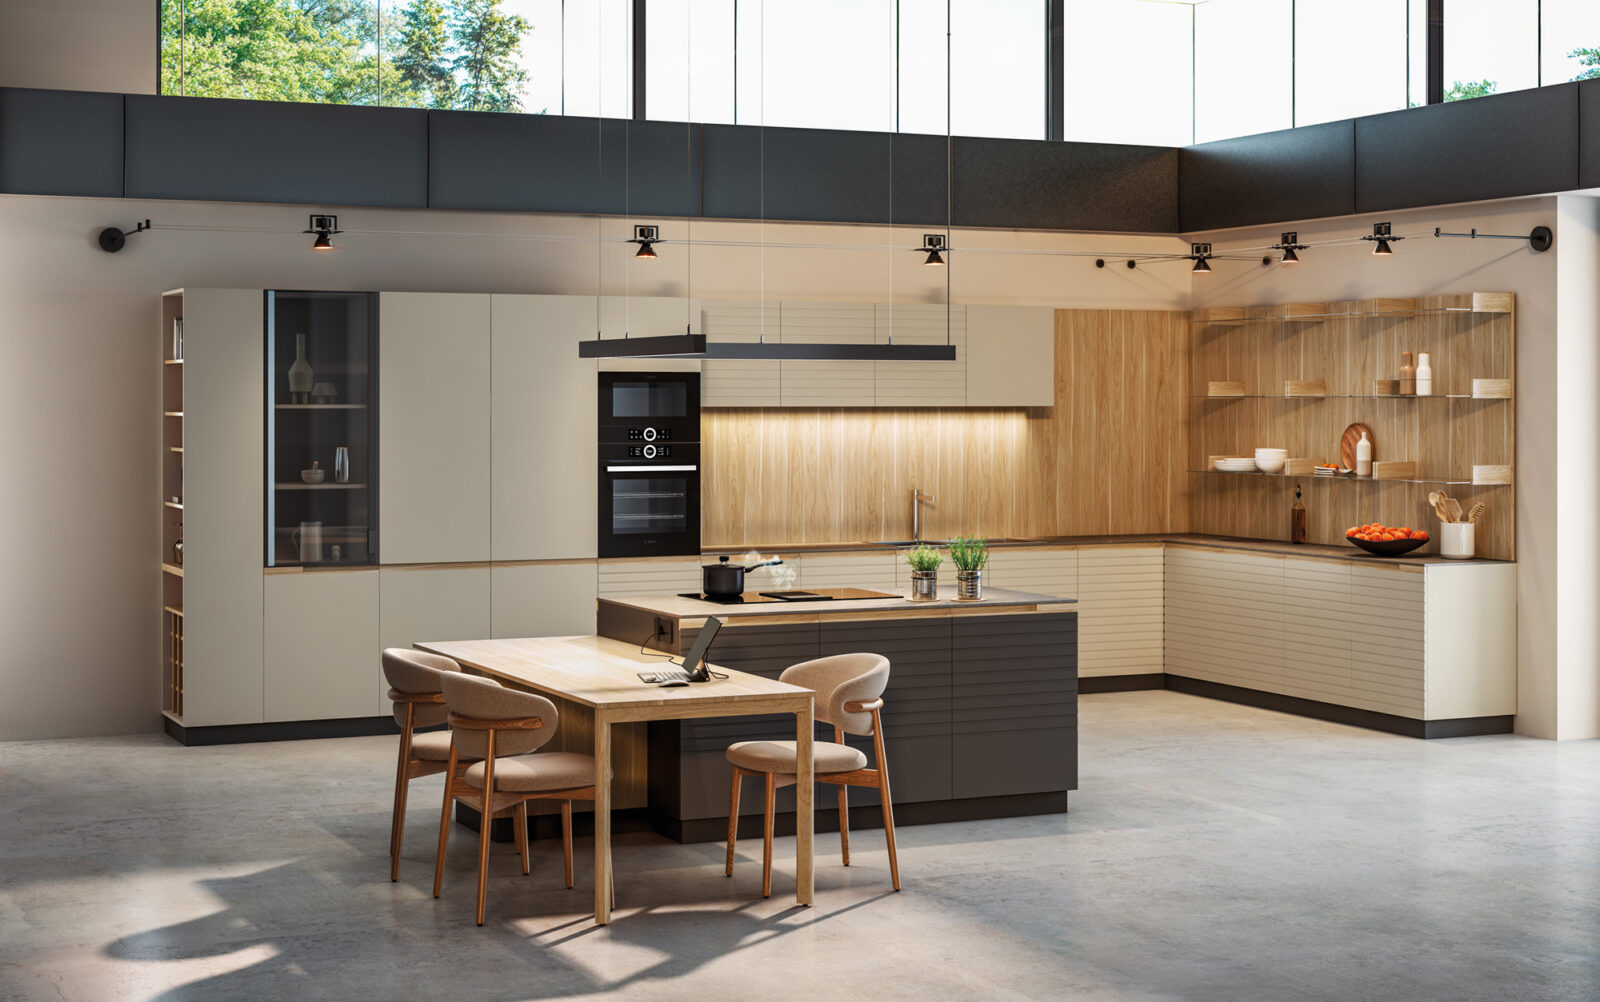
Nexus: kitchen and living area connected by a shelving system
Nexus connects the kitchen and living area through a cohesive design language. Its shelving system, which separates the two spaces, and the coordinated kitchen and living area furniture create visual continuity. Designed by Aitor García de Vicuña, part of the Timeless line.
Key features of this kitchen

Posibilidad de integrar con el salón
Spaces for different uses
Wide range of finishes
DETAIL
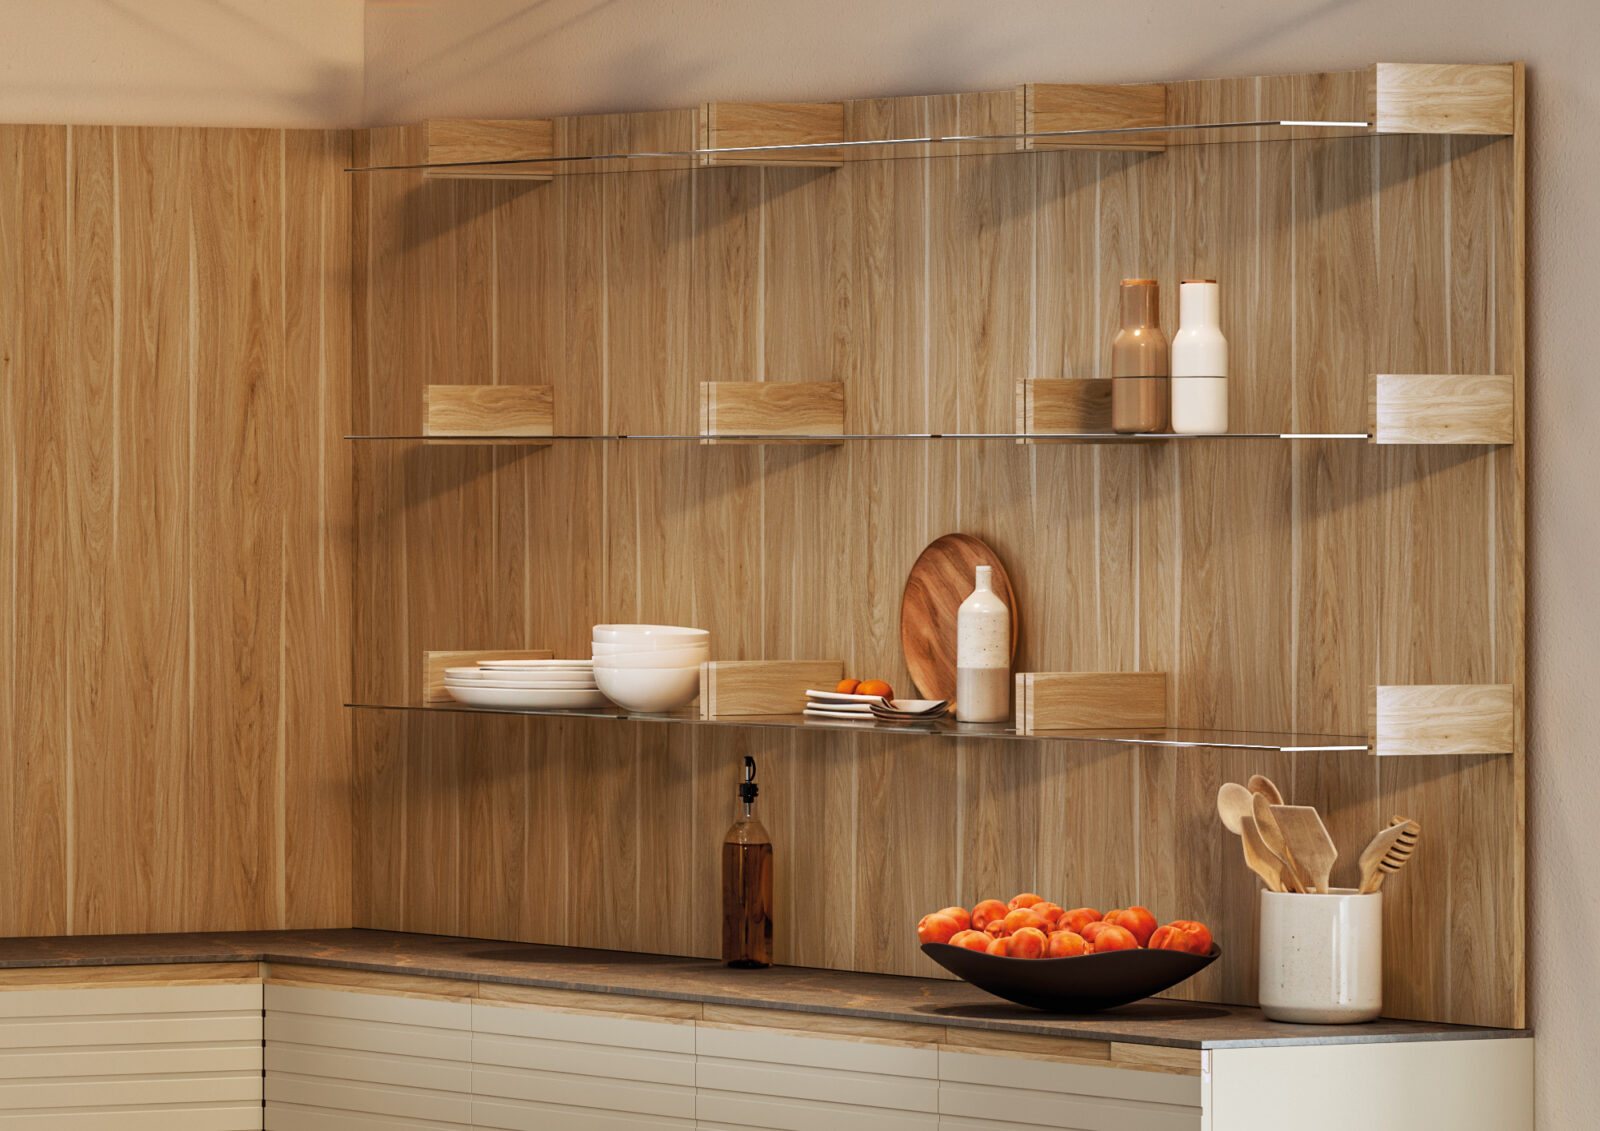
One shelving system. Endless possibilities.
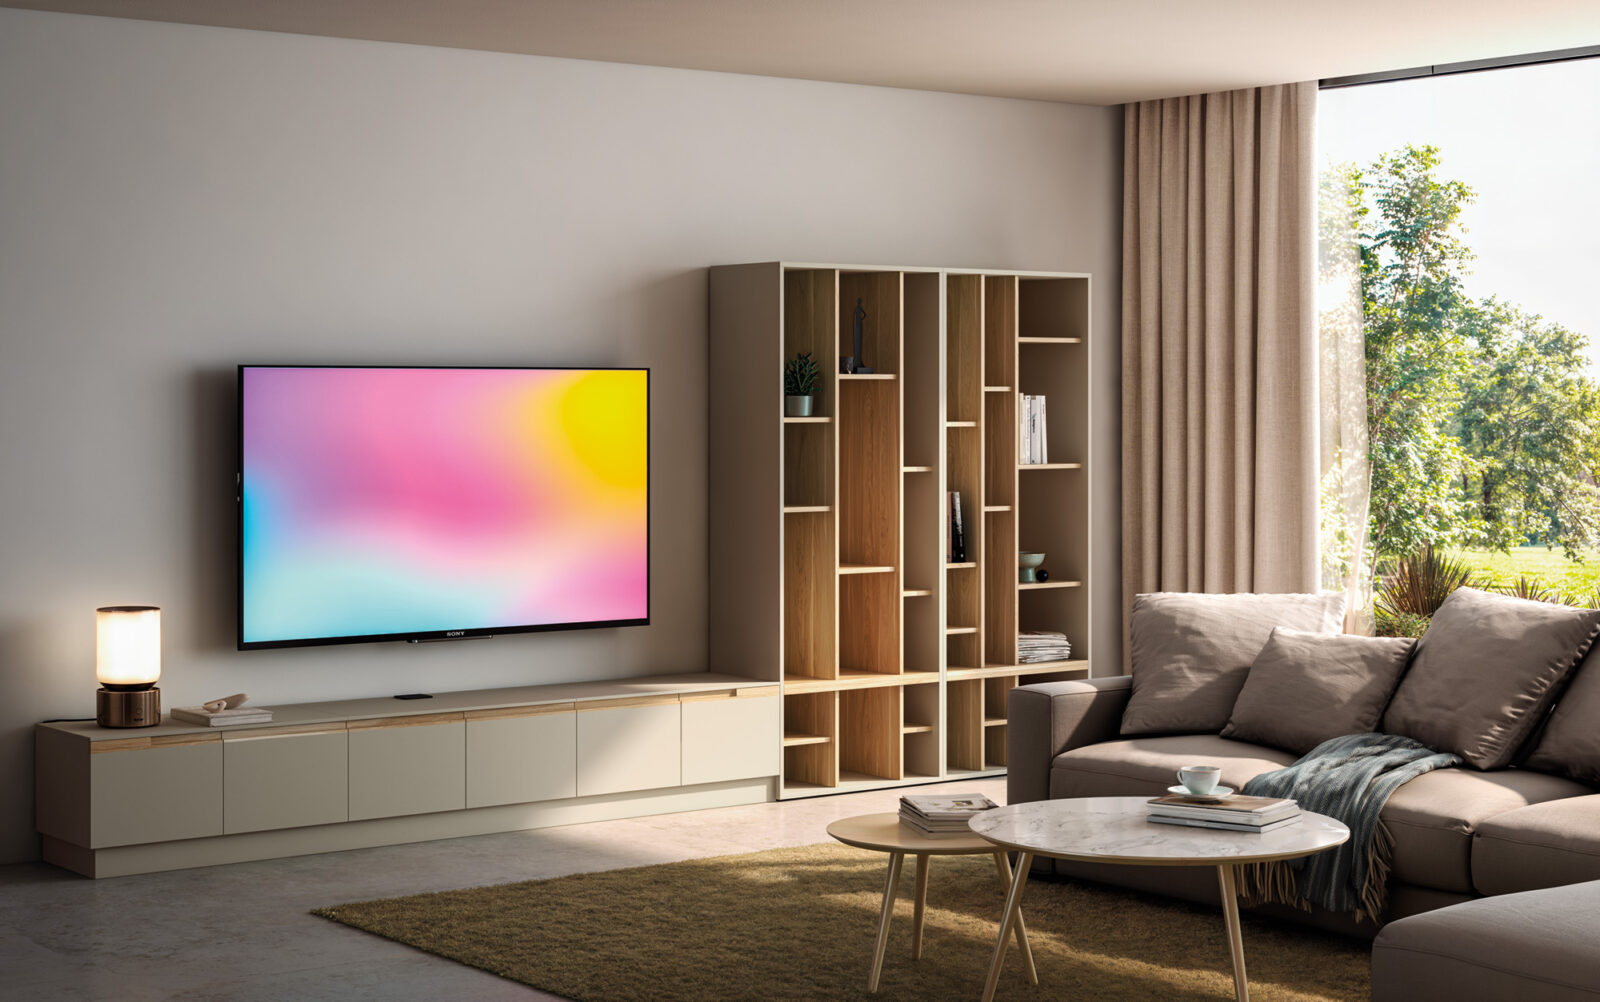
Nexus’s shelving system creates a natural transition between the kitchen and living area. In the kitchen, it can serve as a practical storage solution, keeping everything you need within easy reach. In the living area, it becomes a space to display objects, books and decorative pieces.
A versatile feature that brings spaces and functions together, creating continuity throughout the home while preserving the identity of each area.
DETAIL
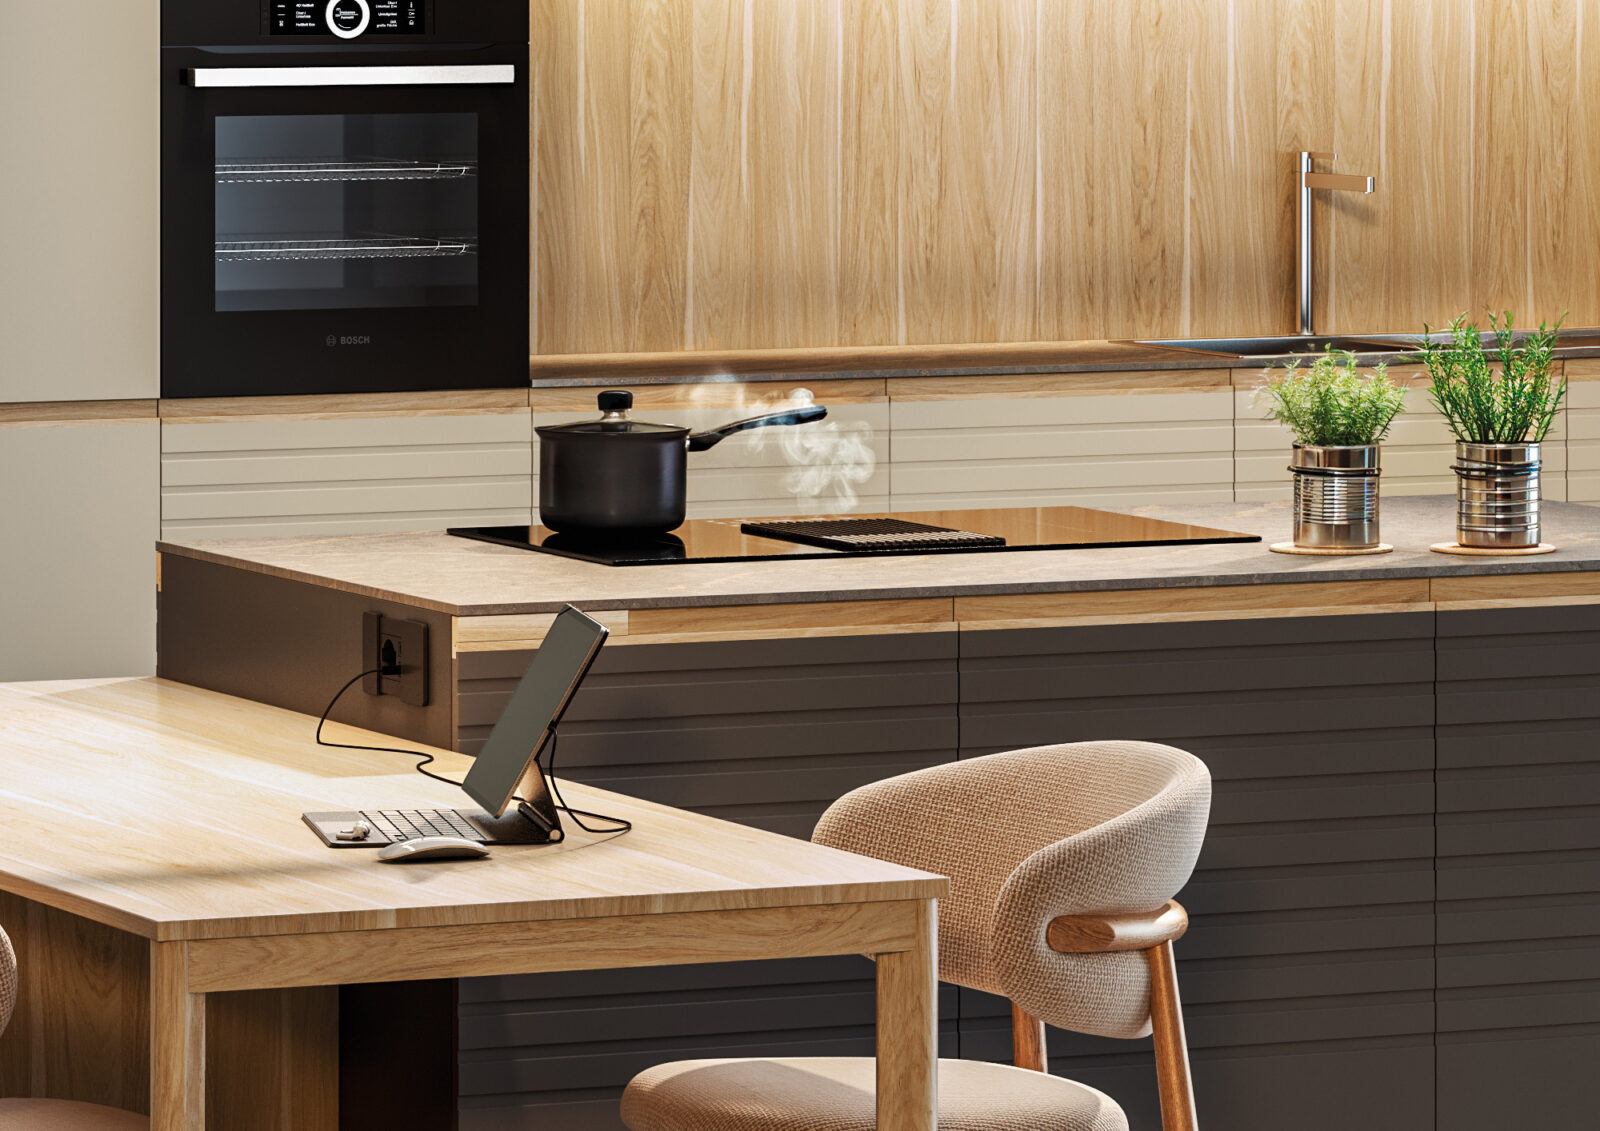
One space, different ways of living.
The kitchen is no longer just a place to cook. Nexus creates a space that adapts to different moments throughout the day: preparing a meal, working, having breakfast, getting together or simply enjoying time together.
Cooking: Everything you need to prepare and enjoy every meal.
Working: A space integrated into the home where you can focus whenever you need to.
Sharing: A layout designed for gathering and enjoying time together.
Leisure: An open kitchen that becomes part of everyday life beyond its traditional functions.
DETAIL
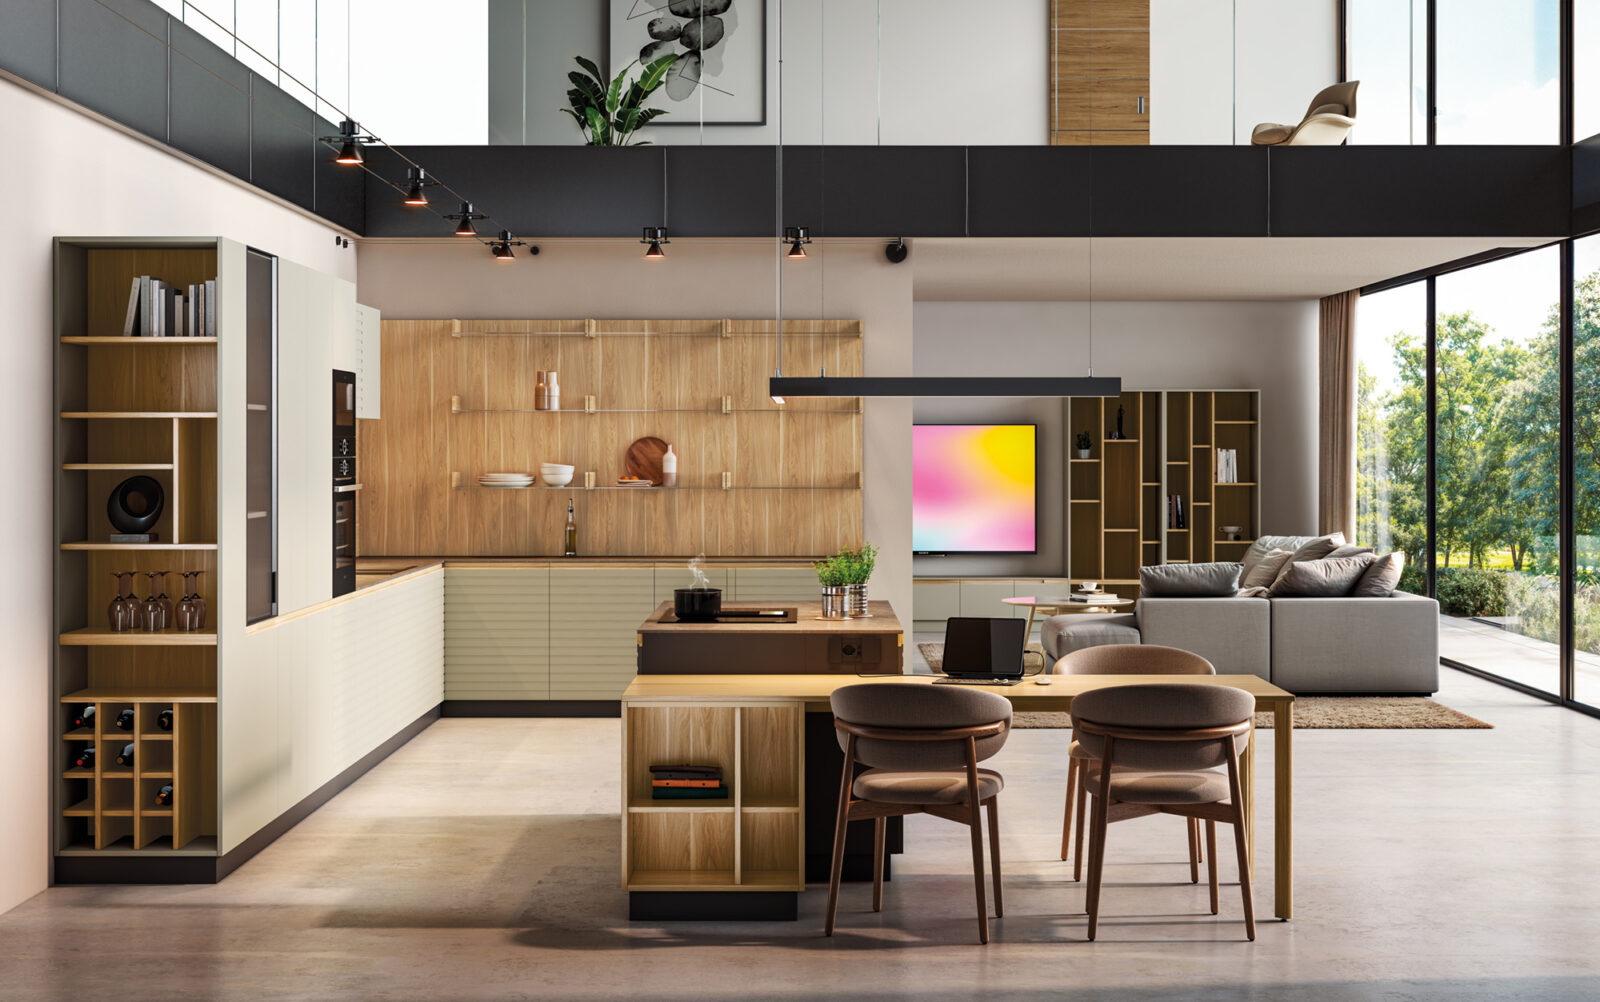
Kitchen and living area, seamlessly integrated
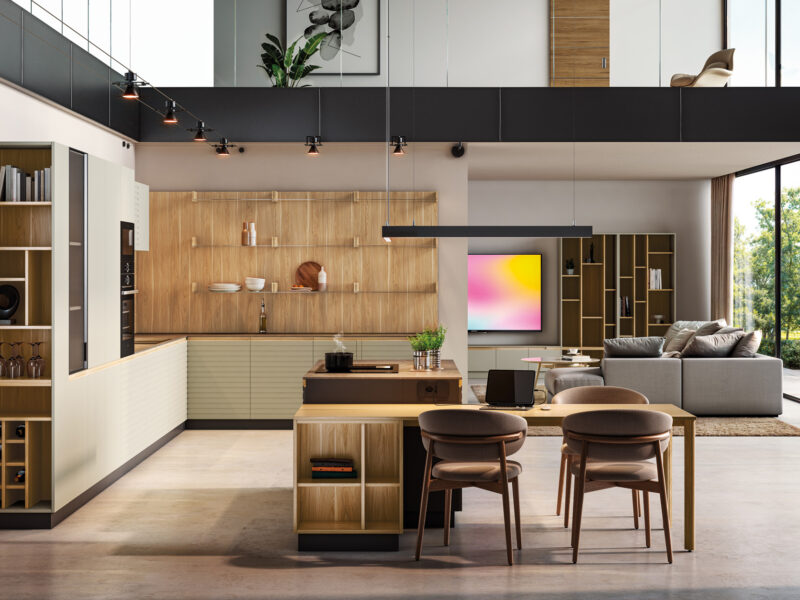
The kitchen is no longer a separate room but has become the heart of the home. That’s why this kitchen extends beyond its traditional boundaries to create connected, cohesive spaces that blend seamlessly with the living area. Through the continuity of materials, finishes and design solutions, it is possible to create a complete concept that brings the kitchen and living spaces together under a unified aesthetic.
Nexus: kitchen and living area with visual continuity
Nexus brings the kitchen and living area together through a transitional shelving system and coordinated furniture that create visual continuity, order and versatility.
Its shelving system acts as a transition between the two spaces, providing storage in the kitchen and display space in the living area. A solution that enhances visual continuity and makes the kitchen an integral part of the shared living space.
When cooking, working, eating and spending time together all take place in the same space, the kitchen is no longer a separate room but becomes one of the central hubs of everyday life at home.
Do you like this kitchen style?
Configure your kitchen
What customisation options are available?
Design the Nexus kitchen your way.
Combine doors, finishes, opening systems and worktops to create a composition that reflects your style and meets your everyday needs.
OPTION
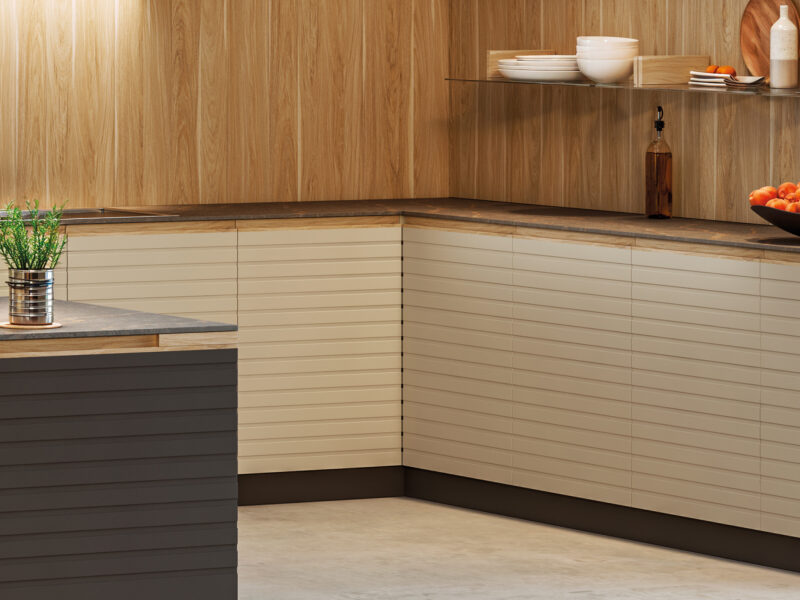
Door front with integrated handle
Choose from a range of door designs and finishes. This model features an integrated opening system that creates a clean, seamless look across all the cabinets.
OPTION
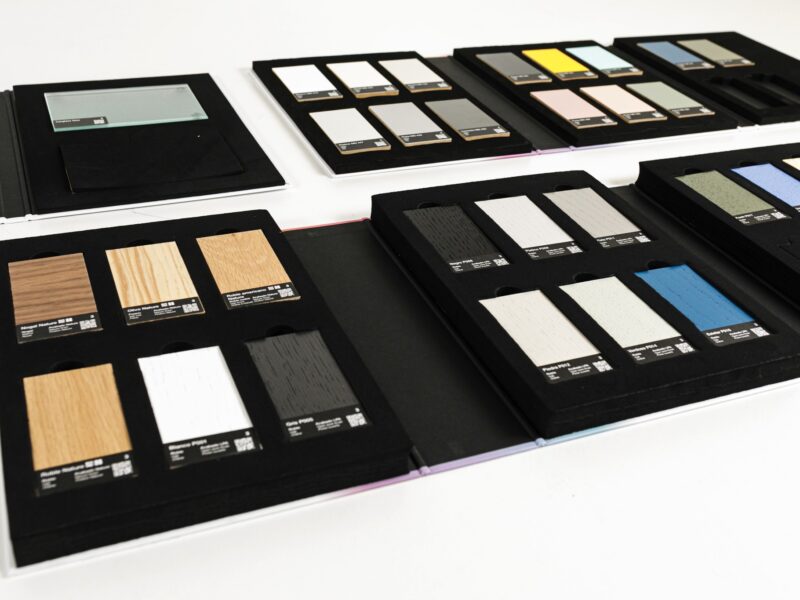
Finishes and combinations
Combine materials, colours and textures to create a truly unique design. Every option has been carefully selected to offer durability, aesthetics and easy maintenance.
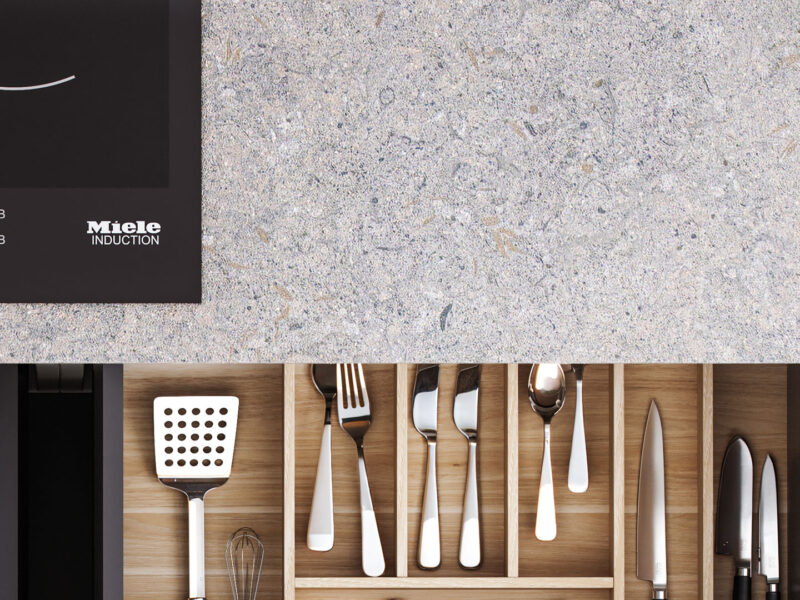
OPTION
Worktops
Choose the worktop that best suits your lifestyle. We offer a wide range of materials, finishes and thicknesses, combining durability, functionality and design.
How can this kitchen be adapted to my space?
Every space has its own way of being lived in. The Nexus kitchen adapts to different dimensions and layouts, making the most of every corner to create a kitchen that suits your space and your needs.
EXAMPLE
Tailored to any project or space
Every kitchen is designed to suit your project and your lifestyle.
EXAMPLE
With an island or peninsula
Designed for cooking, sharing and enjoying the space.
EXAMPLE
Straight, L-shaped, U-shaped or parallel
The ideal layout for every way of living in the kitchen.
EXAMPLE
Open to the living area or separate
Connected spaces or distinct rooms — the choice is yours.
Frequently asked questions about this kitchen
Every project is unique. If you’d like to answer any questions, explore the materials, or receive expert advice on adapting this project to your space…
How much does a kitchen like this cost?
The price depends on factors such as dimensions, layout, materials, finishes, and the chosen equipment. An official distributor will be able to prepare a personalized quote according to the needs of your project.
Where can I buy this kitchen?
Pino markets its kitchens through a network of authorised retailers. You can find your nearest retailer on our website.
Where can I see this kitchen design?
You can visit an authorised retailer to explore this model, discover its finishes and receive personalised advice.
Is this kitchen easy to maintain?
Yes. The materials and finishes are designed to make everyday cleaning and maintenance easier when the recommended care and maintenance guidelines are followed.
Can it be designed for a small kitchen?
Yes. Specific layouts are available to make the most of smaller spaces without compromising functionality, storage capacity or design.
Can I match this kitchen with living room furniture?
Yes. This kitchen design is conceived to integrate seamlessly with living furniture, creating cohesive and visually connected spaces.
