Nexus living: shelving that connects the living area with the kitchen
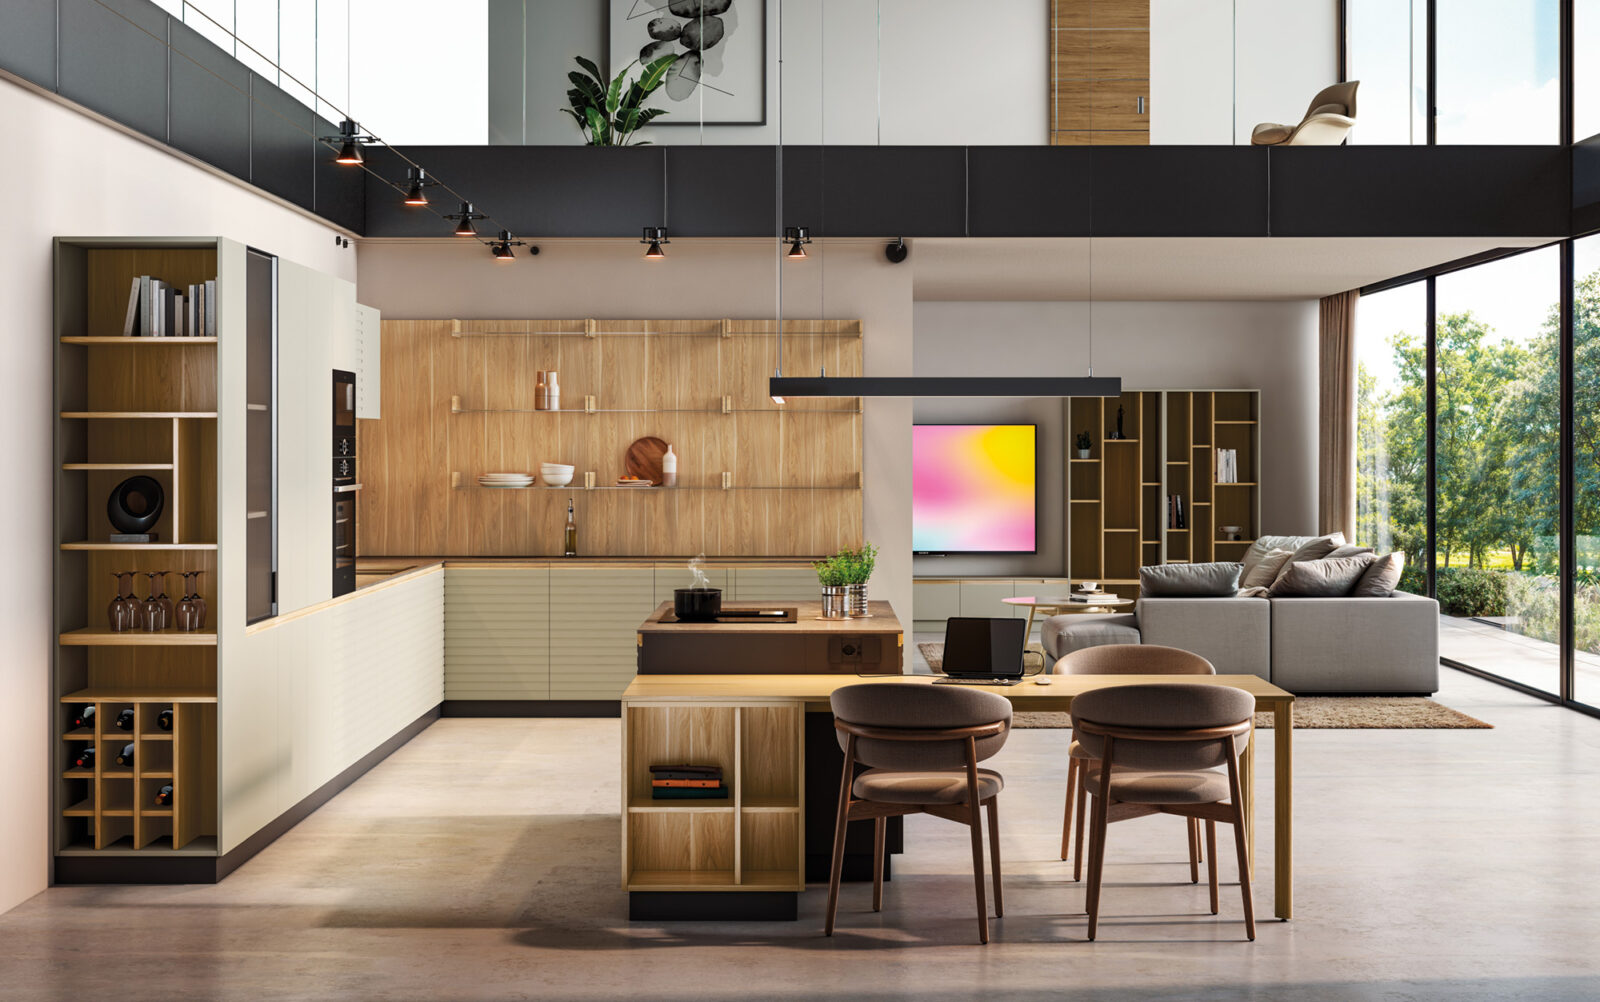
Nexus Pino living area: connected living room and kitchen
One consistent design language for two spaces that are part of the same way of living.
The Nexus living area physically connects the living room and kitchen through a coordinated furniture system, where shelving, finishes and the handle strip create continuity between the two areas.
Key features of this living space

Wide range of finishes
Adaptable modular design
Spaces for different uses
Durable, hard-wearing materials
DETAIL
Continuity between kitchen and living area
The same language of materials, finishes and details extends throughout the different rooms. A way to connect the kitchen and living area visually without compromising the individual function of each space.
DETAIL
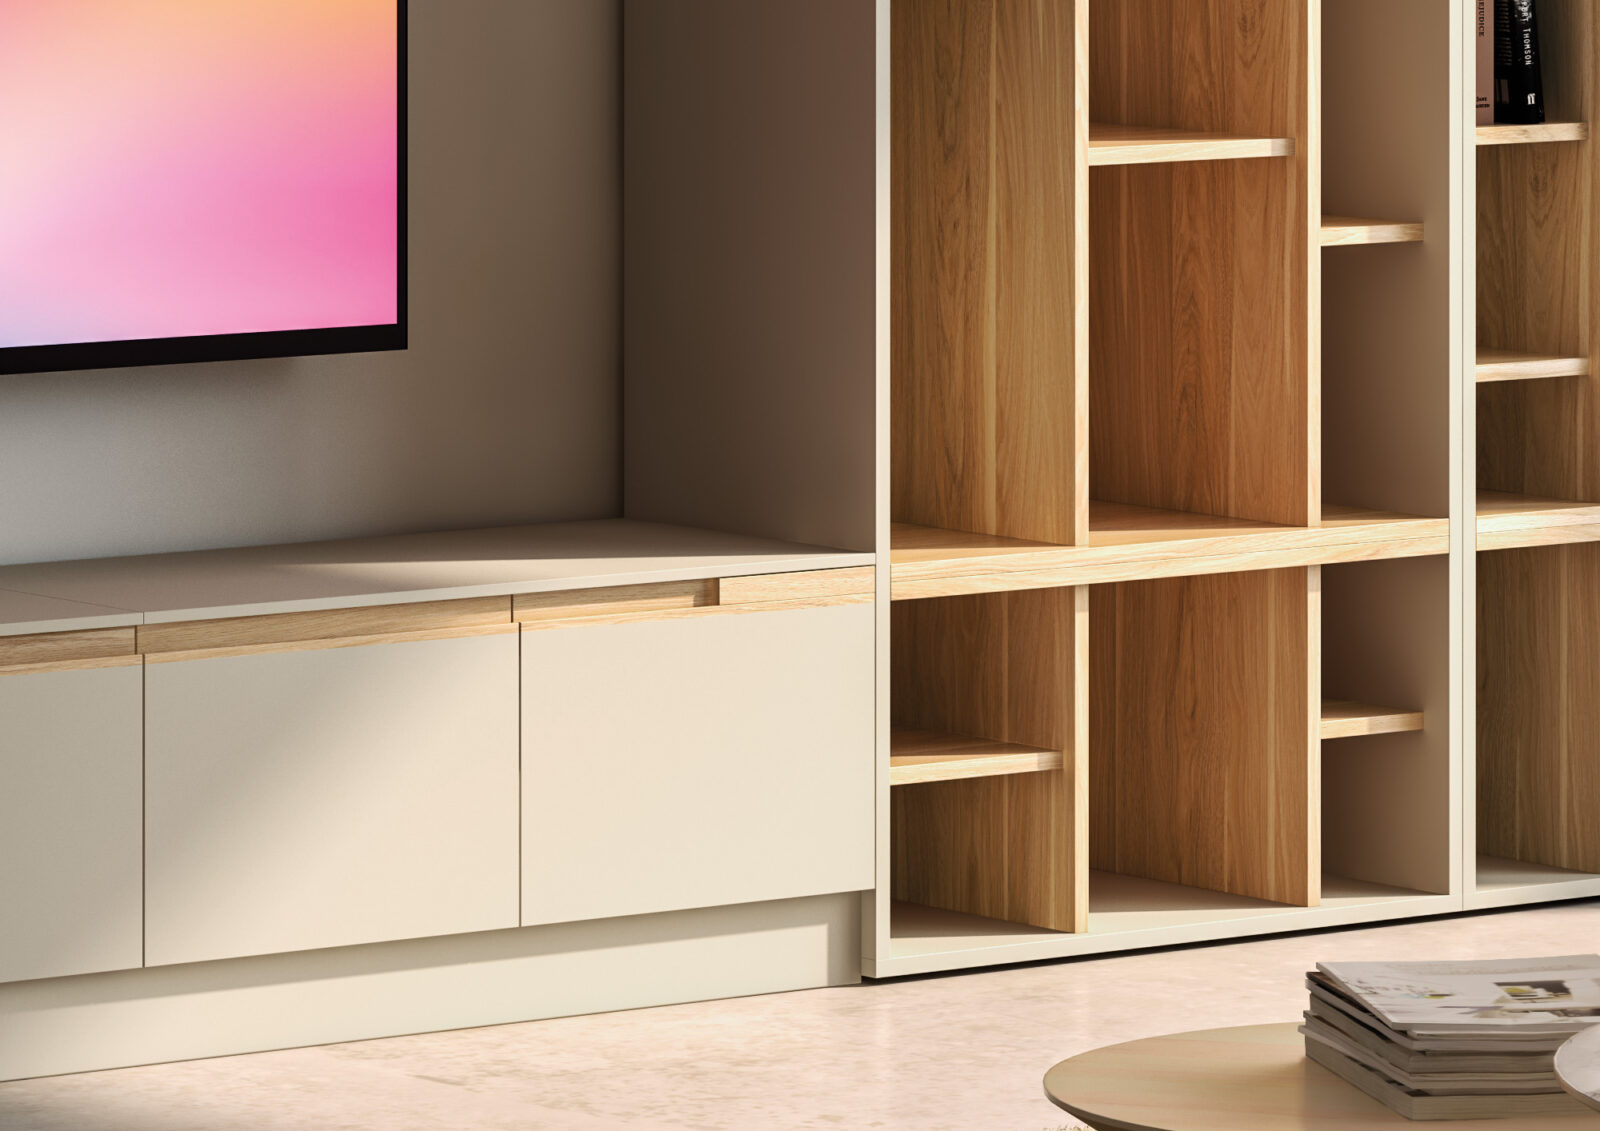
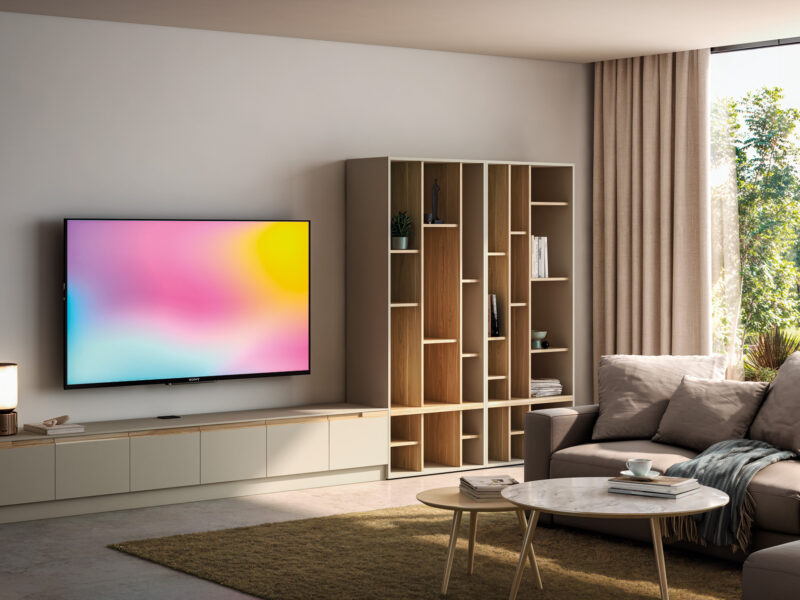
A lightweight, functional TV unit
The low TV unit combines closed storage with a clean-lined design. Its composition keeps everything organised without detracting from the living space.
DETAIL
Living room and kitchen, one shared space
Designing a home also means considering how its different rooms relate to one another. Nexus puts this idea into practice by creating continuity between the kitchen and living area, allowing the design to flow from one space to the next rather than ending at the boundaries of a room.
Nexus living area: a natural connection between the living room and kitchen
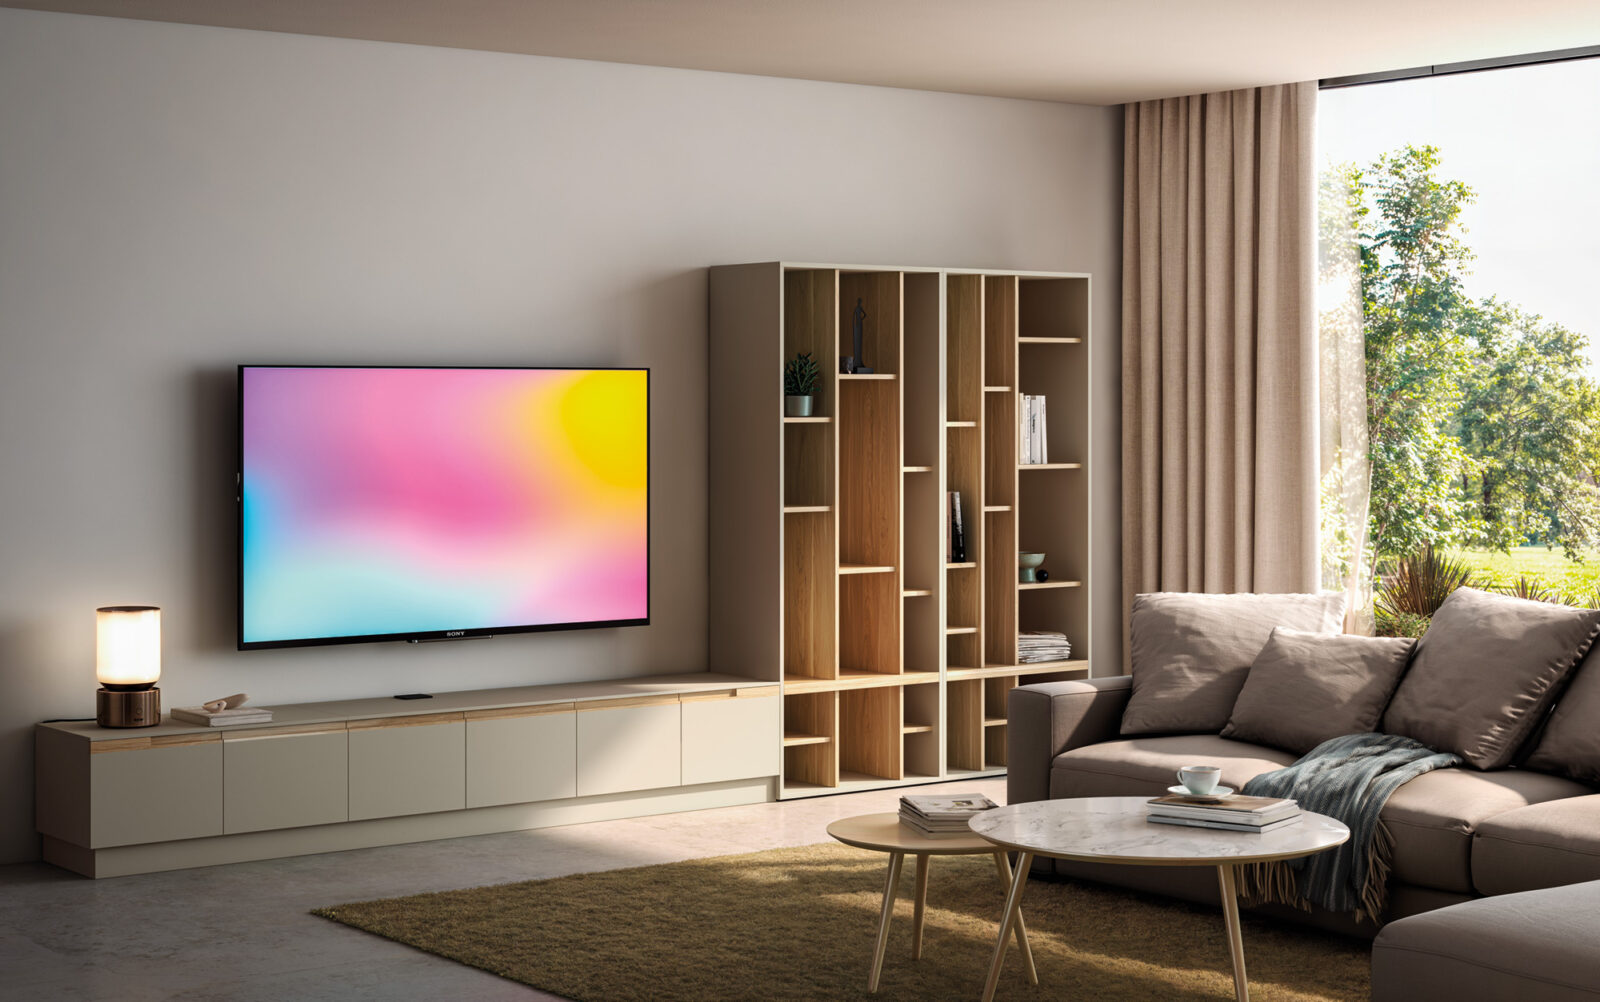
The Nexus Pino living area reflects a contemporary approach to the home: different spaces that can share the same atmosphere. The kitchen, dining area and living room are connected through furniture designed to maintain visual continuity and bring every area together as part of a cohesive whole.
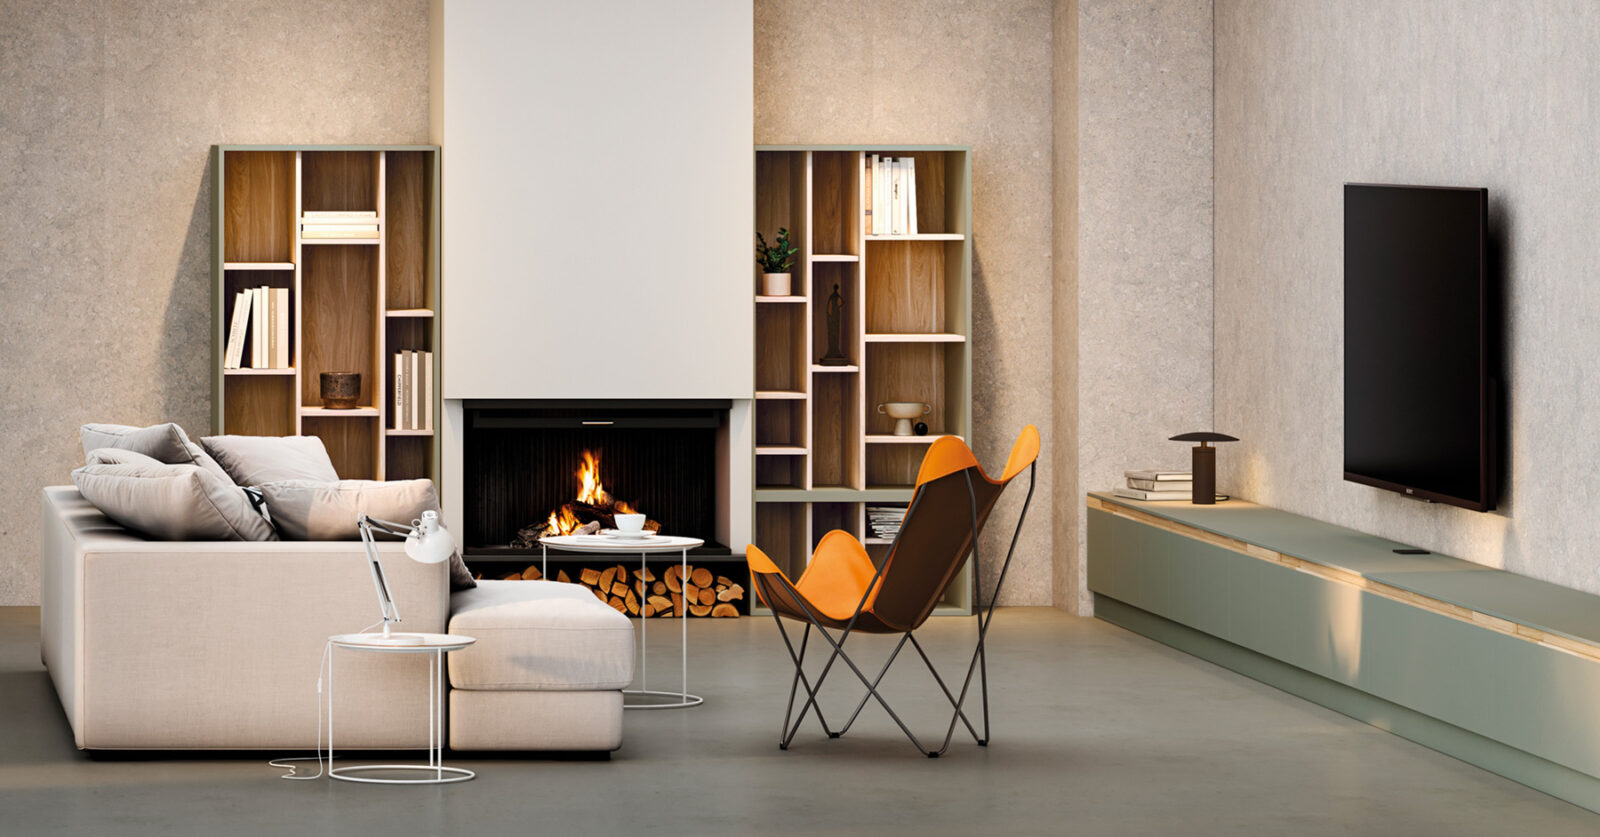
One of the key features is the living room and kitchen shelving system, which serves a different purpose depending on its location. In the living room, it provides display space for books, objects and personal pieces, adding character to the interior. Closer to the kitchen, it becomes a storage solution that meets the needs of that area.
From the living room to the kitchen without breaking visual continuity
When the kitchen and living room share the same space, furniture plays a key role in creating a natural transition between them. Nexus uses shelving and furniture as connecting elements, allowing each area to retain its function without creating an excessive visual divide.
The result is an integrated living area designed for a lifestyle in which cooking, eating, relaxing, working and spending time together all take place within the same space. Designing a home also means considering how its different rooms relate to one another. Nexus brings this idea to life by creating continuity between the kitchen and living area, allowing the design to flow naturally from one space to the next.
Do you like this living space style?
Configure your living space
What customisation options are available?
Every space has its own way of being lived in. The Nexus living area adapts to different dimensions and layouts, making the most of every corner to create a space that suits your home and your needs.
OPTION
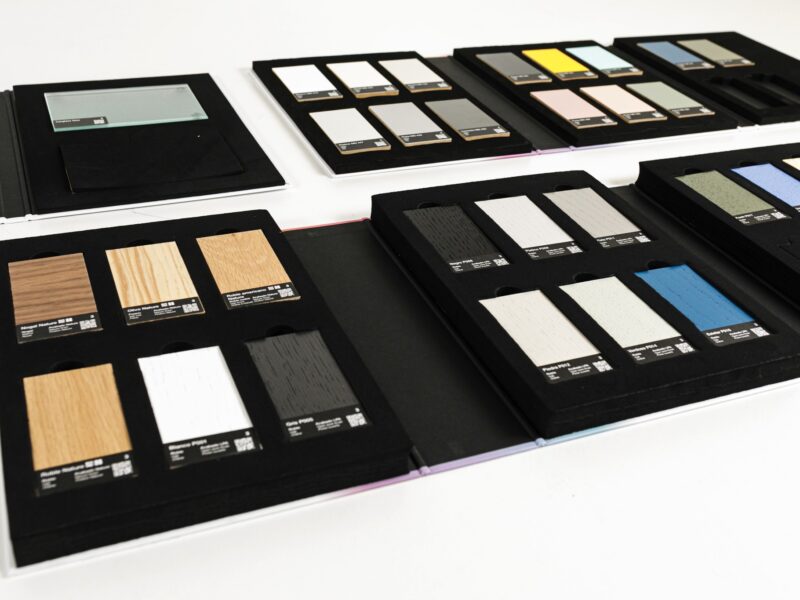
Finishes and combinations
Combine materials, colours and textures to create a truly unique design. Every option has been carefully selected to offer durability, aesthetics and easy maintenance.
How can this living space be adapted to my space?
Design the Nexus living area your way
Combine doors, finishes, opening systems and worktops to create a composition that reflects your style and meets your everyday needs.
EXAMPLE
Tailored to any project or space
Every kitchen is designed to suit your project and your lifestyle.
EXAMPLE
Open to the living area or separate
Connected spaces or distinct rooms — the choice is yours.
Frequently asked questions about this living space
Every project is unique. If you’d like to answer any questions, explore the materials, or receive expert advice on adapting this project to your space…
Can I customise the cabinet layout?
Yes. Every project is designed individually to suit both your functional requirements and the available space.
What finishes can I choose from?
Depending on the model, you can choose from a range of lacquered finishes, wood finishes, textures or material combinations. Explore the options available for each model.
Are the materials suitable for everyday use?
Yes. The materials are carefully selected to combine aesthetics, strength and durability, ensuring they stand up to the demands of everyday kitchen use.
What warranty does Pino offer on its products?
At Pino we offer up to 7 years of extended commercial warranty on our kitchens and bathrooms, in addition to the applicable statutory warranty. This warranty covers manufacturing defects that affect the operation and use of the products.
When a component, unit, or element is recognized as defective after the corresponding inspection, Pino commits to its repair or replacement, as appropriate, with another of equal characteristics or, if it has been discontinued, with the most similar product available.
This extended warranty requires activation by the customer or distributor.
