Together: the kitchen as a place to come together and cook
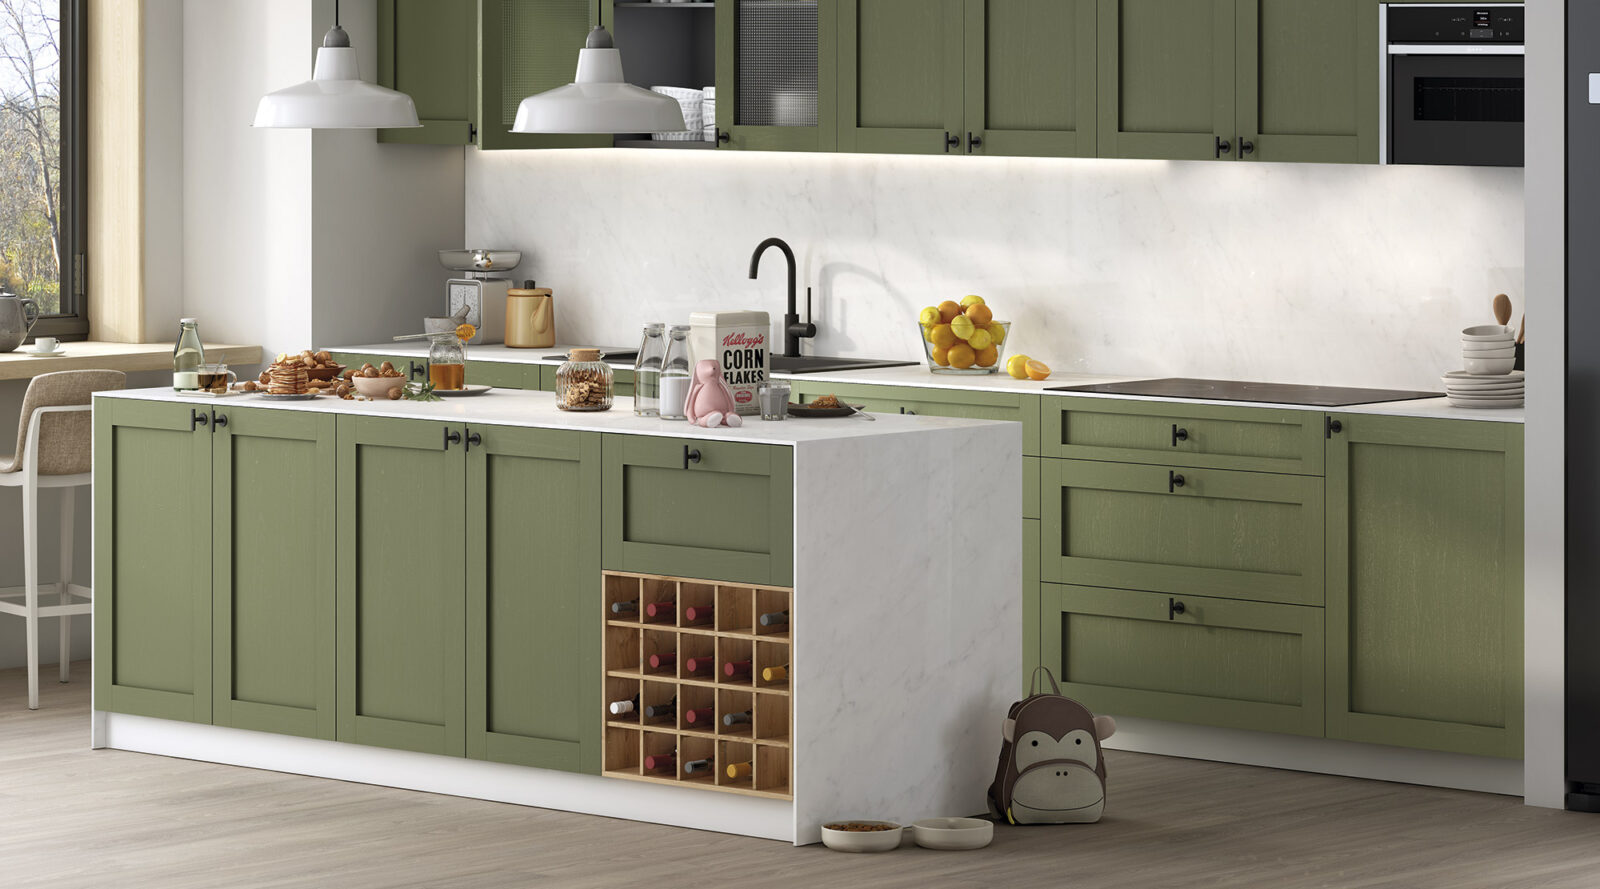
A Kitchen Designed for Togetherness
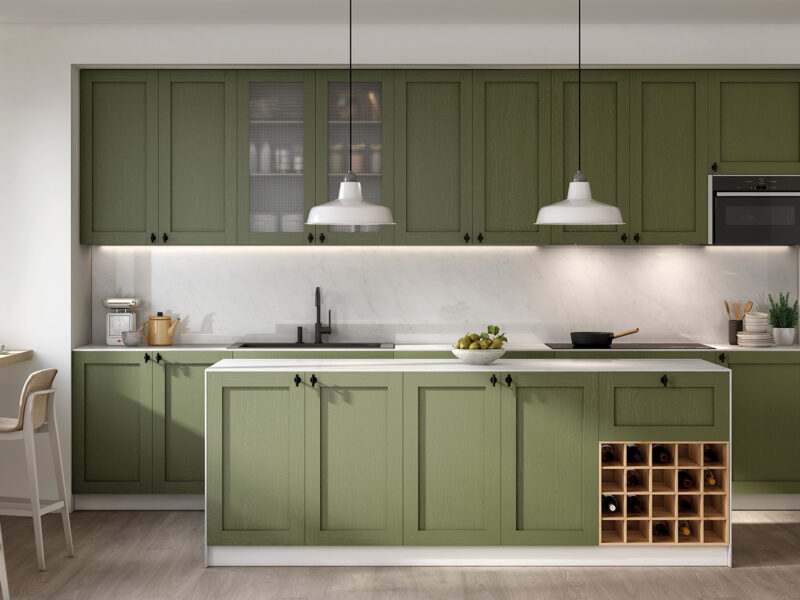
Together turns the kitchen into a natural gathering place. The central island organises the space and connects with the breakfast bar, creating a comfortable layout for cooking, eating and enjoying different moments throughout the day.
Key features of this kitchen

Wide range of finishes
Spaces for different uses
Adaptable modular design
Posibilidad de integrar con el salón
DETAIL
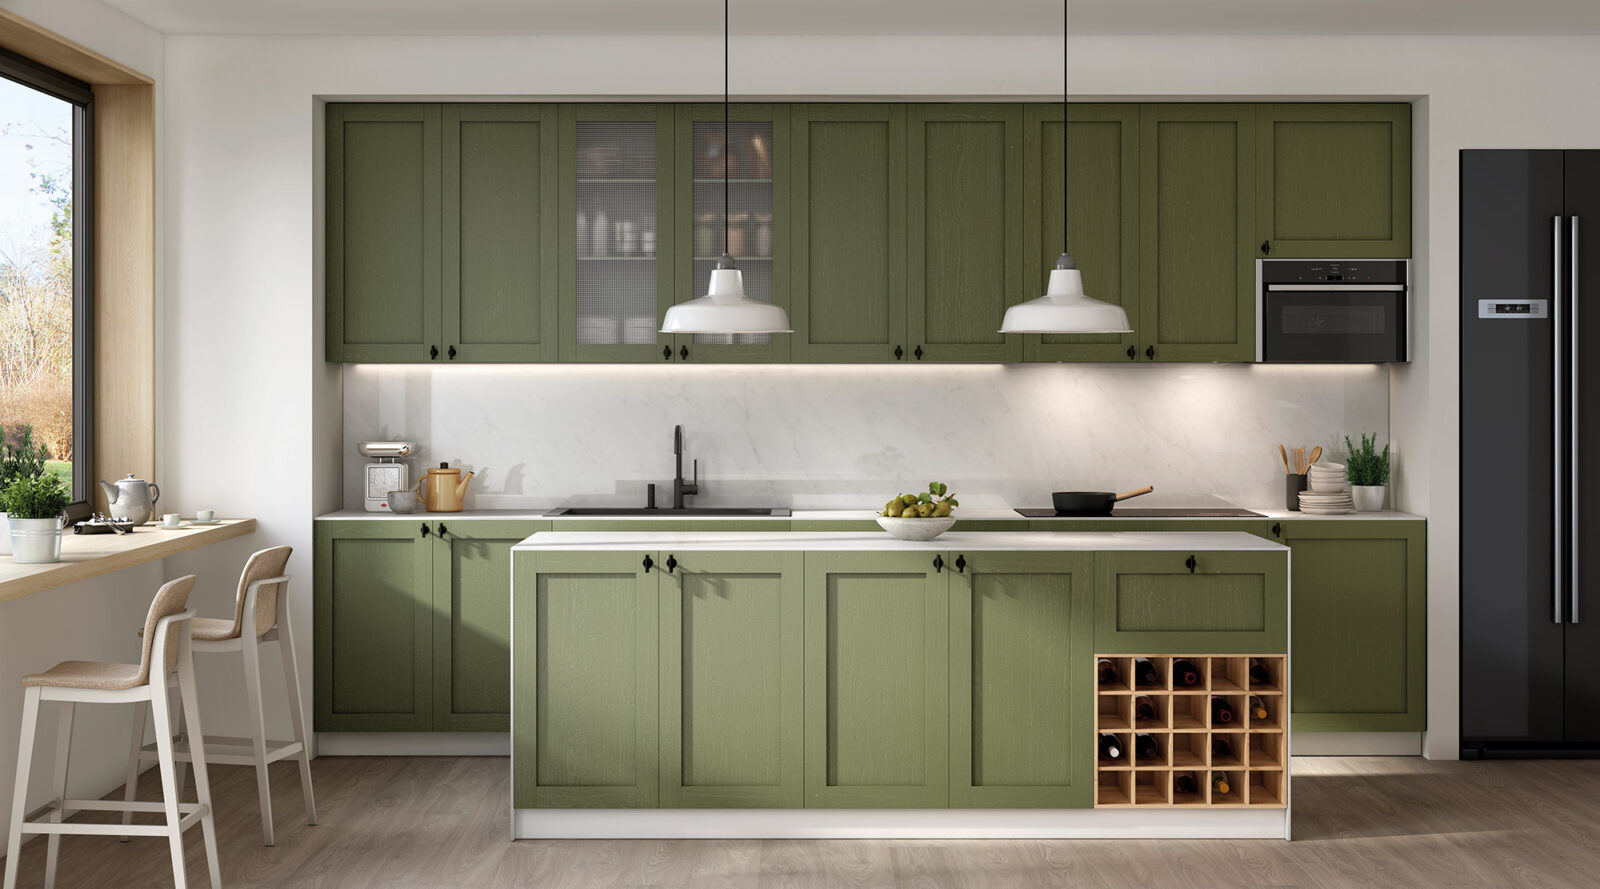
An Island That Organizes the Kitchen
The central island expands the work surface and creates distinct areas for food preparation and cooking. Its position also encourages interaction with the breakfast bar and helps bring the overall kitchen layout together.
DETAIL
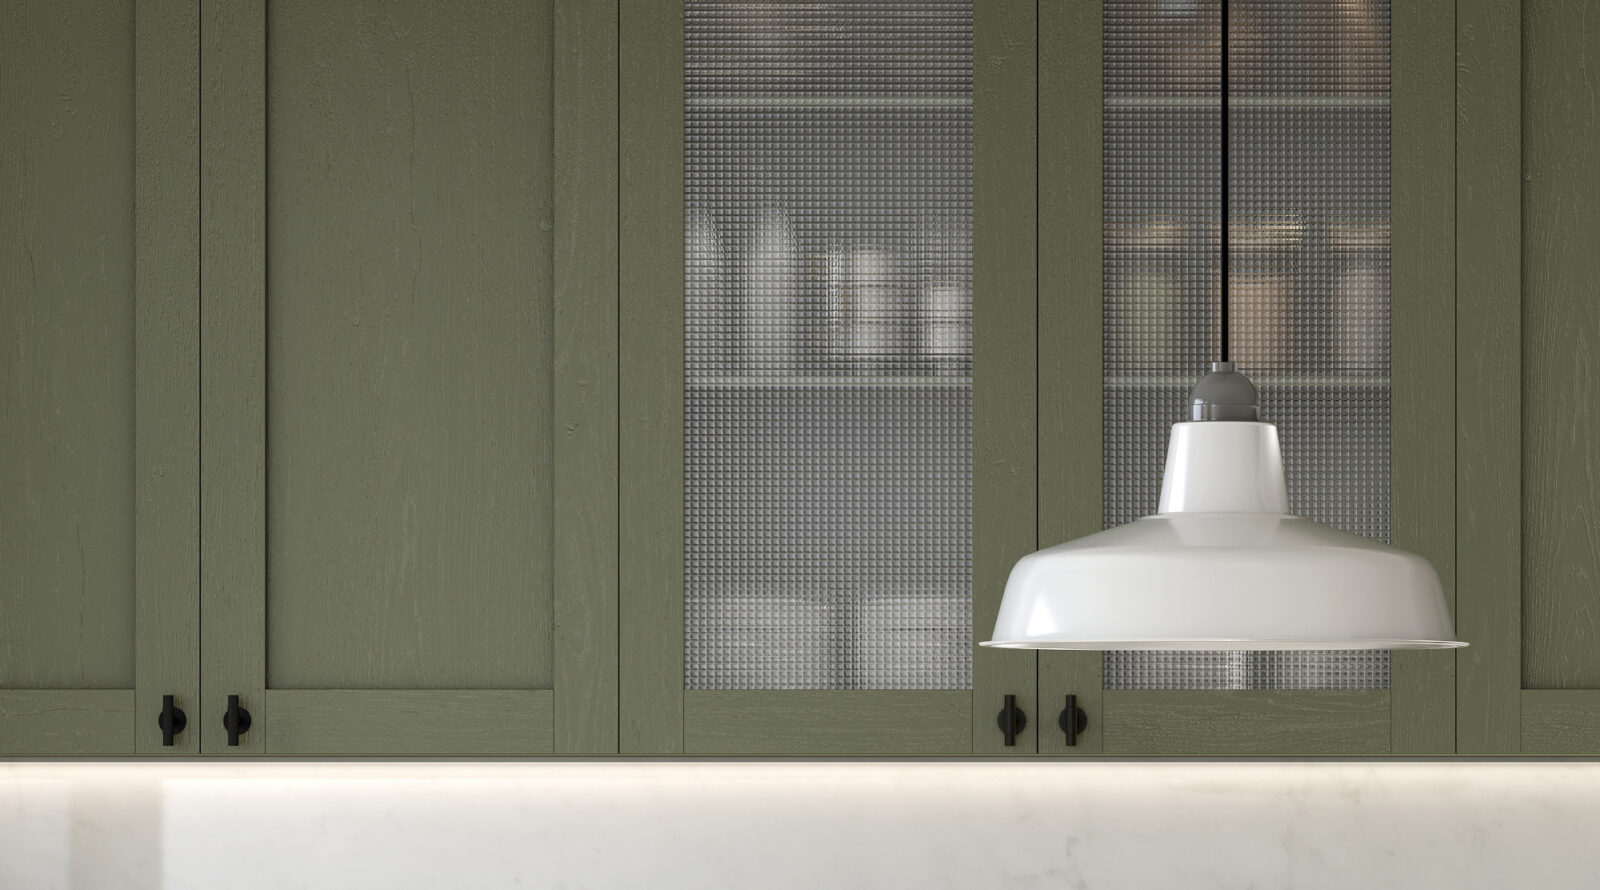
Glass-fronted cabinets that bring lightness to the kitchen
The modules feature framed doors with mesh-patterned glass, adding a decorative element to the composition while allowing some of the contents to remain visible. A detail that adds visual variety without disrupting the continuity of the cabinetry.
DETAIL
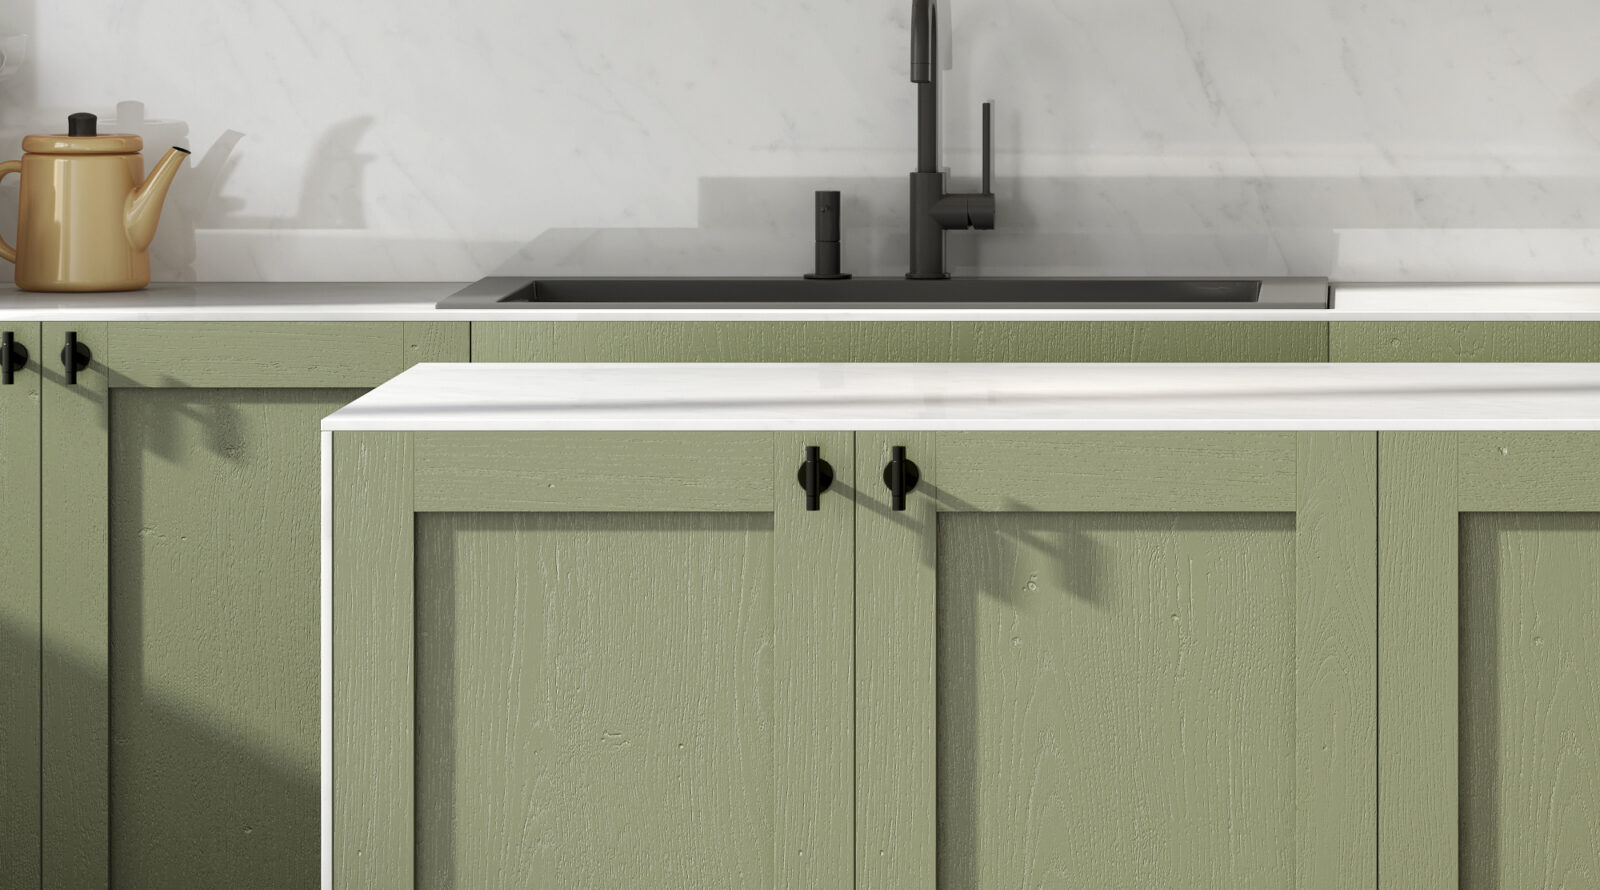
Doors and handles: details that define the style
The framed door gives the design character, while the black handle creates a striking contrast against the cabinet front. Together, these elements reinforce Together’s distinctive personality.
Together: a kitchen with an island and breakfast bar designed for cooking together
Together is a kitchen with an island and breakfast bar, designed to connect the different areas of the room. Its layout combines work surfaces and storage with a dedicated space for eating and spending time together.
The central island organises the kitchen and expands the work area, while the breakfast bar creates a gathering point integrated into the cabinetry. An ideal solution for those looking for a kitchen where they can cook together, enjoy different moments throughout the day and maintain a natural connection with the rest of the home.
Together’s modular design allows the layout to be adapted to different spaces and combines a range of finishes to create a kitchen with its own distinctive character.
Designed by Fernando Salas for Pino.
Do you like this kitchen style?
Configure your kitchen
What customisation options are available?
Every space has its own way of being lived in. The Together kitchen adapts to different dimensions and layouts, making the most of every corner to create a kitchen that suits your space and needs.
OPTION
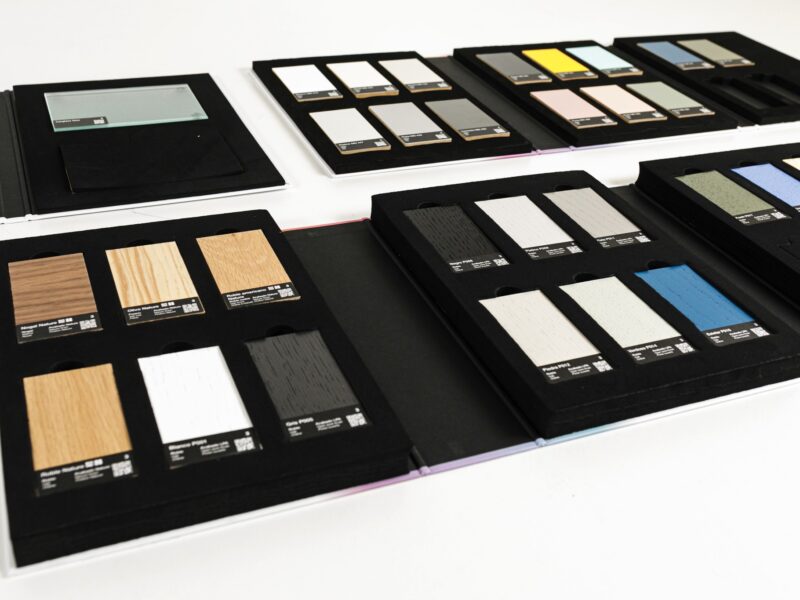
Finishes and combinations
Combine materials, colours and textures to create a truly unique design. Every option has been carefully selected to offer durability, aesthetics and easy maintenance.
OPTION
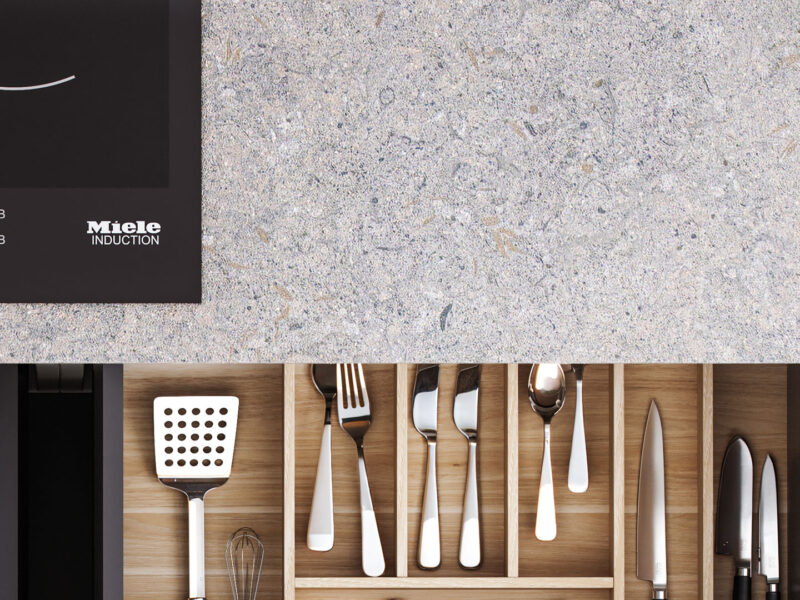
Worktops
Choose the worktop that best suits your lifestyle. We offer a wide range of materials, finishes and thicknesses, combining durability, functionality and design.
How can this kitchen be adapted to my space?
Design your Together kitchen your way
Combina puertas, acabados, sistemas de apertura y encimeras para crear una composición que refleje tu estilo y responda a las necesidades de tu día a día.
EXAMPLE
Tailored to any project or space
Every kitchen is designed to suit your project and your lifestyle.
EXAMPLE
With an island or peninsula
Designed for cooking, sharing and enjoying the space.
EXAMPLE
Straight, L-shaped, U-shaped or parallel
The ideal layout for every way of living in the kitchen.
EXAMPLE
Open to the living area or separate
Connected spaces or distinct rooms — the choice is yours.
Frequently asked questions about this kitchen
Every project is unique. If you’d like to answer any questions, explore the materials, or receive expert advice on adapting this project to your space…
How much does a kitchen like this cost?
The price depends on factors such as dimensions, layout, materials, finishes, and the chosen equipment. An official distributor will be able to prepare a personalized quote according to the needs of your project.
Is this kitchen easy to maintain?
Yes. The materials and finishes are designed to make everyday cleaning and maintenance easier when the recommended care and maintenance guidelines are followed.
Can I match this kitchen with living room furniture?
Yes. This kitchen design is conceived to integrate seamlessly with living furniture, creating cohesive and visually connected spaces.
What influences the price of a kitchen?
The size of the kitchen, the type of furniture, the finishes, the countertop, the opening systems, the interior storage, and the appliances are some of the elements that determine the final budget.
Can this kitchen be adapted to any space?
Yes. As a modular system, it can be configured to suit a wide range of dimensions and layouts, whether you are planning a linear kitchen, an L-shaped or U-shaped layout, a kitchen with an island, or an open-plan kitchen connected to the living area.
