Kitchens with an Island: A Space for Cooking, Sharing and Living
Discover inspiration, projects and ideas for kitchens with an island. Explore layouts, materials and solutions to design a functional space tailored to your way of living.
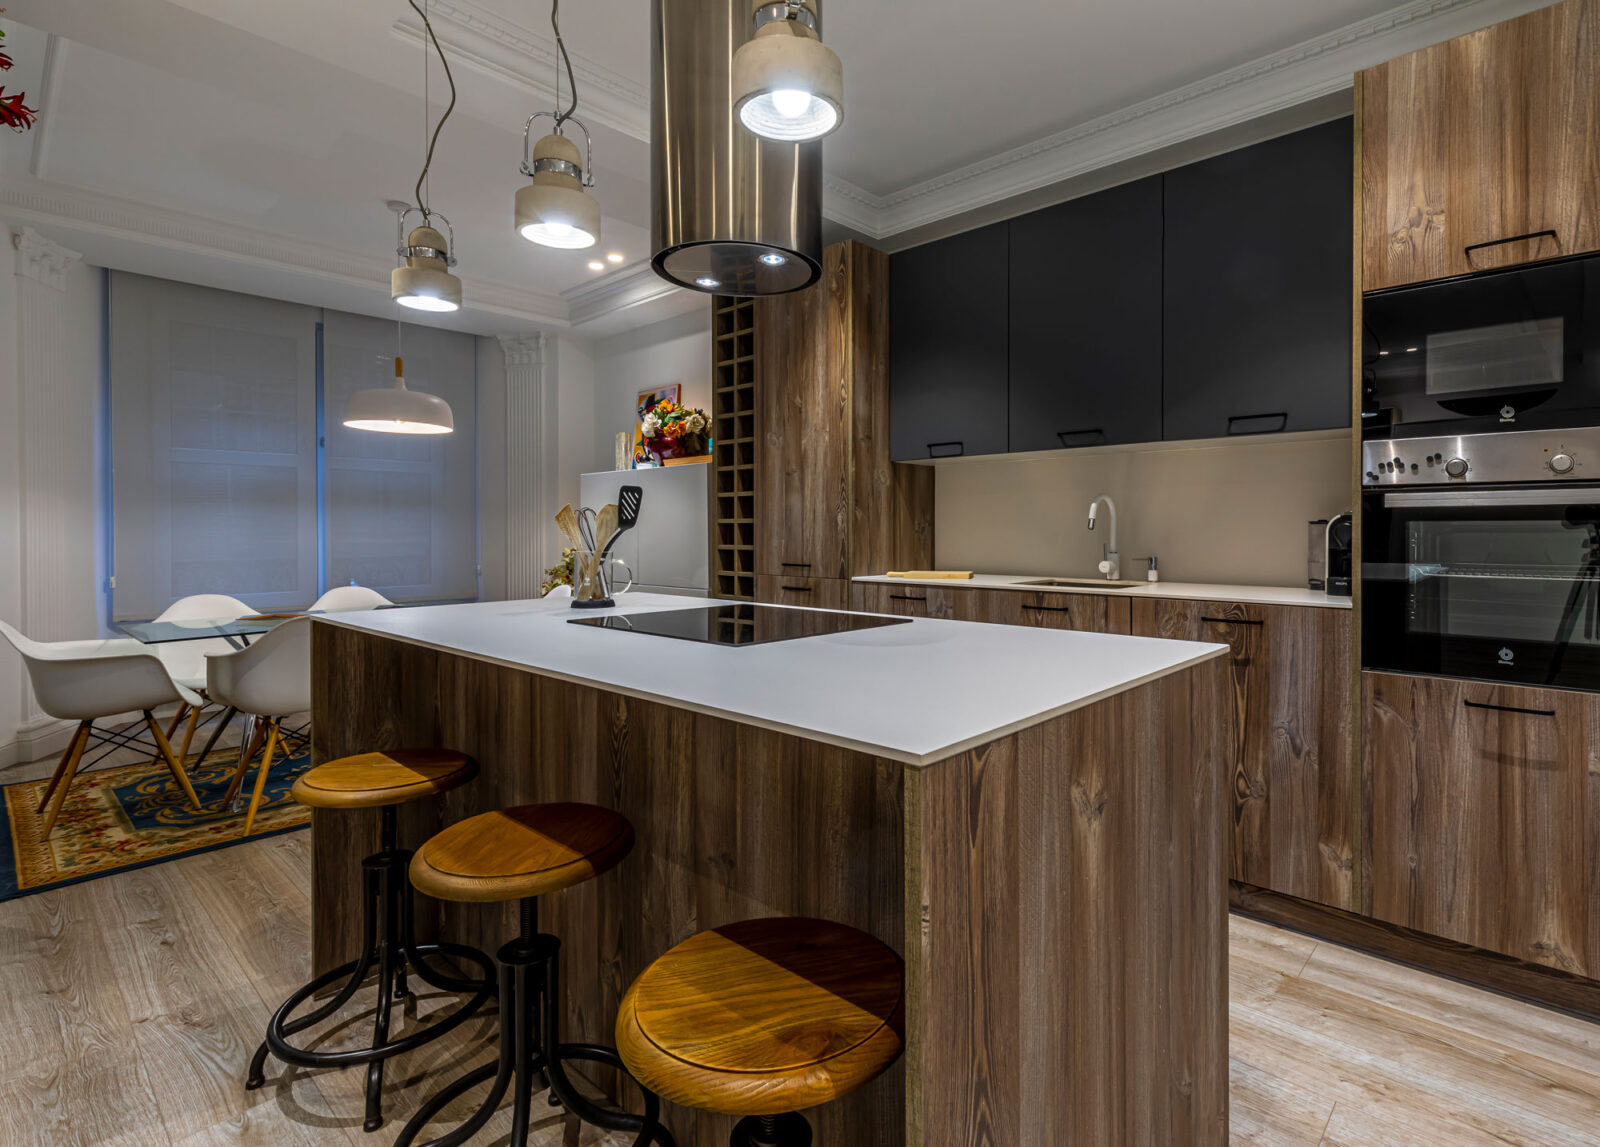
Why choose a kitchen with an island?
Kitchens with an island have become one of the most sought-after solutions in contemporary interior design. Their ability to connect different areas of the home while creating a central space for cooking, gathering and everyday living makes them an ideal choice for those seeking functionality without compromising on design.
A modern kitchen with an island provides additional worktop space, greater storage capacity and a more open, flexible layout. It also allows multiple functions to coexist within the same space, from food preparation areas to breakfast spots, home working spaces or informal gatherings with family and friends.
When the kitchen is visually connected to the dining or living area, the island acts as a transition between spaces, creating a greater sense of openness and continuity. For this reason, open-plan kitchens with an island are especially common in contemporary homes, where natural light and interaction between spaces are key design priorities.
Versatility is another of its greatest strengths. Depending on the available space, an island can incorporate storage, sinks, hobs or even integrated dining tables, adapting to different lifestyles and everyday needs.
At Pino, we design kitchens with an island that combine design, functionality and customisation. Thanks to the flexibility of our collections, each proposal can be adapted to different layouts, finishes and configurations, creating a unique space designed around the way each home is lived.
Kitchens with Dining Areas: Spaces to Cook, Eat and Live
A kitchen with a dining area brings together different moments of everyday life in one space. Cooking, eating, working or spending time with family can all coexist in a layout designed to make better use of the available space and facilitate the connection between different areas of the home.
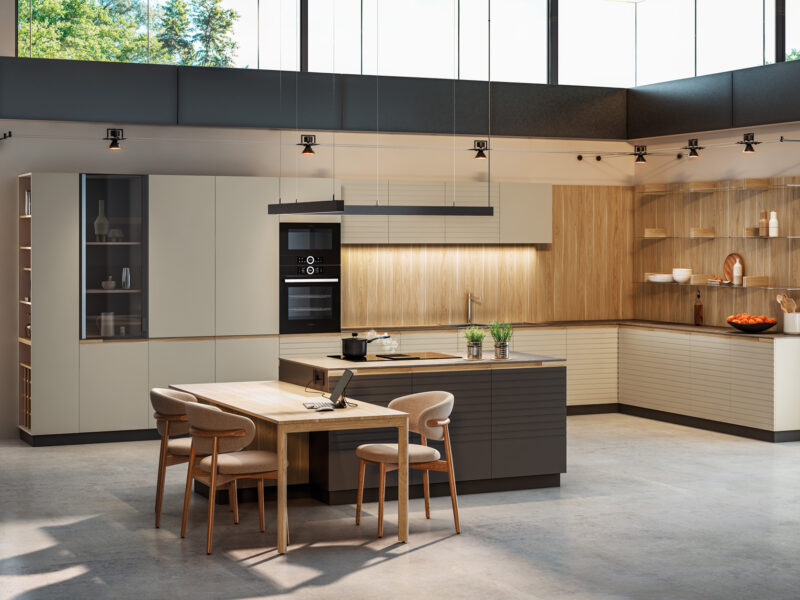
Kitchens with dining areas are especially common in open-plan spaces, where the kitchen integrates with the living room and dining area to create a more spacious, connected environment. An island or peninsula can help organise the different areas, while a dining table provides a dedicated place to eat without compromising visual continuity.
Designing a Kitchen with a Dining Area to Suit Your Space
There is no single way to integrate a dining area into a kitchen. The layout can be adapted to the dimensions and characteristics of each space, from a table next to the work area to solutions featuring an island, peninsula or fully integrated dining area.
At Pino, we design bespoke kitchens that make the most of every space while combining functionality, storage and design. The choice of furniture, materials, finishes and layout allows us to create a kitchen with a dining area that meets both everyday needs and the way each household lives.
Modern Kitchens with Dining Areas and Open-Plan Spaces
When the kitchen opens onto the living room or dining area, the furniture also plays an important role in the visual organisation of the space. Materials and finishes can create continuity between the different areas, while certain kitchen elements can help define zones without the need to enclose them.
Discover our kitchen projects with dining areas and find inspiration for creating a connected, functional space designed to be enjoyed. If you are planning a new kitchen, you can request advice through one of our authorised retailers.
Frequently asked questions about Island kitchens
What influences the price of a kitchen?
The size of the kitchen, the type of furniture, the finishes, the countertop, the opening systems, the interior storage, and the appliances are some of the elements that determine the final budget.
What finishes can I choose from?
Depending on the model, you can choose from a range of lacquered finishes, wood finishes, textures or material combinations. Explore the options available for each model.
Can I customise the cabinet layout?
Yes. Every project is designed individually to suit both your functional requirements and the available space.
Where can I receive advice for my kitchen, wardrobe, walk-in wardrobe, bathroom or other home project?
You can receive expert advice at any authorised Pino retailer. Our retailers have experienced professionals who can help you define your project, explore our solutions, and choose the layout, materials and finishes that best suit your space and your way of living.
After exploring this inspiration on Island kitchens, shall we help you with your next project?
