Bliss: the kitchen that integrates a home workspace
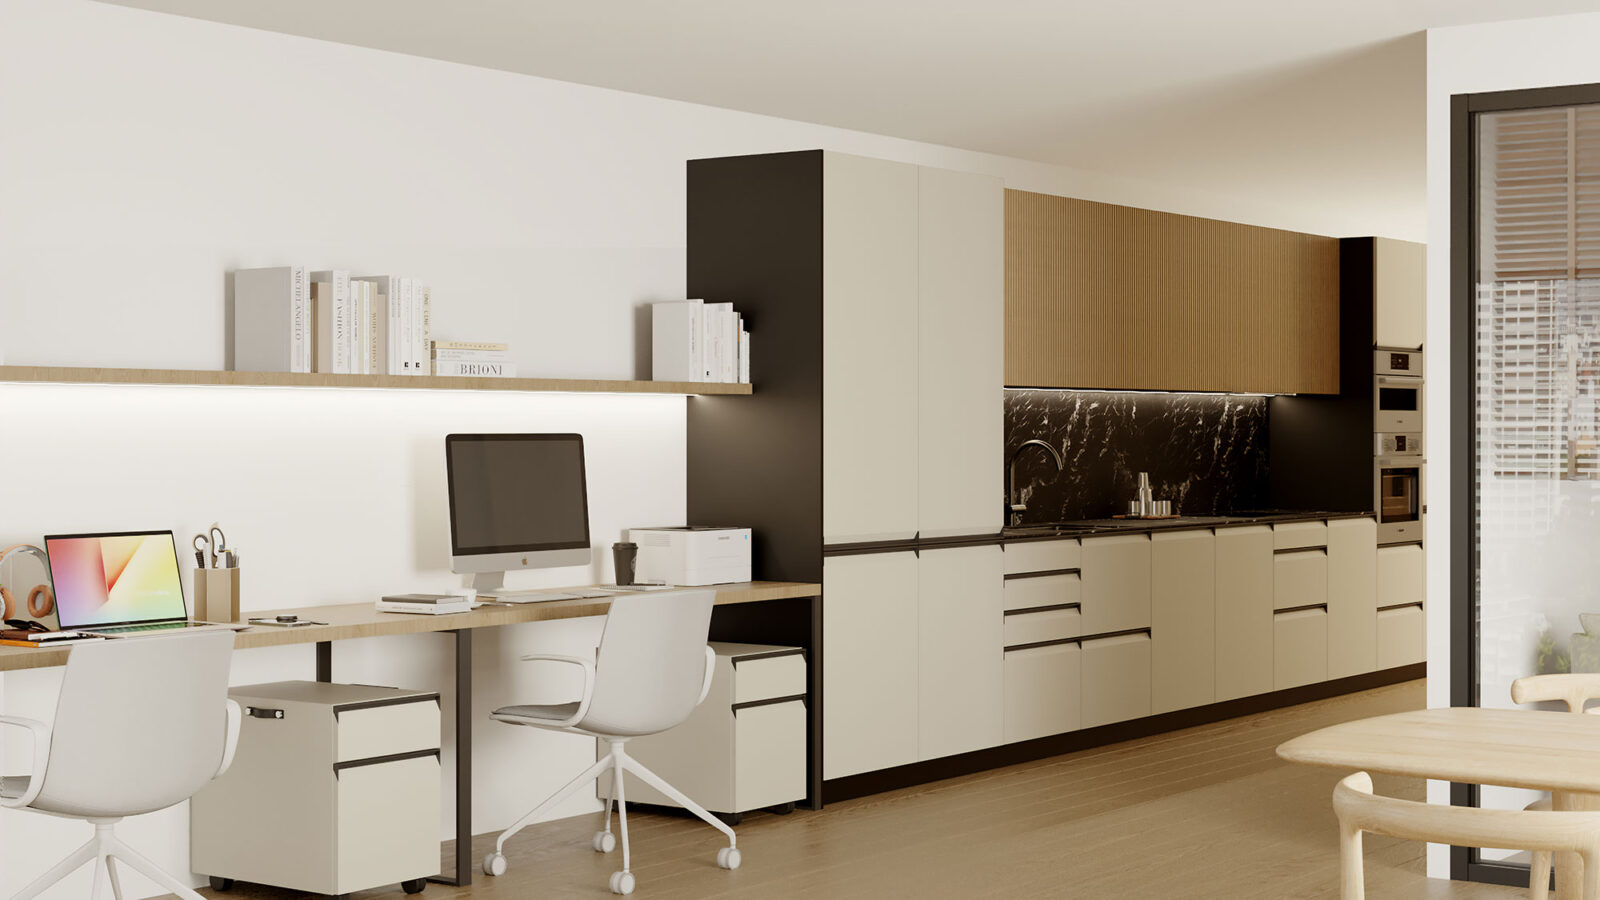
A linear kitchen that brings every function together
Bliss brings the different kitchen zones together along a single wall, combining storage, work surfaces and appliances. Its clean layout keeps the space uncluttered and makes it easy to connect with other areas of the home.
Key features of this kitchen

Adaptable modular design
Wide range of finishes
Durable, hard-wearing materials
Posibilidad de integrar con el salón
Spaces for different uses
DETAIL
A kitchen integrated into the workspace
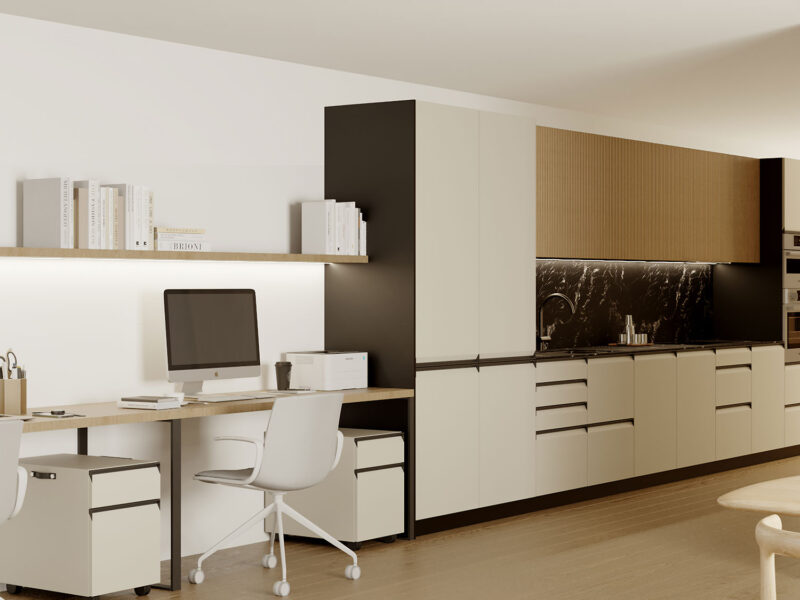
The kitchen composition extends into a desk area alongside the kitchen. A solution that brings different functions together in the same space without compromising visual continuity.
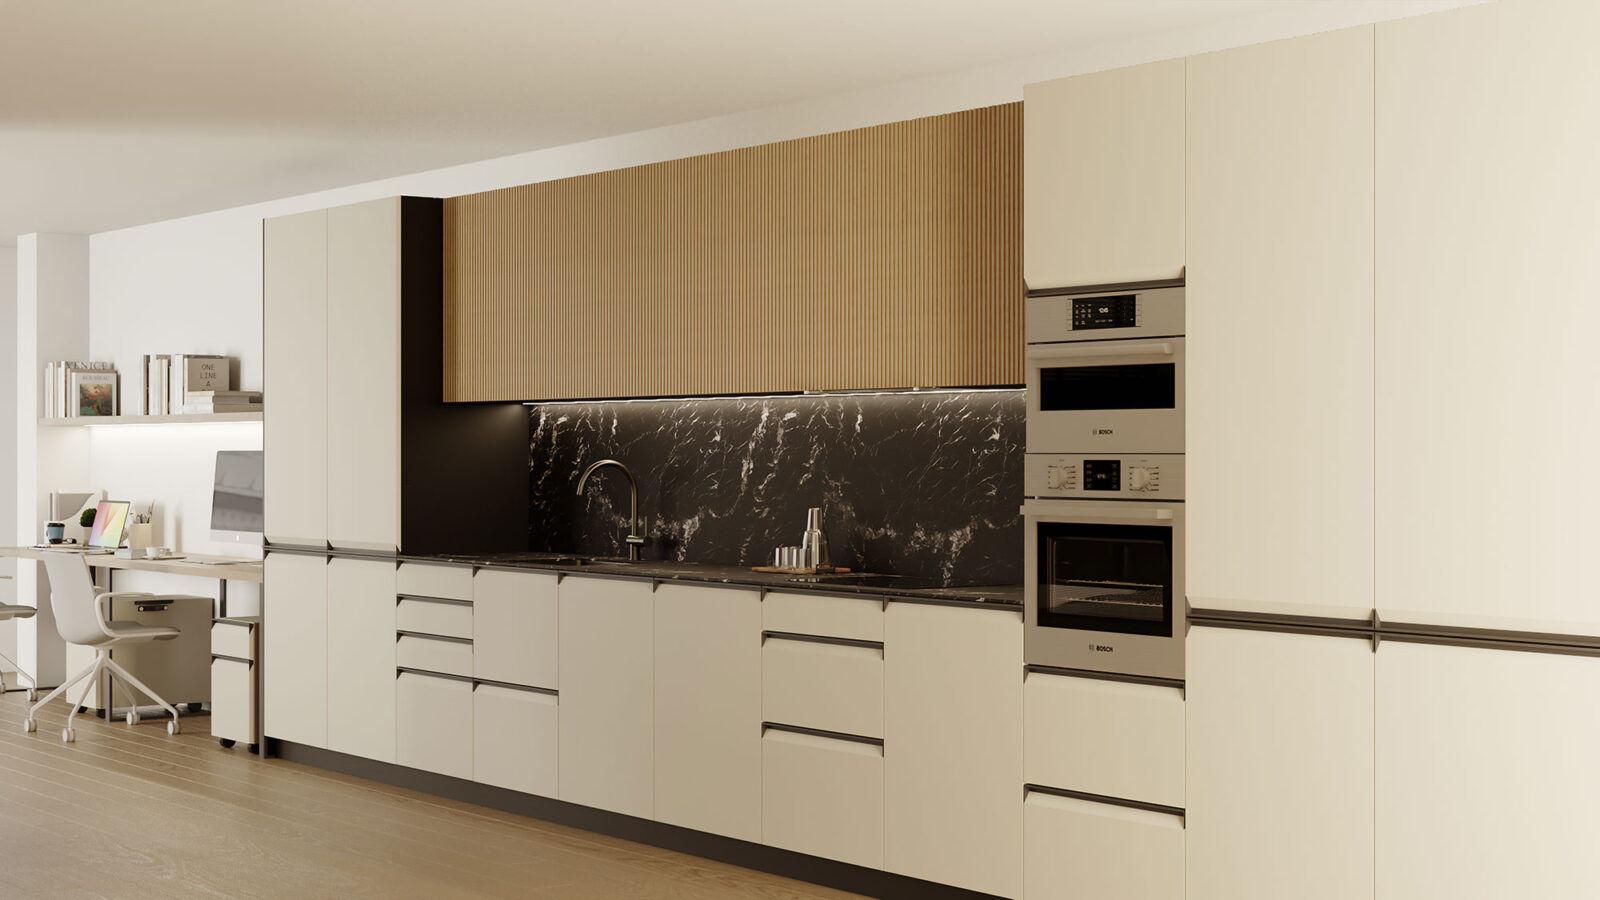
Linear kitchens that make the most of space
Bliss is a linear kitchen that brings the main functions together along a single wall, making practical and organised use of the available space. The composition combines storage units, open sections, work surfaces and integrated appliances to create a functional solution for different types of spaces. Its layout also allows other uses, such as a home workspace, to be incorporated while maintaining visual continuity throughout.
Do you like this kitchen style?
Configure your kitchen
What customisation options are available?
Every space has its own way of being lived in. The Bliss kitchen adapts to different dimensions and layouts, making the most of every corner to create a kitchen that suits your space and your needs.
OPTION
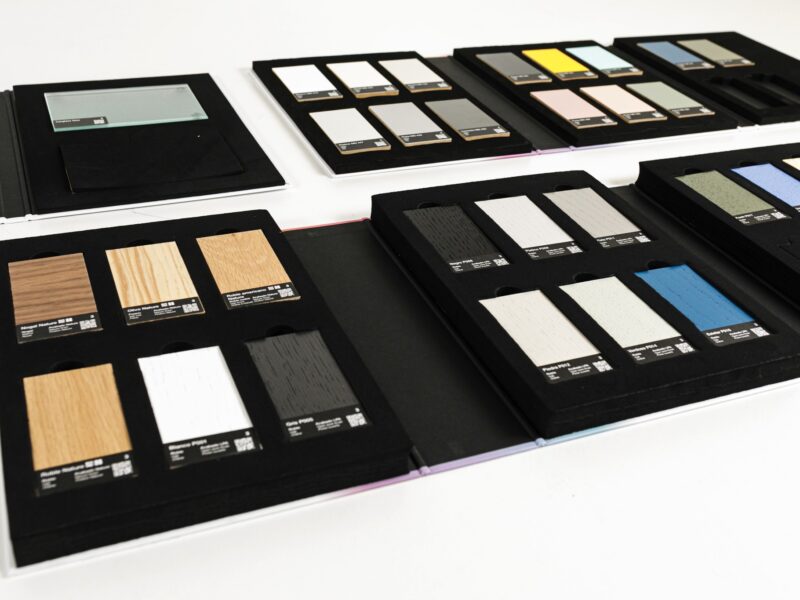
Finishes and combinations
Combine materials, colours and textures to create a truly unique design. Every option has been carefully selected to offer durability, aesthetics and easy maintenance.
OPTION
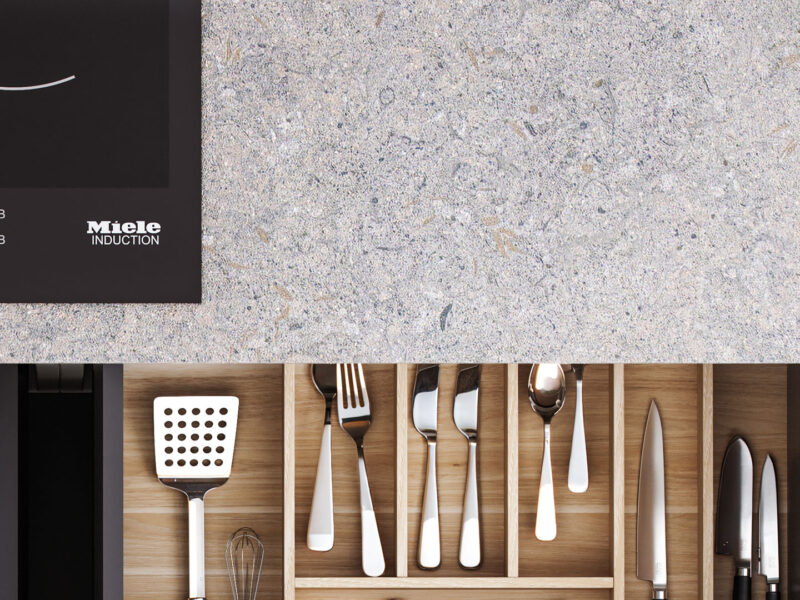
Worktops
Choose the worktop that best suits your lifestyle. We offer a wide range of materials, finishes and thicknesses, combining durability, functionality and design.
OPTION
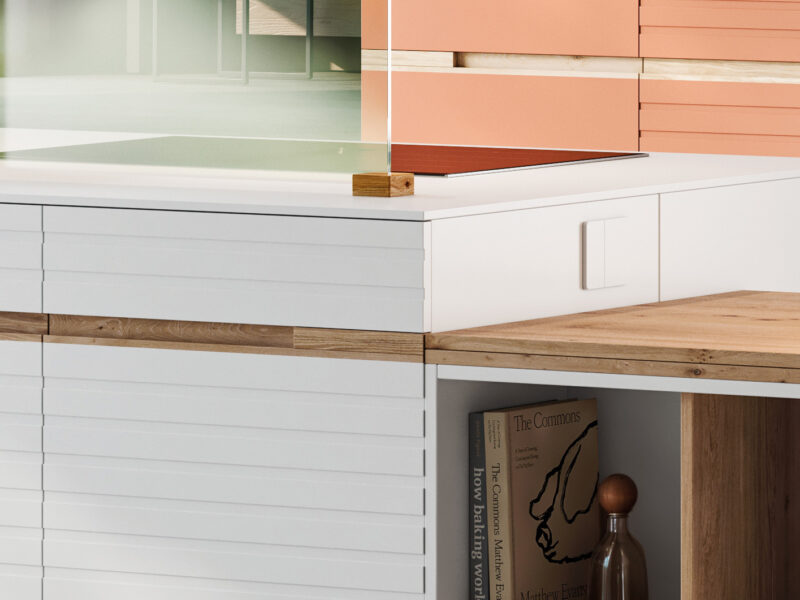
Door front with integrated handle
Choose from a range of door designs and finishes. This model features an integrated opening system that creates a clean, seamless look across all the cabinets.
How can this kitchen be adapted to my space?
Design your Bliss kitchen your way
Combine doors, finishes, opening systems and worktops to create a composition that reflects your style and meets your everyday needs.
EXAMPLE
Tailored to any project or space
Every kitchen is designed to suit your project and your lifestyle.
EXAMPLE
With an island or peninsula
Designed for cooking, sharing and enjoying the space.
EXAMPLE
Straight, L-shaped, U-shaped or parallel
The ideal layout for every way of living in the kitchen.
EXAMPLE
Open to the living area or separate
Connected spaces or distinct rooms — the choice is yours.
Frequently asked questions about this kitchen
Every project is unique. If you’d like to answer any questions, explore the materials, or receive expert advice on adapting this project to your space…
Where can I buy this kitchen?
Pino markets its kitchens through a network of authorised retailers. You can find your nearest retailer on our website.
Can it be designed for a small kitchen?
Yes. Specific layouts are available to make the most of smaller spaces without compromising functionality, storage capacity or design.
Can I match this kitchen with living room furniture?
Yes. This kitchen design is conceived to integrate seamlessly with living furniture, creating cohesive and visually connected spaces.
What influences the price of a kitchen?
The size of the kitchen, the type of furniture, the finishes, the countertop, the opening systems, the interior storage, and the appliances are some of the elements that determine the final budget.
What finishes can I choose from?
Depending on the model, you can choose from a range of lacquered finishes, wood finishes, textures or material combinations. Explore the options available for each model.
