Confluence: a solution that connects spaces
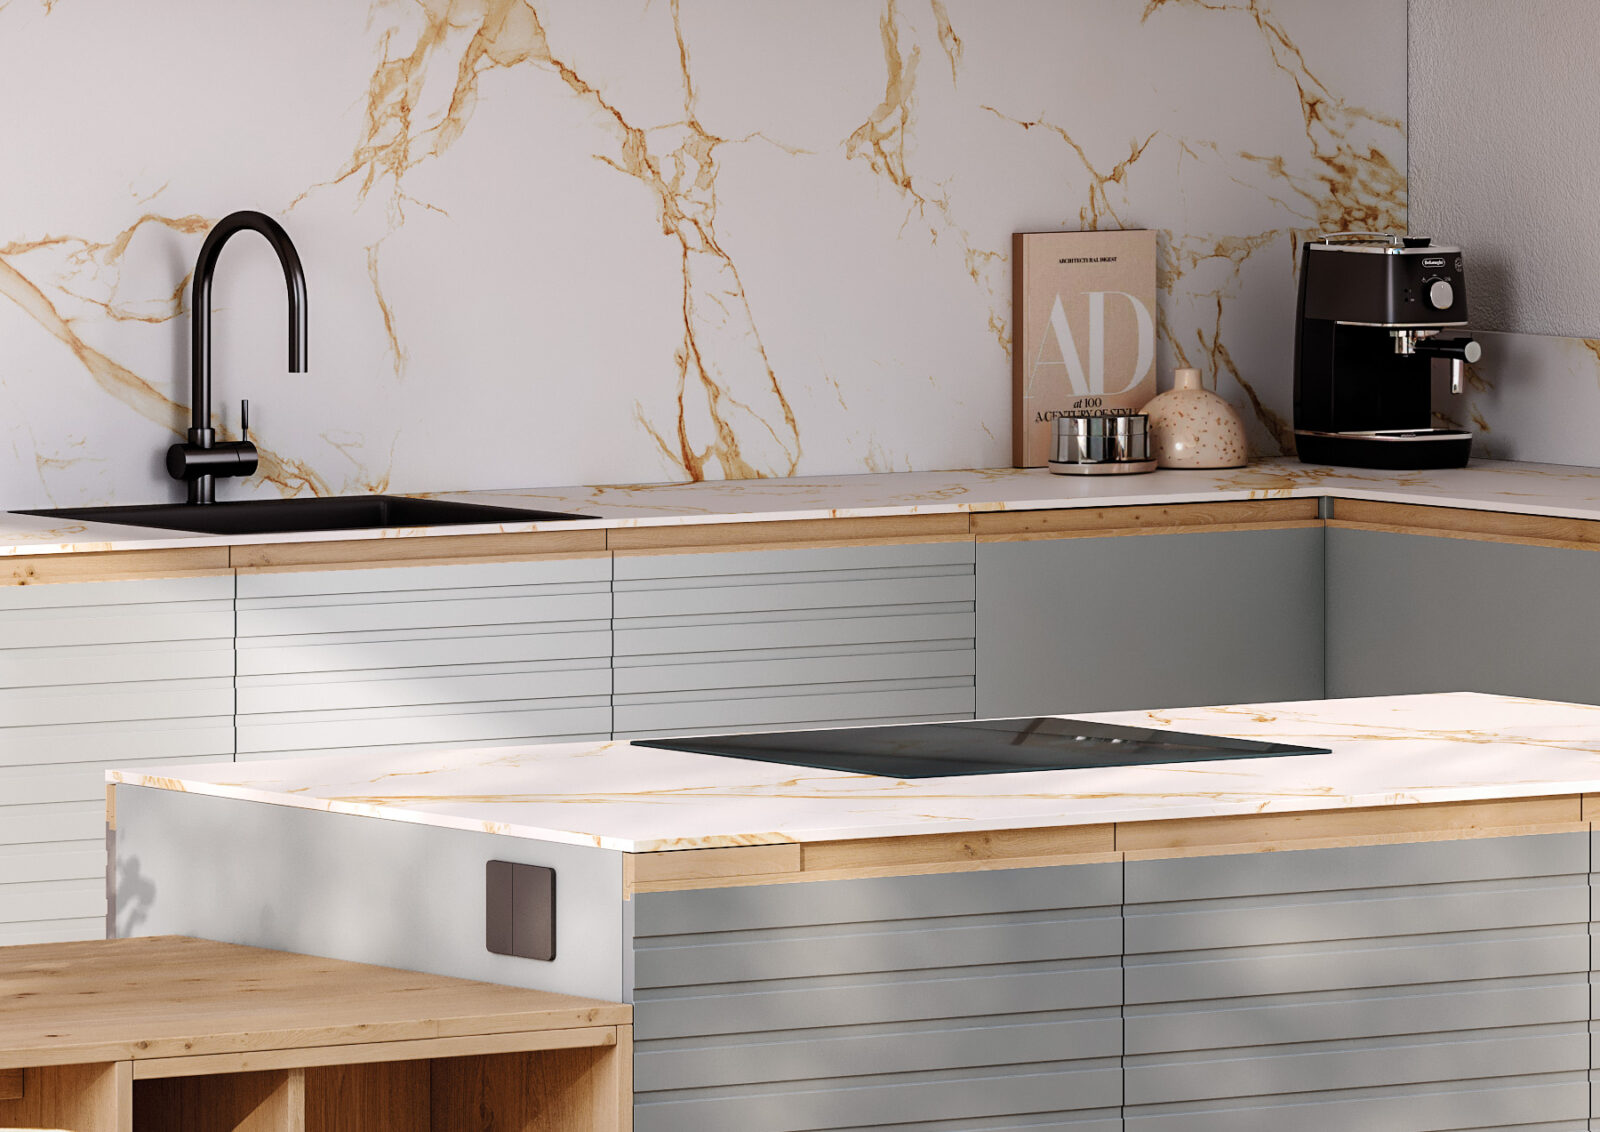
A bespoke kitchen that adapts to your space
In Confluence, the kitchen acts as a room divider. Its units are designed to serve a dual purpose: on one side, they provide storage and organisation for the kitchen; on the other, they become a sideboard for the living area. Two spaces with distinct functions that remain cohesive. Designed by Aitor García de Vicuña.
Key features of this kitchen

Wide range of finishes
Adaptable modular design
Durable, hard-wearing materials
Posibilidad de integrar con el salón
Spaces for different uses
DETAIL
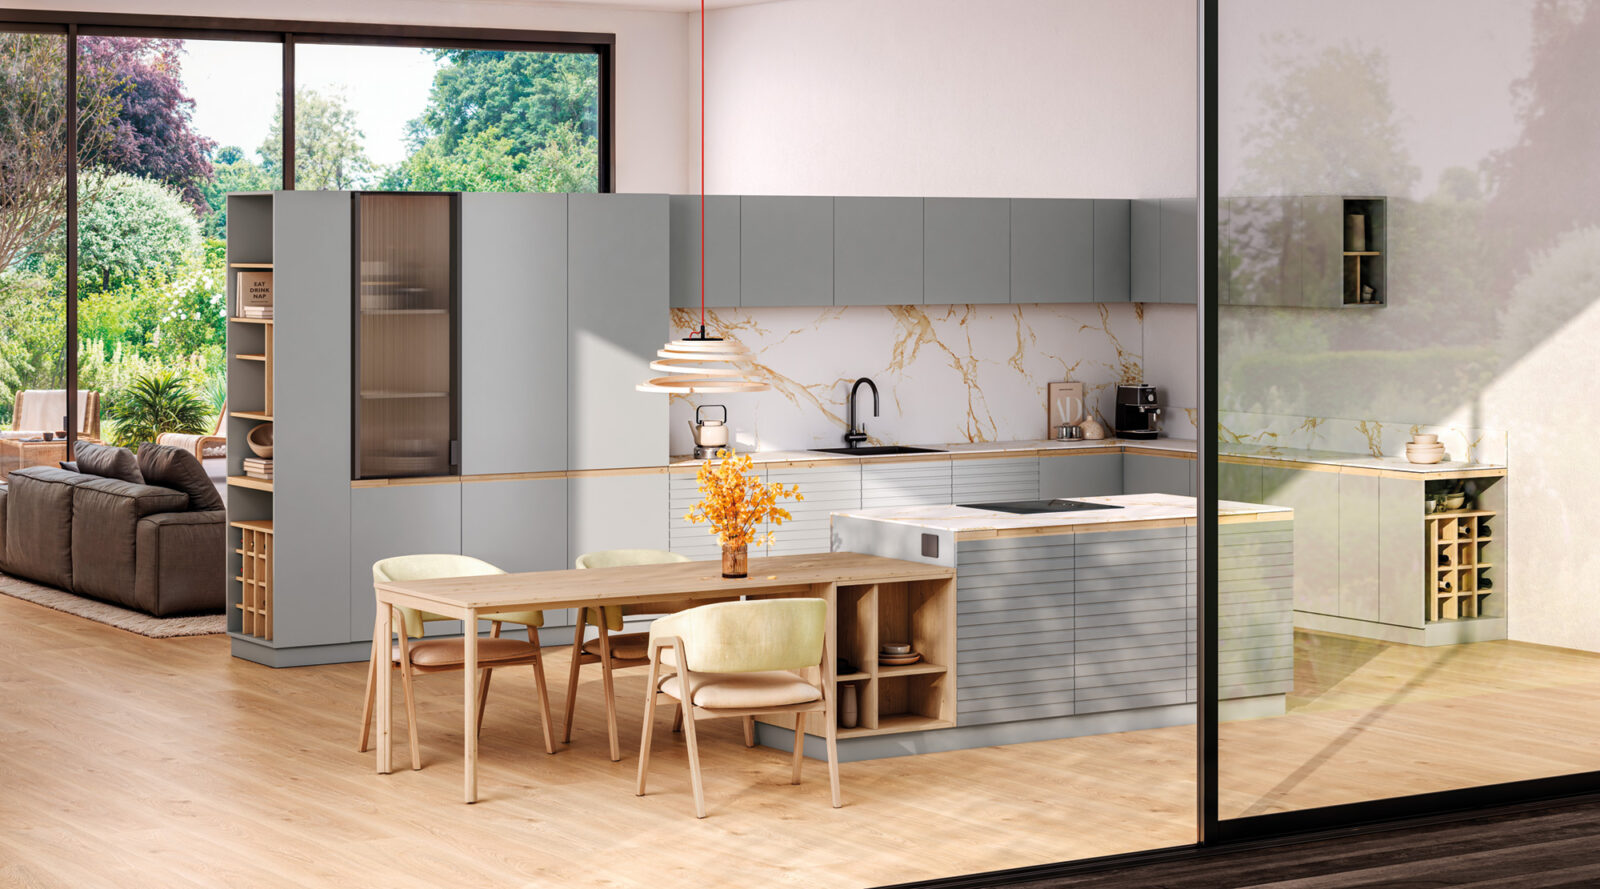
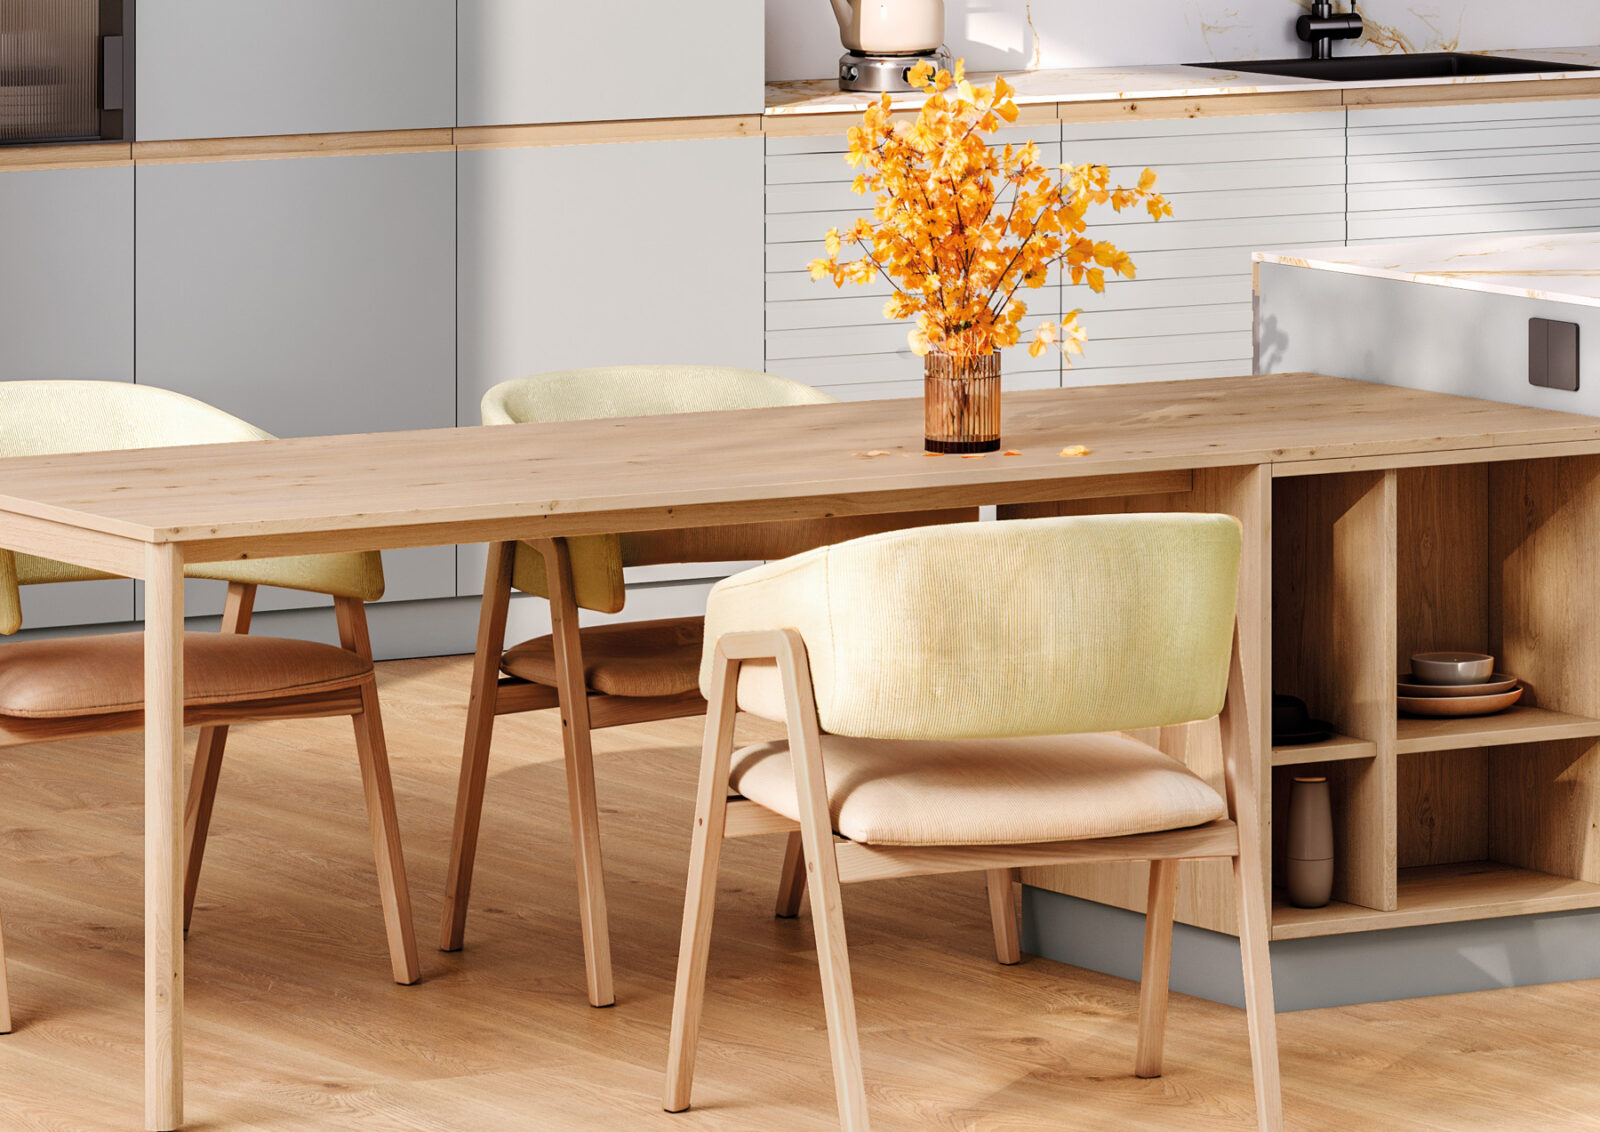
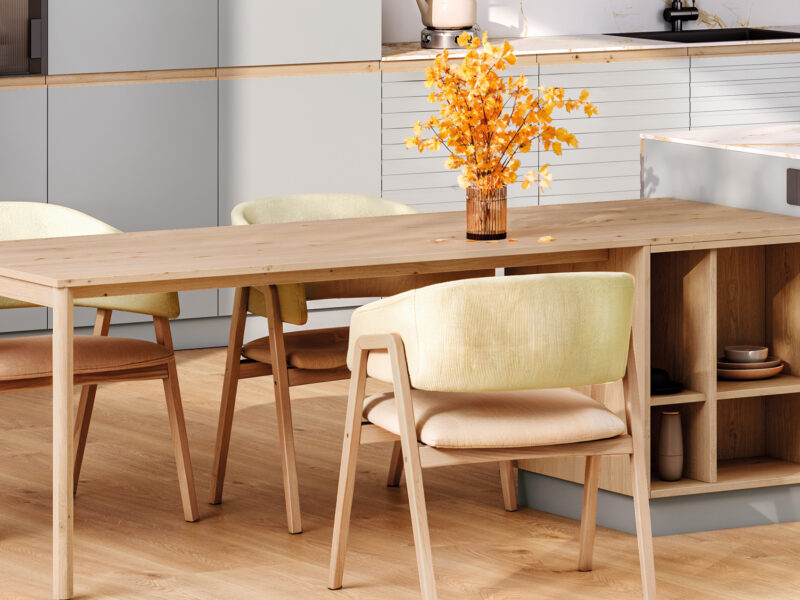
Integrated table design for the kitchen island
An integrated table extends the functionality of the kitchen island, transforming it into a versatile space for cooking, working, enjoying breakfast or spending time together. A solution that encourages connection between people and the home.
DETAIL
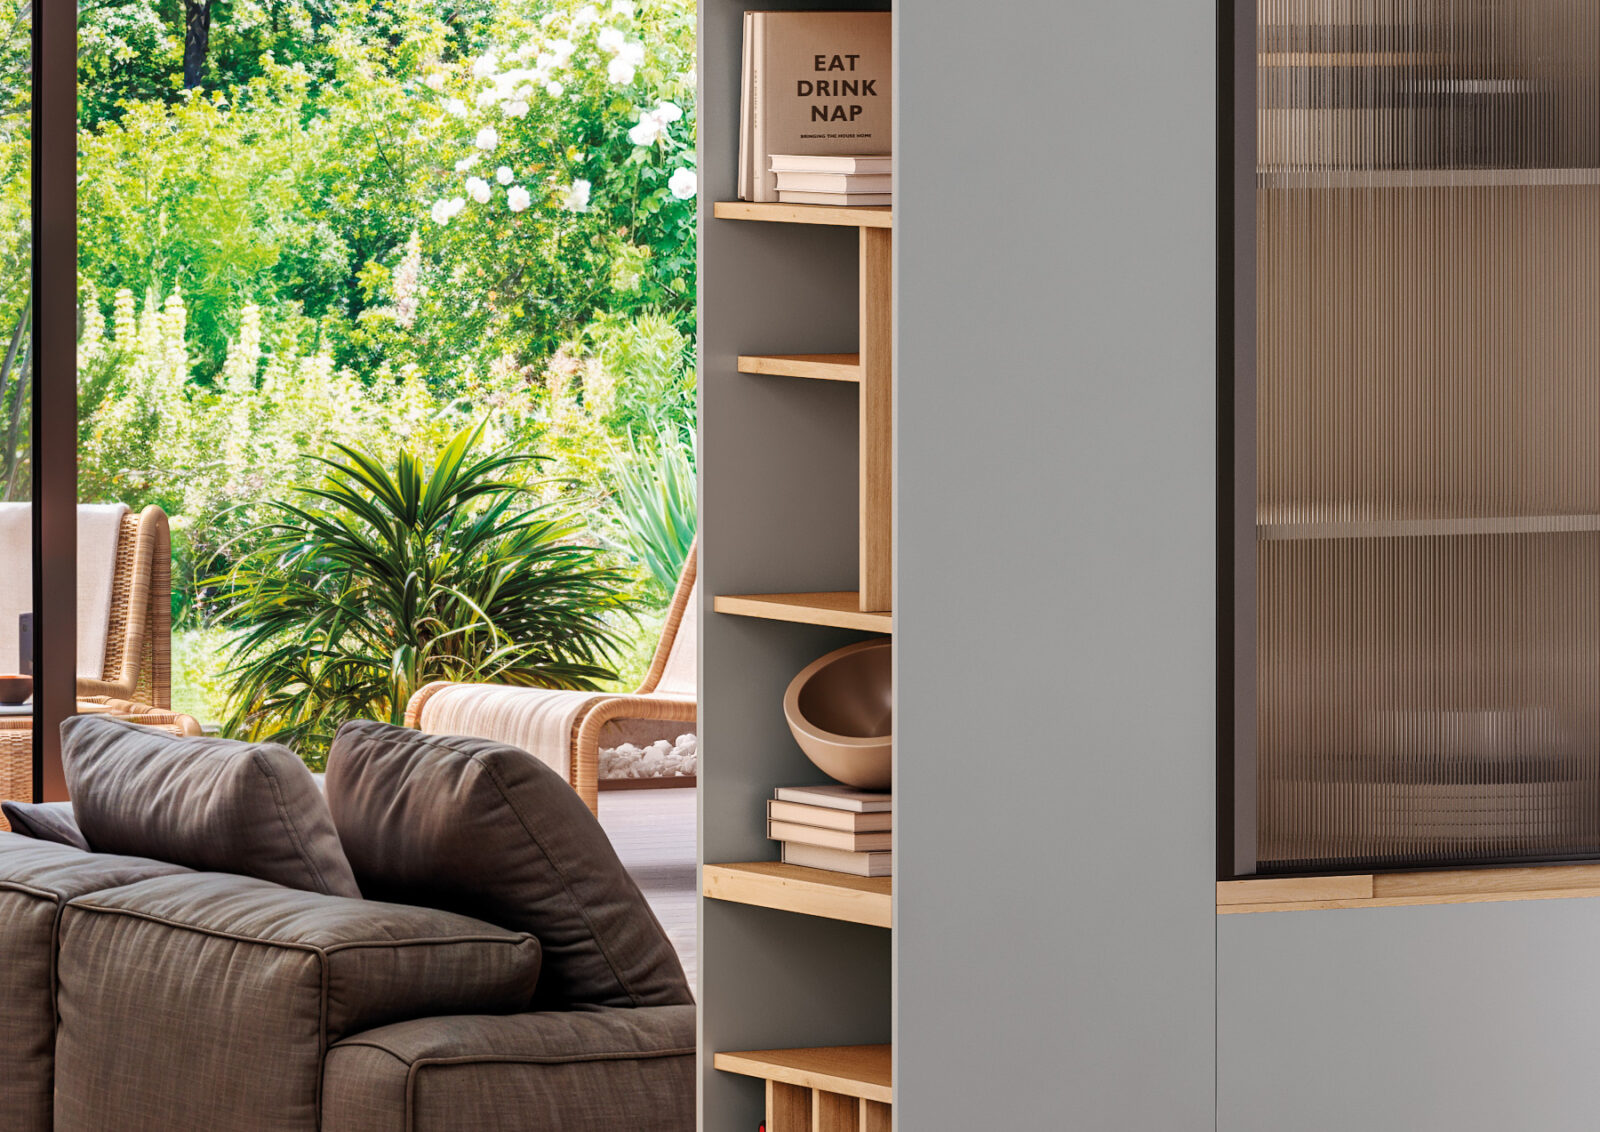
Shelving integrated as a room divider
A solution that helps organise spaces while maintaining a sense of openness and continuity, especially in open-plan layouts.
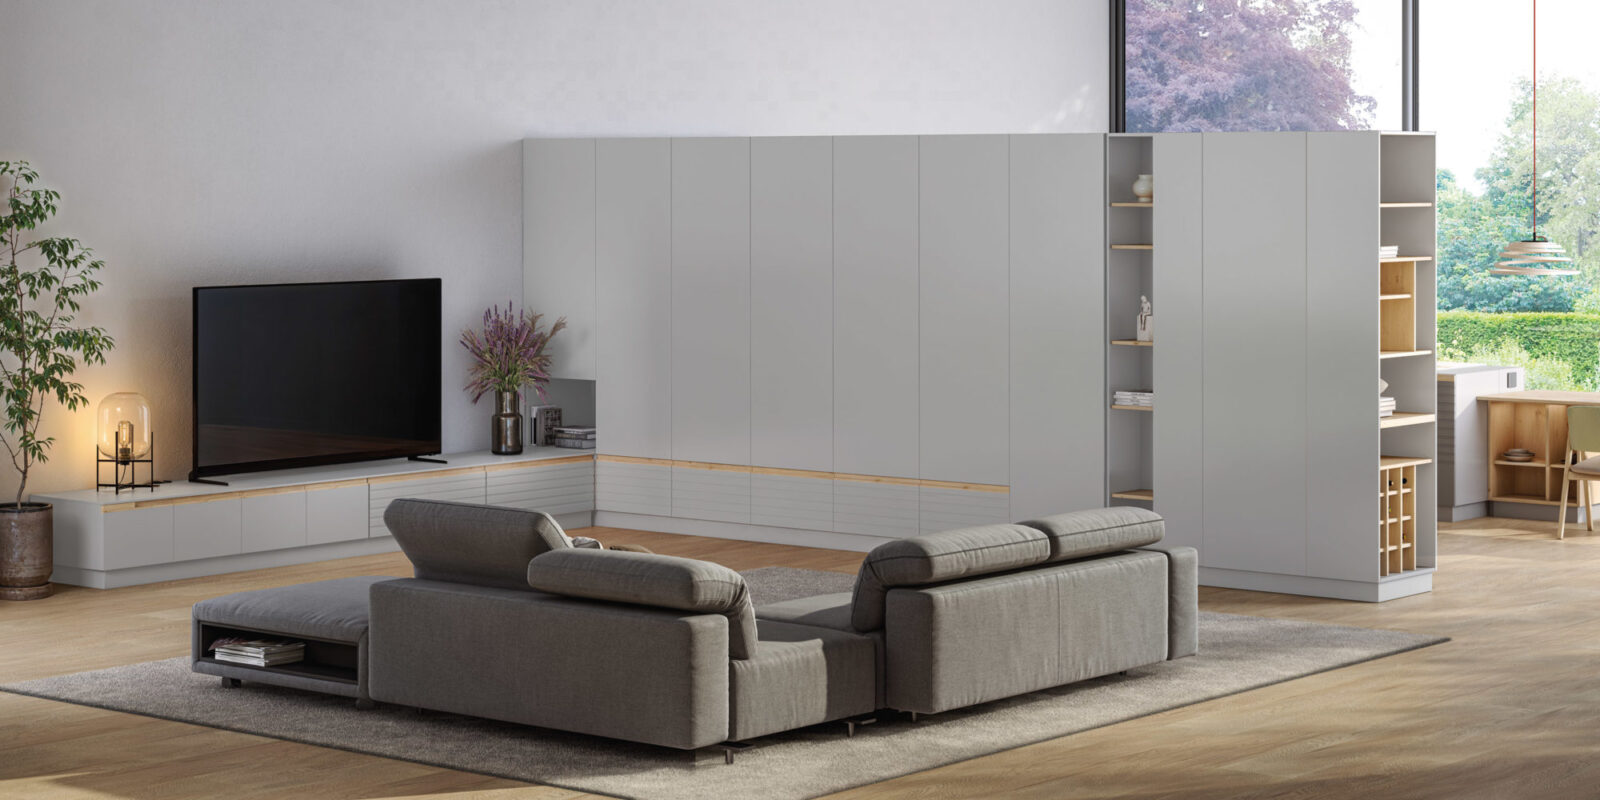
DETAIL
A kitchen with a dual purpose
The furniture makes the most of every space with its dual purpose: on one side, it provides storage and organisation for the kitchen; on the other, it becomes a practical sideboard integrated into the living area. A functional solution that connects both spaces while maintaining a cohesive overall design.
Design and functionality in a bespoke kitchen
Esta cocina a medida combina diseño contemporáneo, almacenamiento y soluciones funcionales para This bespoke kitchen combines contemporary design, storage and functional solutions to make the most of the available space. The central island and integrated shelving that acts as a room divider connect the kitchen with the dining area and living area, while the dual-purpose furniture helps organise the kitchen and creates a practical sideboard in the living area.
Do you like this kitchen style?
Configure your kitchen
What customisation options are available?
Design every detail. Choose materials, finishes and solutions to create a kitchen tailored to your style.
OPTION
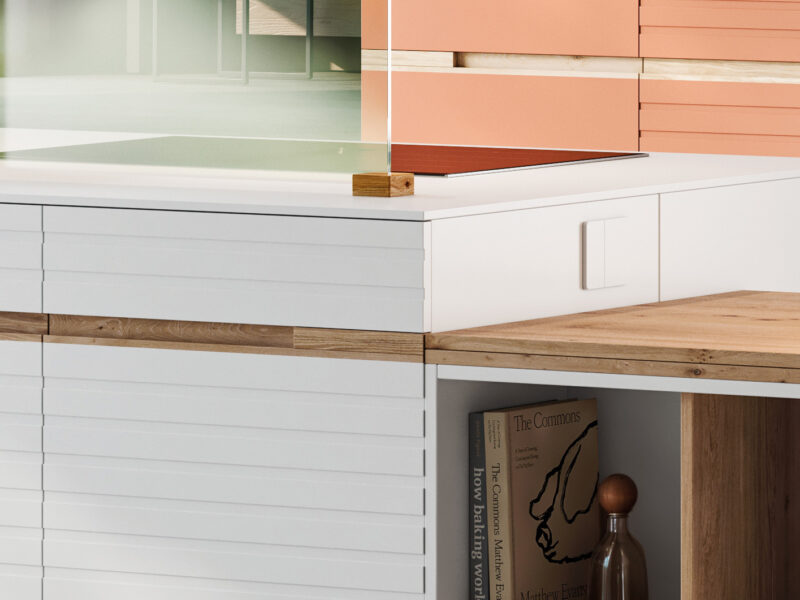
Door front with integrated handle
Choose from a range of door designs and finishes. This model features an integrated opening system that creates a clean, seamless look across all the cabinets.
OPTION
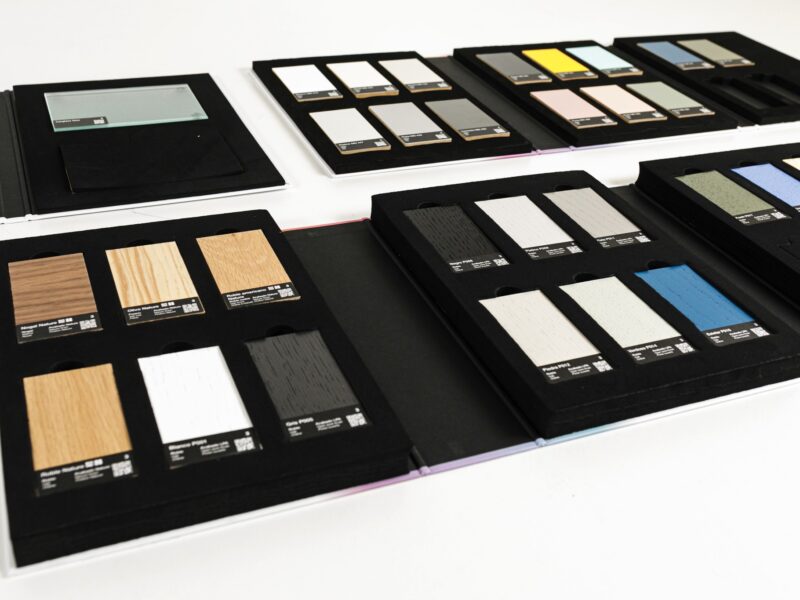
Finishes and combinations
Combine materials, colours and textures to create a truly unique design. Every option has been carefully selected to offer durability, aesthetics and easy maintenance.
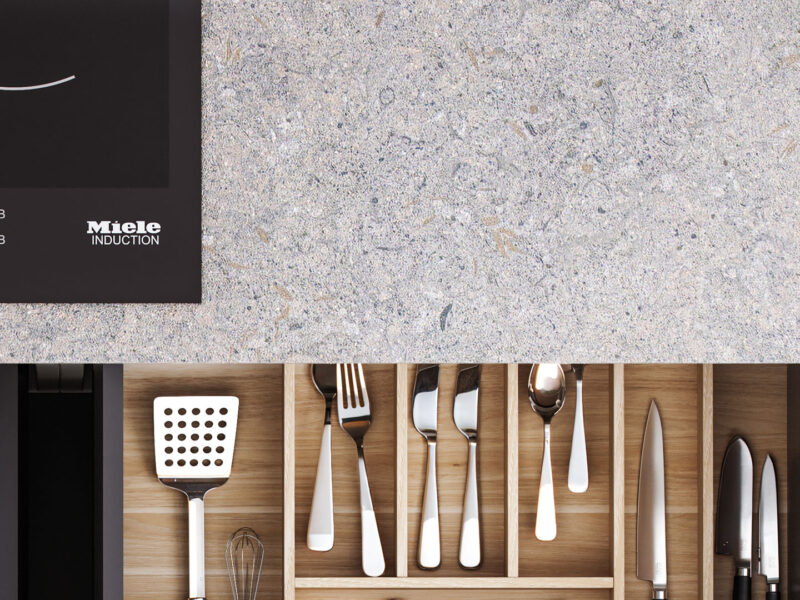
OPTION
Worktops
Choose the worktop that best suits your lifestyle. We offer a wide range of materials, finishes and thicknesses, combining durability, functionality and design.
How can this kitchen be adapted to my space?
One design. Endless possibilities. Customise the layout of your Confluence kitchen.
The beauty of a kitchen shouldn’t depend on the size of your home. That’s why our collections adapt to different layouts and lifestyles, allowing you to create open spaces, compact kitchens or large, connected living areas without compromising on the design you fell in love with.
EXAMPLE
With an island or peninsula
Designed for cooking, sharing and enjoying the space.
EXAMPLE
Straight, L-shaped, U-shaped or parallel
The ideal layout for every way of living in the kitchen.
EXAMPLE
Open to the living area or separate
Connected spaces or distinct rooms — the choice is yours.
EXAMPLE
Tailored to any project or space
Every kitchen is designed to suit your project and your lifestyle.
Frequently asked questions about this kitchen
Every project is unique. If you’d like to answer any questions, explore the materials, or receive expert advice on adapting this project to your space…
Where can I buy this kitchen?
Pino markets its kitchens through a network of authorised retailers. You can find your nearest retailer on our website.
Is this kitchen easy to maintain?
Yes. The materials and finishes are designed to make everyday cleaning and maintenance easier when the recommended care and maintenance guidelines are followed.
Are the materials suitable for everyday use?
Yes. The materials are carefully selected to combine aesthetics, strength and durability, ensuring they stand up to the demands of everyday kitchen use.
Can I match this kitchen with living room furniture?
Yes. This kitchen design is conceived to integrate seamlessly with living furniture, creating cohesive and visually connected spaces.
