Living: a kitchen with a multifunctional island that doubles as a table or desk
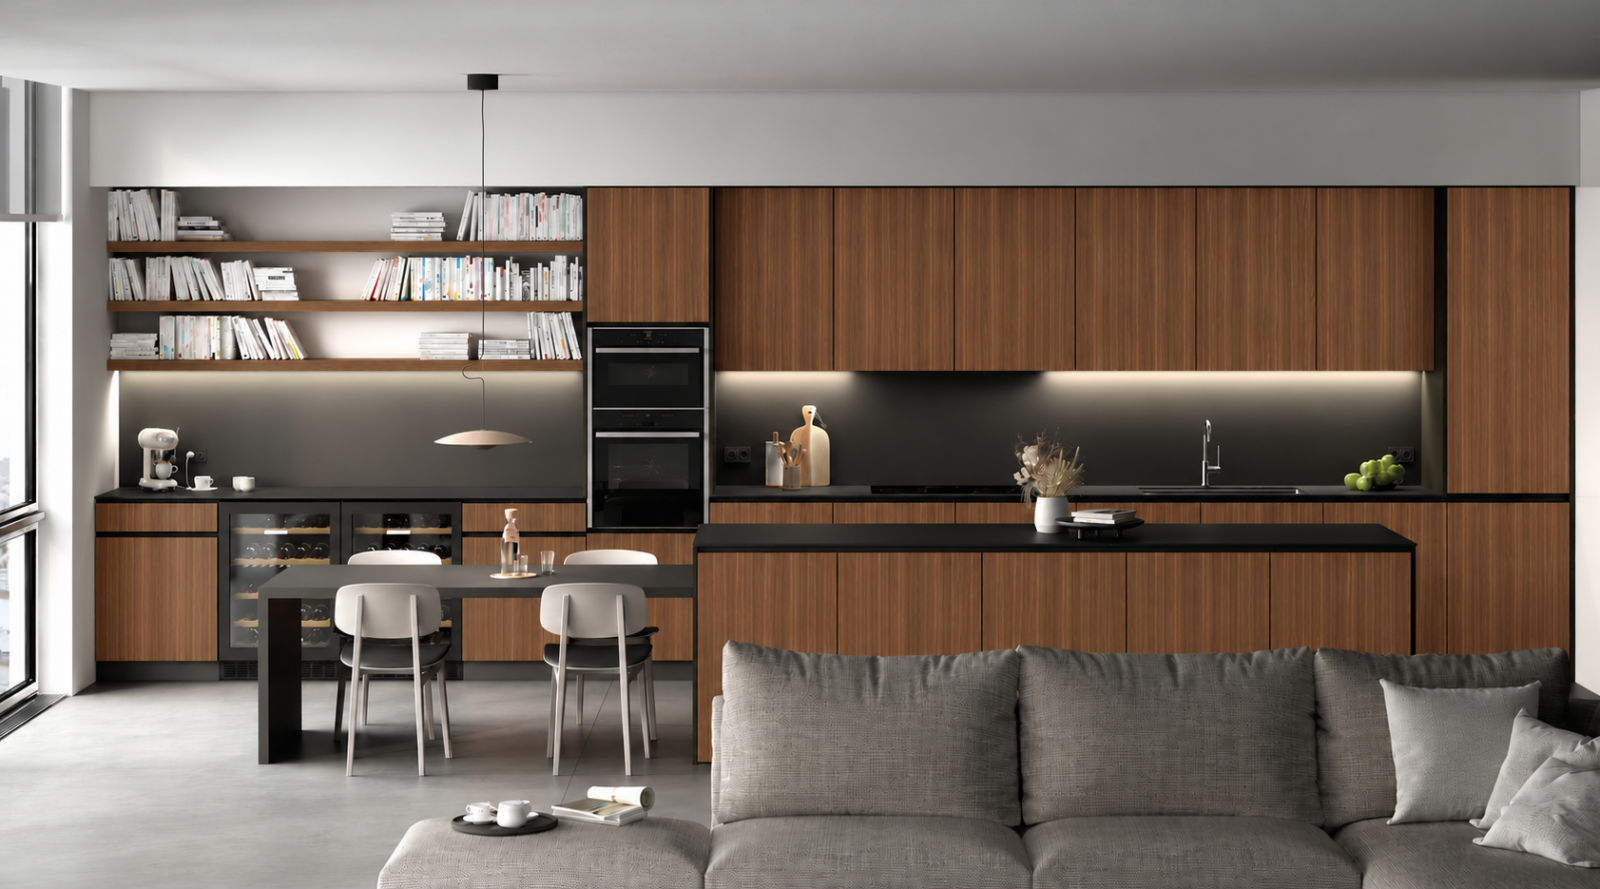
A kitchen open to everyday life at home
La cocina se integra de forma natural con el salón para crear un espacio continuo y conectado. La isla, la mesa y la librería amplían sus funciones y permiten que el espacio cambie según las necesidades de cada momento.
Key features of this kitchen

Wide range of finishes
Adaptable modular design
Posibilidad de integrar con el salón
DETAIL
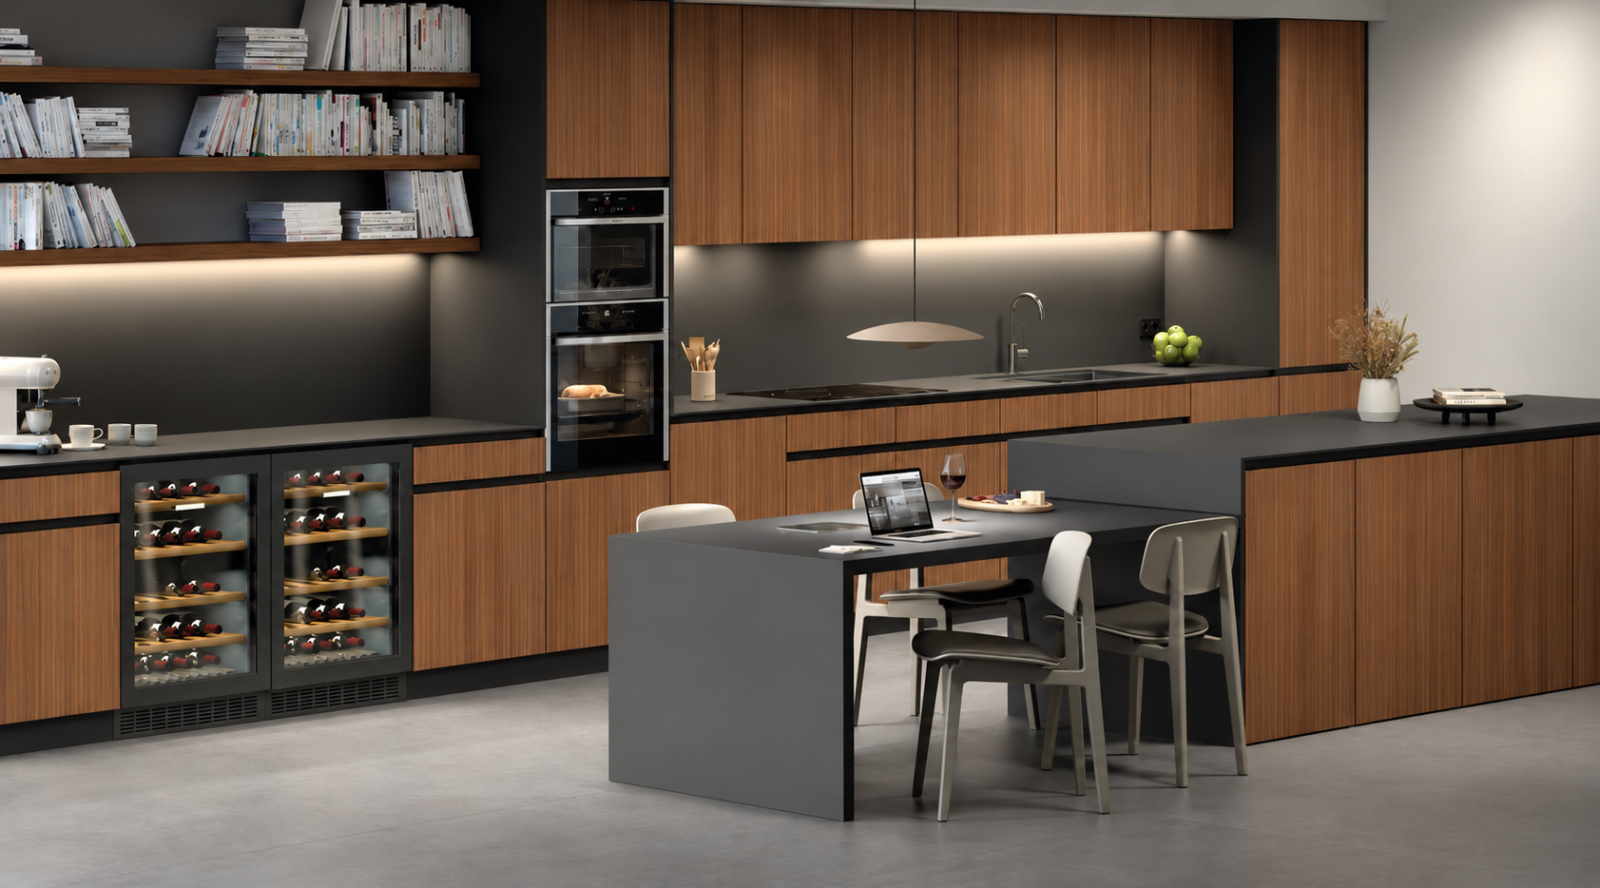
Kitchen and living area, one shared space
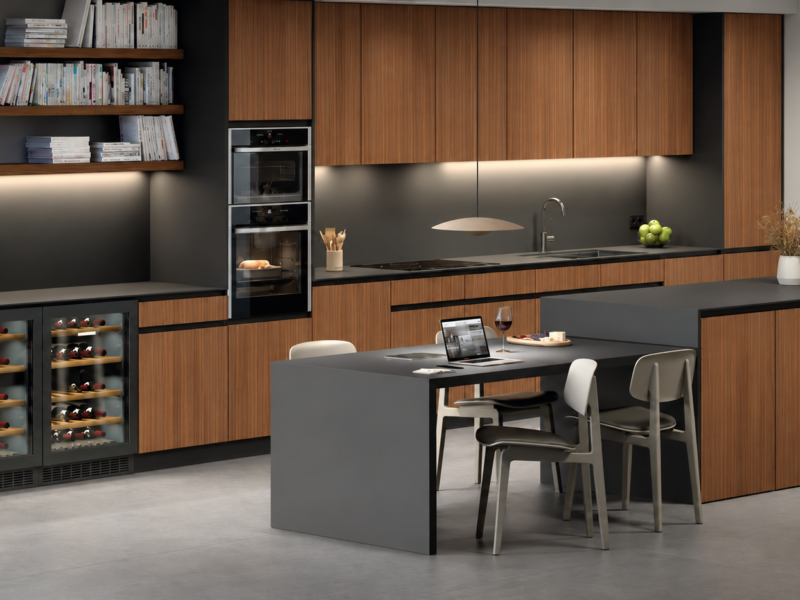
The layout removes the boundaries between the two areas, allowing the kitchen furniture to blend seamlessly with the living space. A way to integrate the different functions of the home while maintaining a cohesive aesthetic.
DETAIL
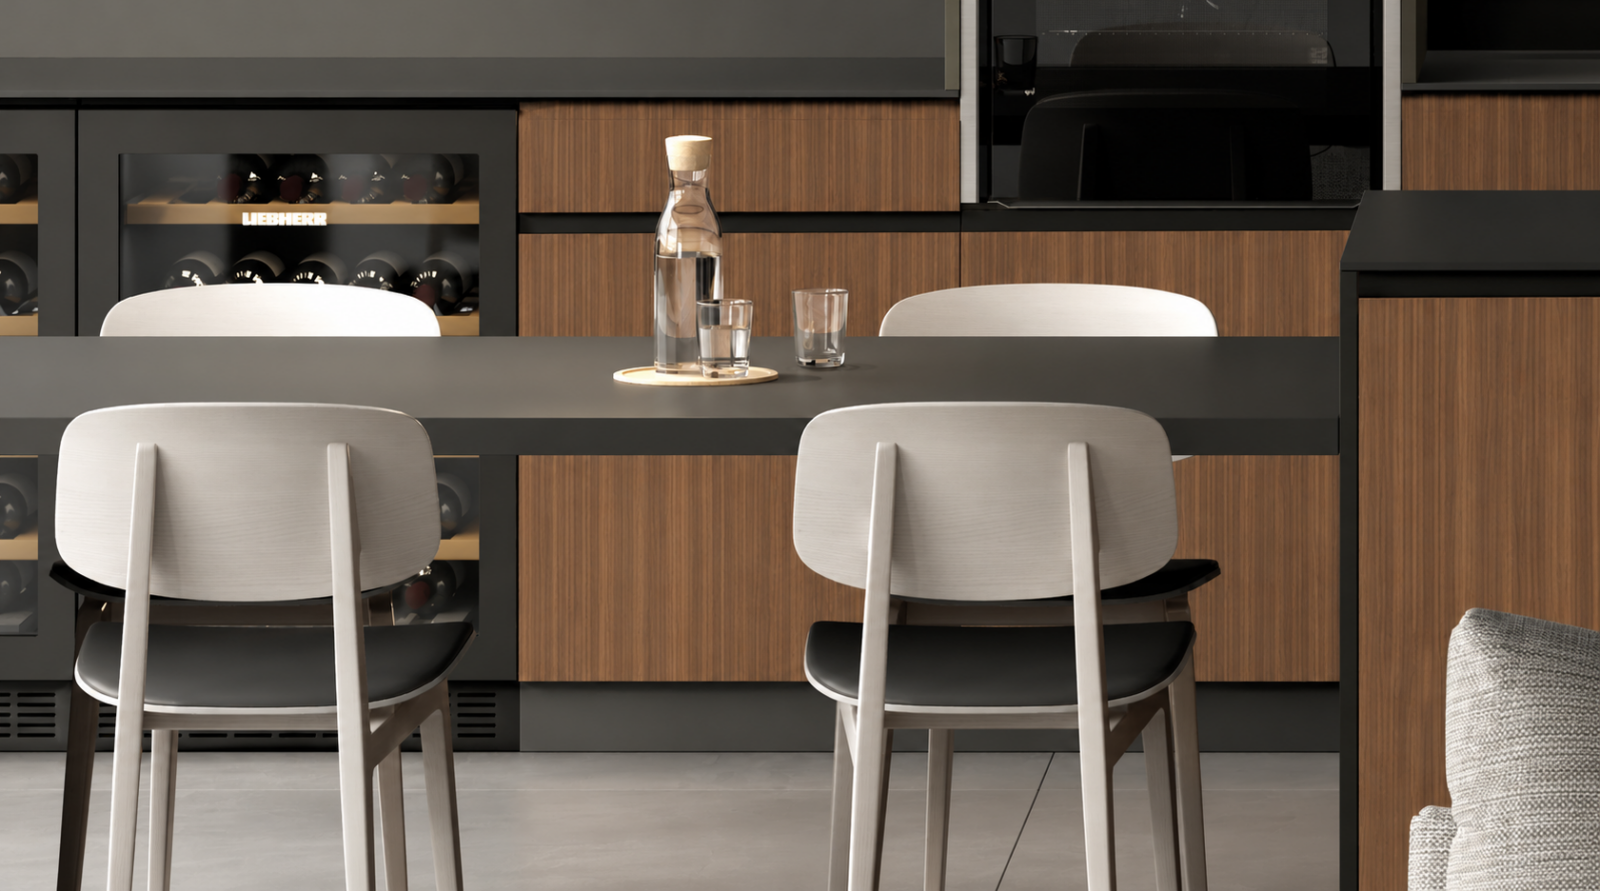
An island that connects different uses
The central island serves as a work surface and, at the same time, as a gathering point. Its seamless connection to the dining area allows you to cook, eat or spend time together without moving between separate spaces.
DETAIL
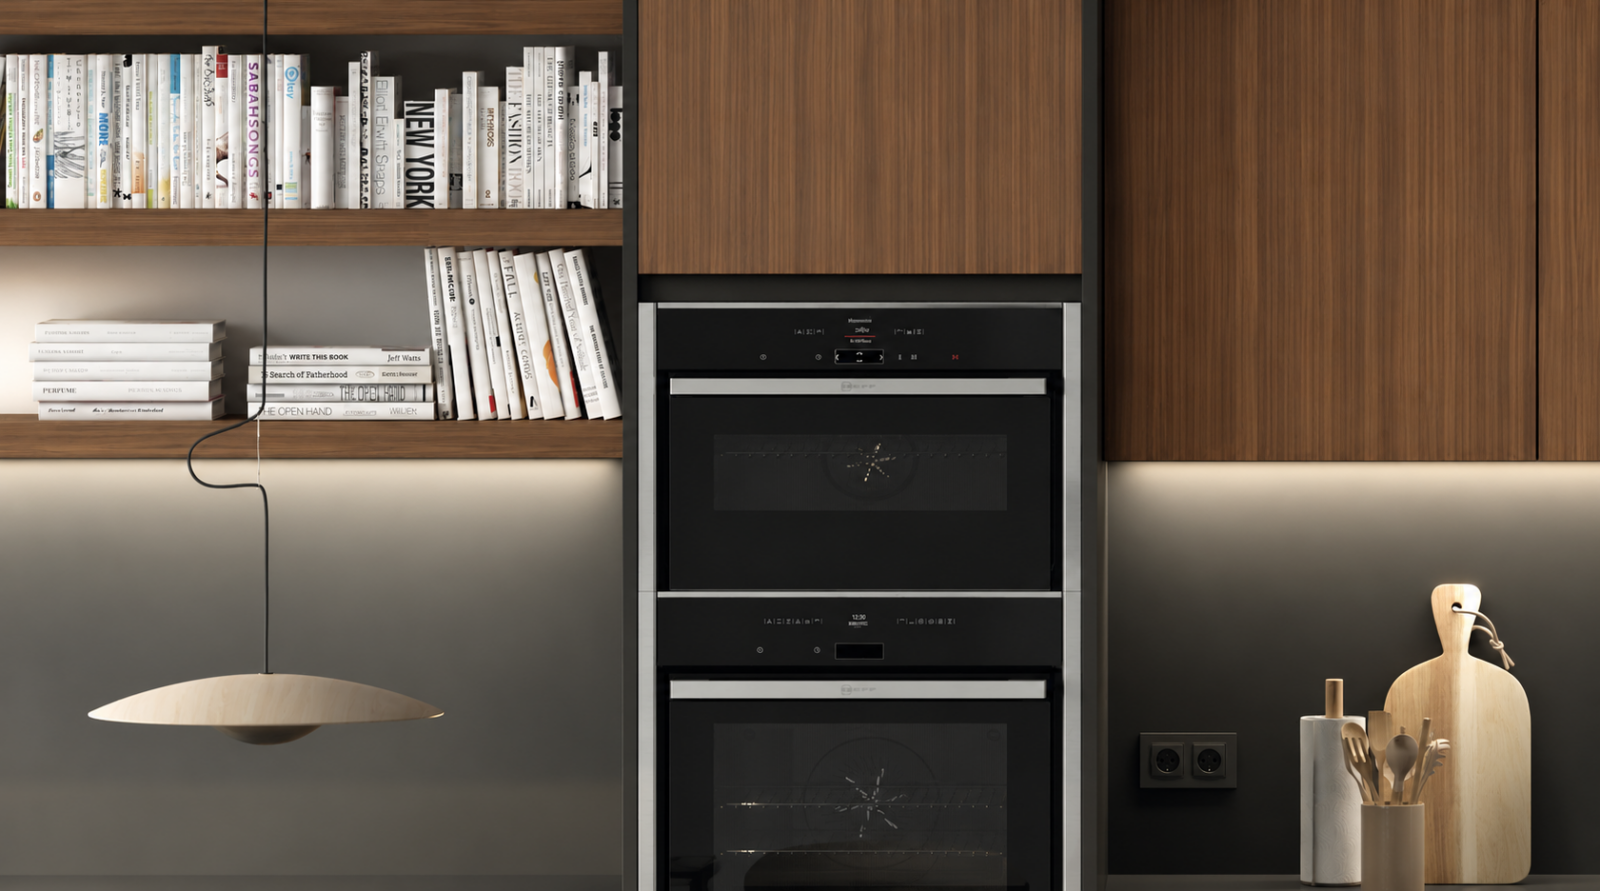
A bookcase integrated into the kitchen
The shelving area brings elements traditionally associated with the living room into the kitchen design. The open shelves provide space for books and personal objects, allowing the furniture to become even more integrated into everyday home life.
DETAIL
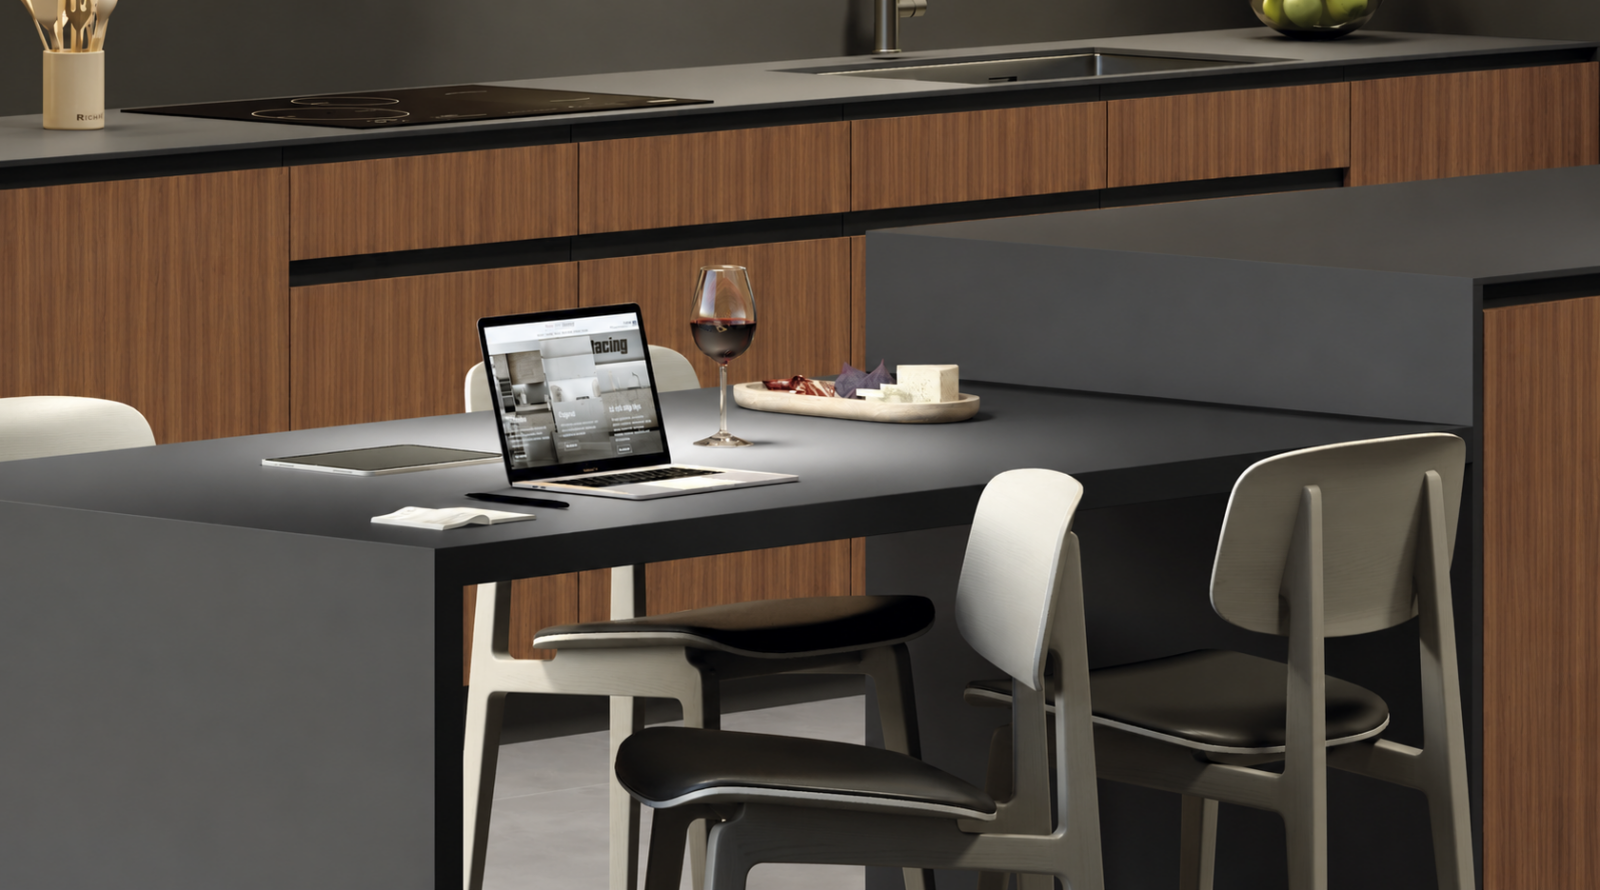
Table integrated into the island
The table extends directly from the island, creating a natural transition between the work area and the dining space. A solution that allows you to cook, eat and spend time together around a single feature.
An open kitchen that brings the living space to life
Living features an open kitchen connected to the living area, where both spaces share the same design, functions and space. The central island connects the kitchen with the dining area, while the bookcase incorporates elements traditionally associated with the living room into the overall composition. This layout creates a continuous, flexible space where cooking, eating, working and relaxing all take place in the same environment.
Do you like this kitchen style?
Configure your kitchen
What customisation options are available?
Cada espacio tiene su propia forma de vivirlo. La cocina Living se adapta a diferentes dimensiones y distribuciones para aprovechar cada rincón y crear una cocina que encaje con tu espacio y tus necesidades.
OPTION
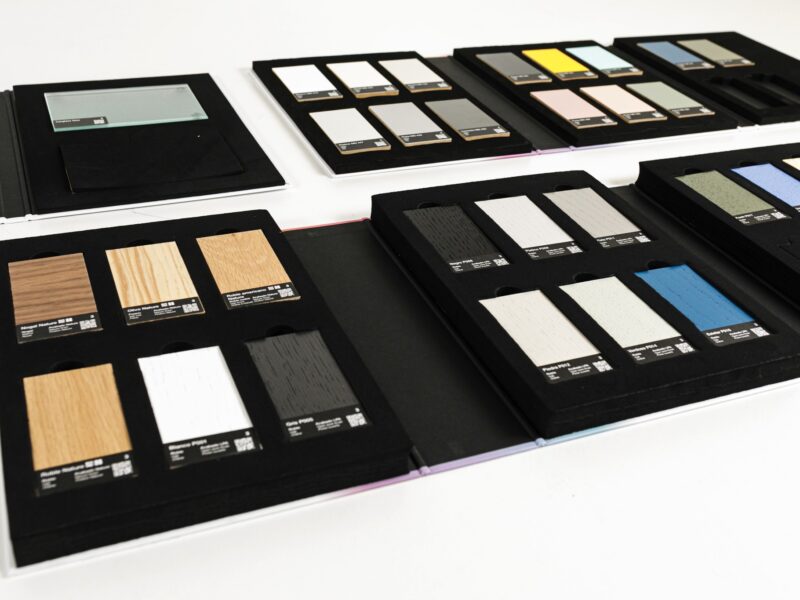
Finishes and combinations
Combine materials, colours and textures to create a truly unique design. Every option has been carefully selected to offer durability, aesthetics and easy maintenance.
OPTION
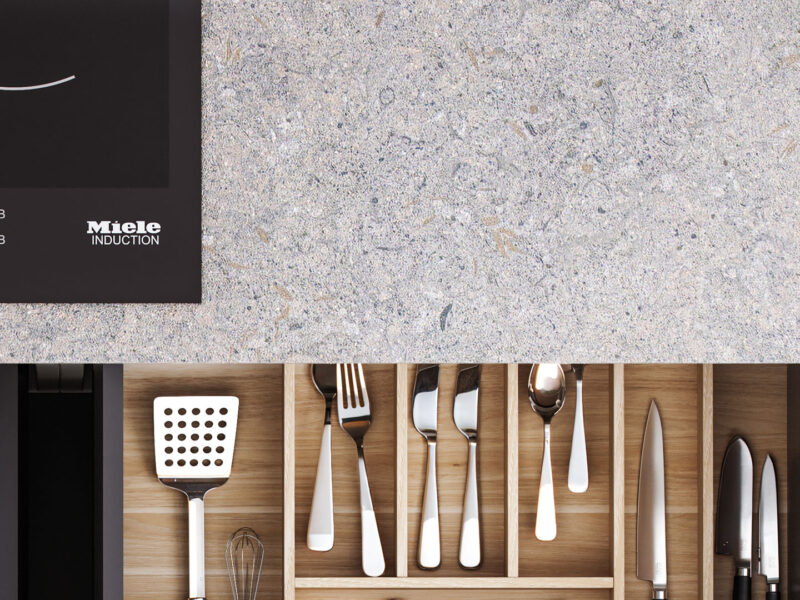
Worktops
Choose the worktop that best suits your lifestyle. We offer a wide range of materials, finishes and thicknesses, combining durability, functionality and design.
How can this kitchen be adapted to my space?
Design the Living kitchen your way
Combine doors, finishes, opening systems and worktops to create a composition that reflects your style and meets your everyday needs.
EXAMPLE
Tailored to any project or space
Every kitchen is designed to suit your project and your lifestyle.
EXAMPLE
With an island or peninsula
Designed for cooking, sharing and enjoying the space.
EXAMPLE
Straight, L-shaped, U-shaped or parallel
The ideal layout for every way of living in the kitchen.
EXAMPLE
Open to the living area or separate
Connected spaces or distinct rooms — the choice is yours.
Frequently asked questions about this kitchen
Every project is unique. If you’d like to answer any questions, explore the materials, or receive expert advice on adapting this project to your space…
Where can I see this kitchen design?
You can visit an authorised retailer to explore this model, discover its finishes and receive personalised advice.
Can I customise the cabinet layout?
Yes. Every project is designed individually to suit both your functional requirements and the available space.
Is this kitchen easy to maintain?
Yes. The materials and finishes are designed to make everyday cleaning and maintenance easier when the recommended care and maintenance guidelines are followed.
Are the materials suitable for everyday use?
Yes. The materials are carefully selected to combine aesthetics, strength and durability, ensuring they stand up to the demands of everyday kitchen use.
