Superisland: the freestanding kitchen island for lofts, offices and coworking spaces
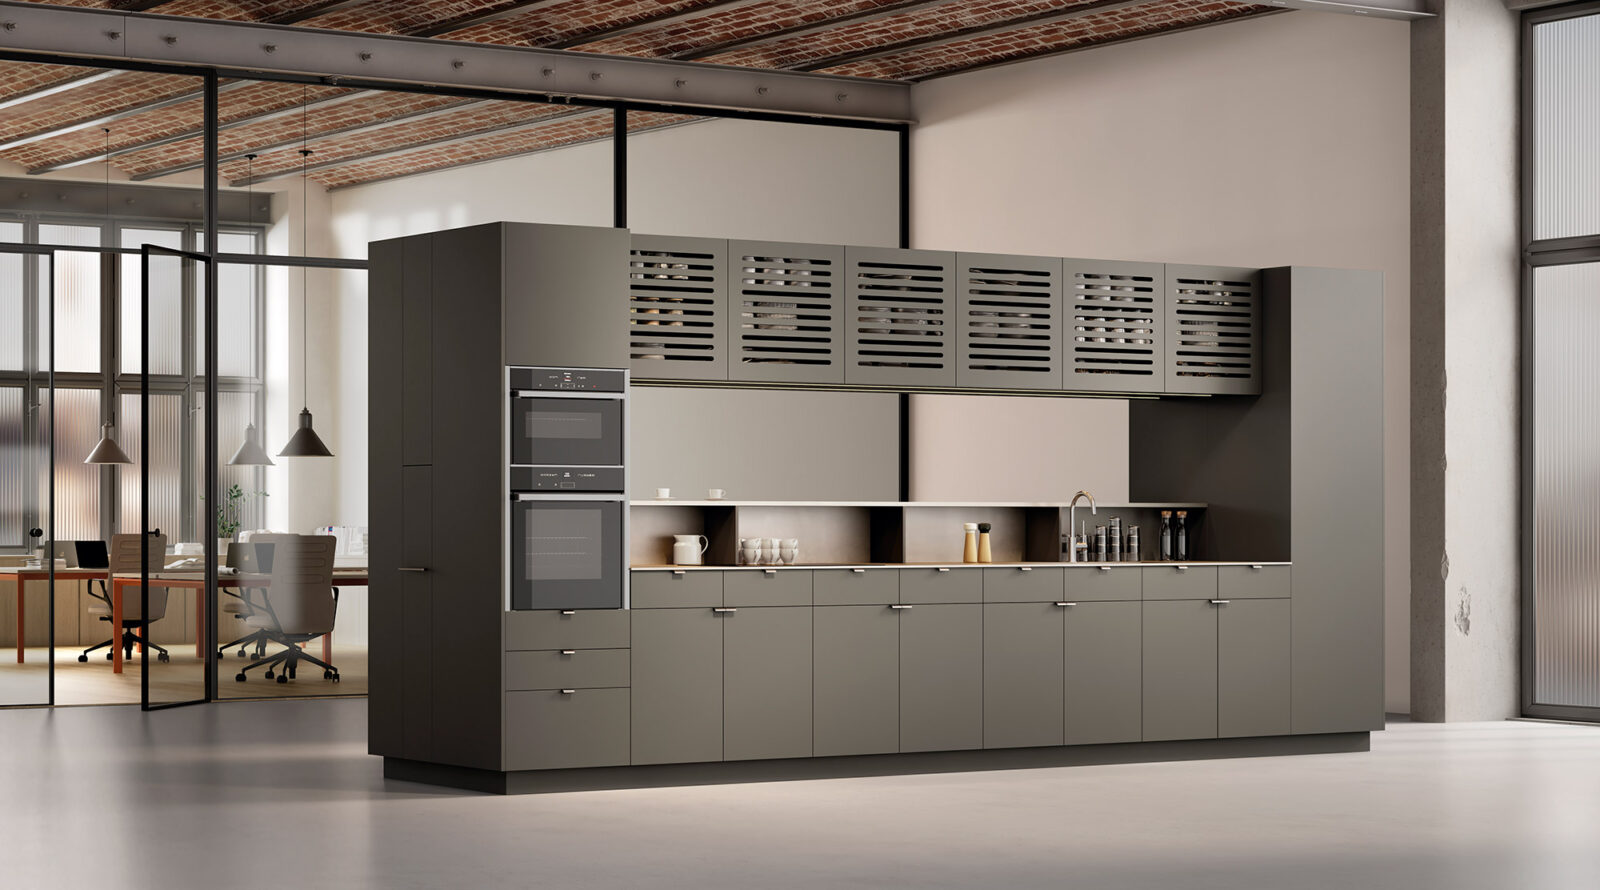
A kitchen that doesn't need walls
Superisland brings the kitchen to the centre of the space, redefining the traditional approach to kitchen layouts. Rather than relying on walls or runs of cabinetry, it brings together the essential functions for cooking and storage in a single, freestanding unit.
Its freestanding design makes it possible to incorporate a complete kitchen into spaces where a conventional layout would not be suitable. An especially interesting solution for lofts, offices, coworking spaces, converted industrial buildings and other open-plan environments where the kitchen forms part of the overall setting.
Key features of this kitchen

Wide range of finishes
Spaces for different uses
Durable, hard-wearing materials
DETAIL
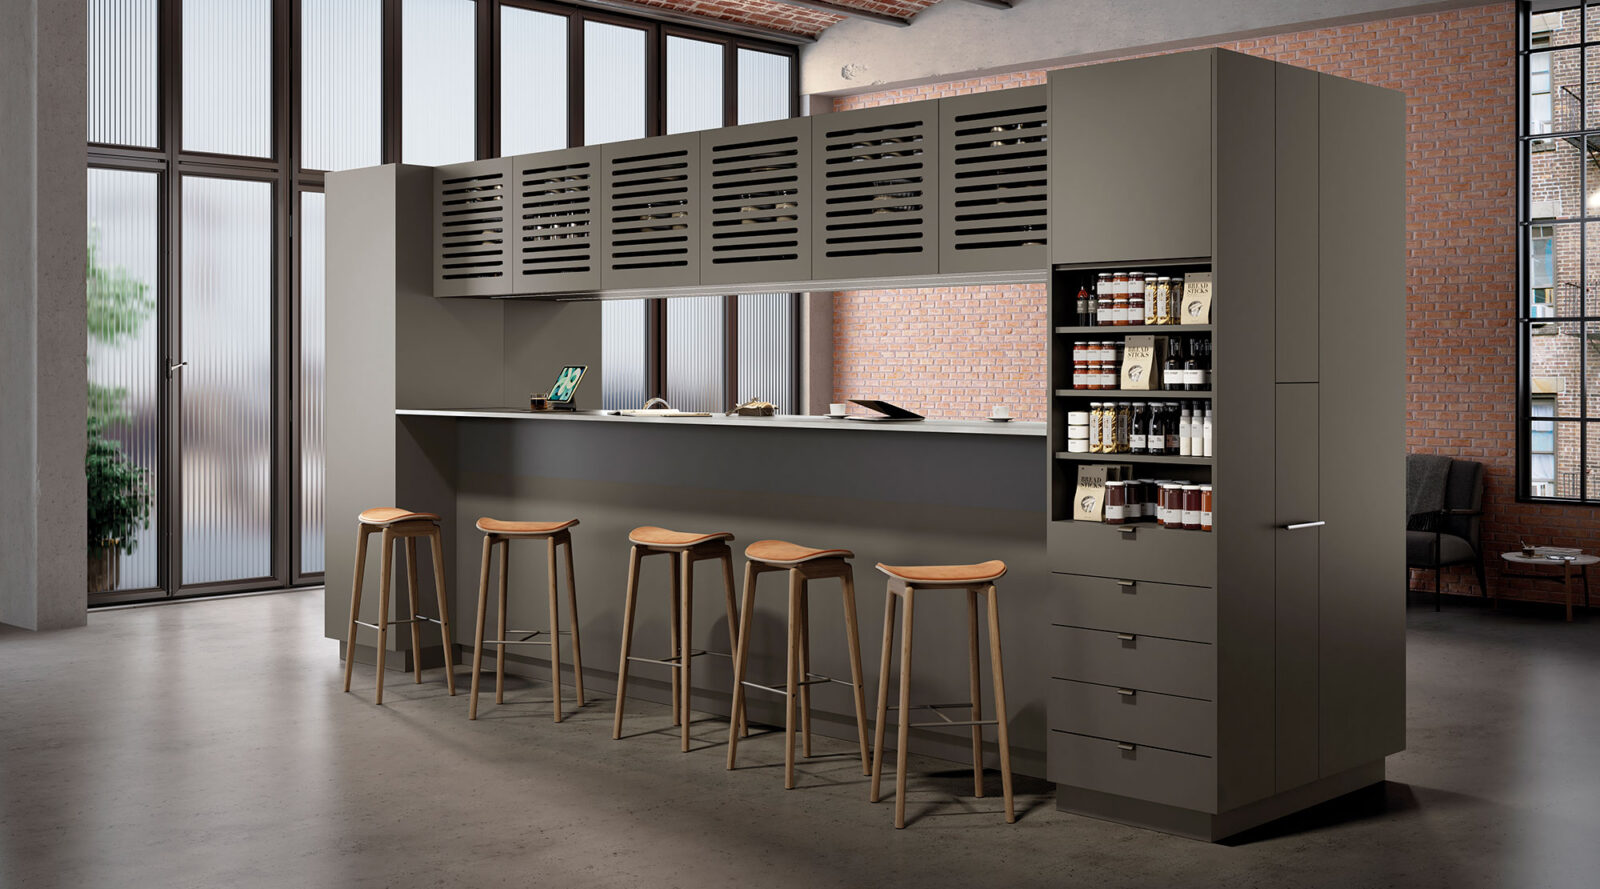
A completely freestanding kitchen island
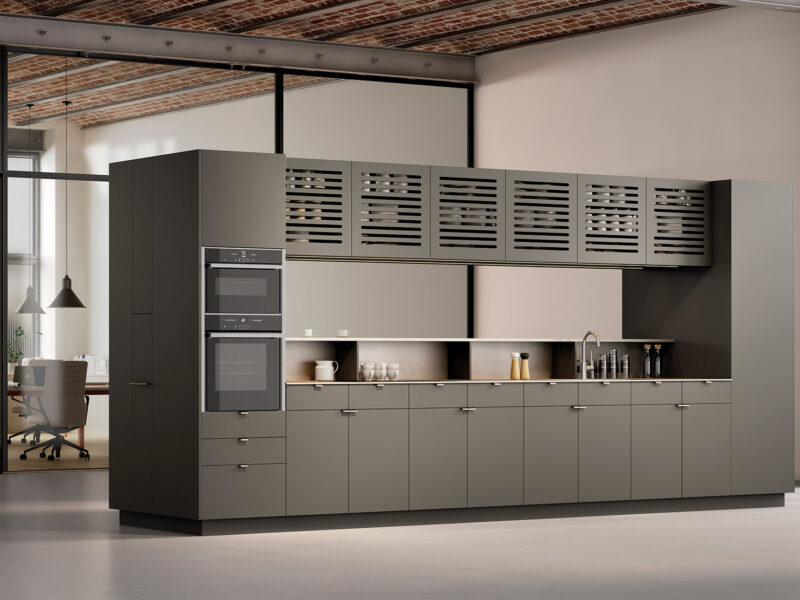
Superisland functions as an independent unit, without the need for walls or supporting elements. Its design brings together the different kitchen functions in a single volume, making it a self-contained solution within the space.
DETAIL
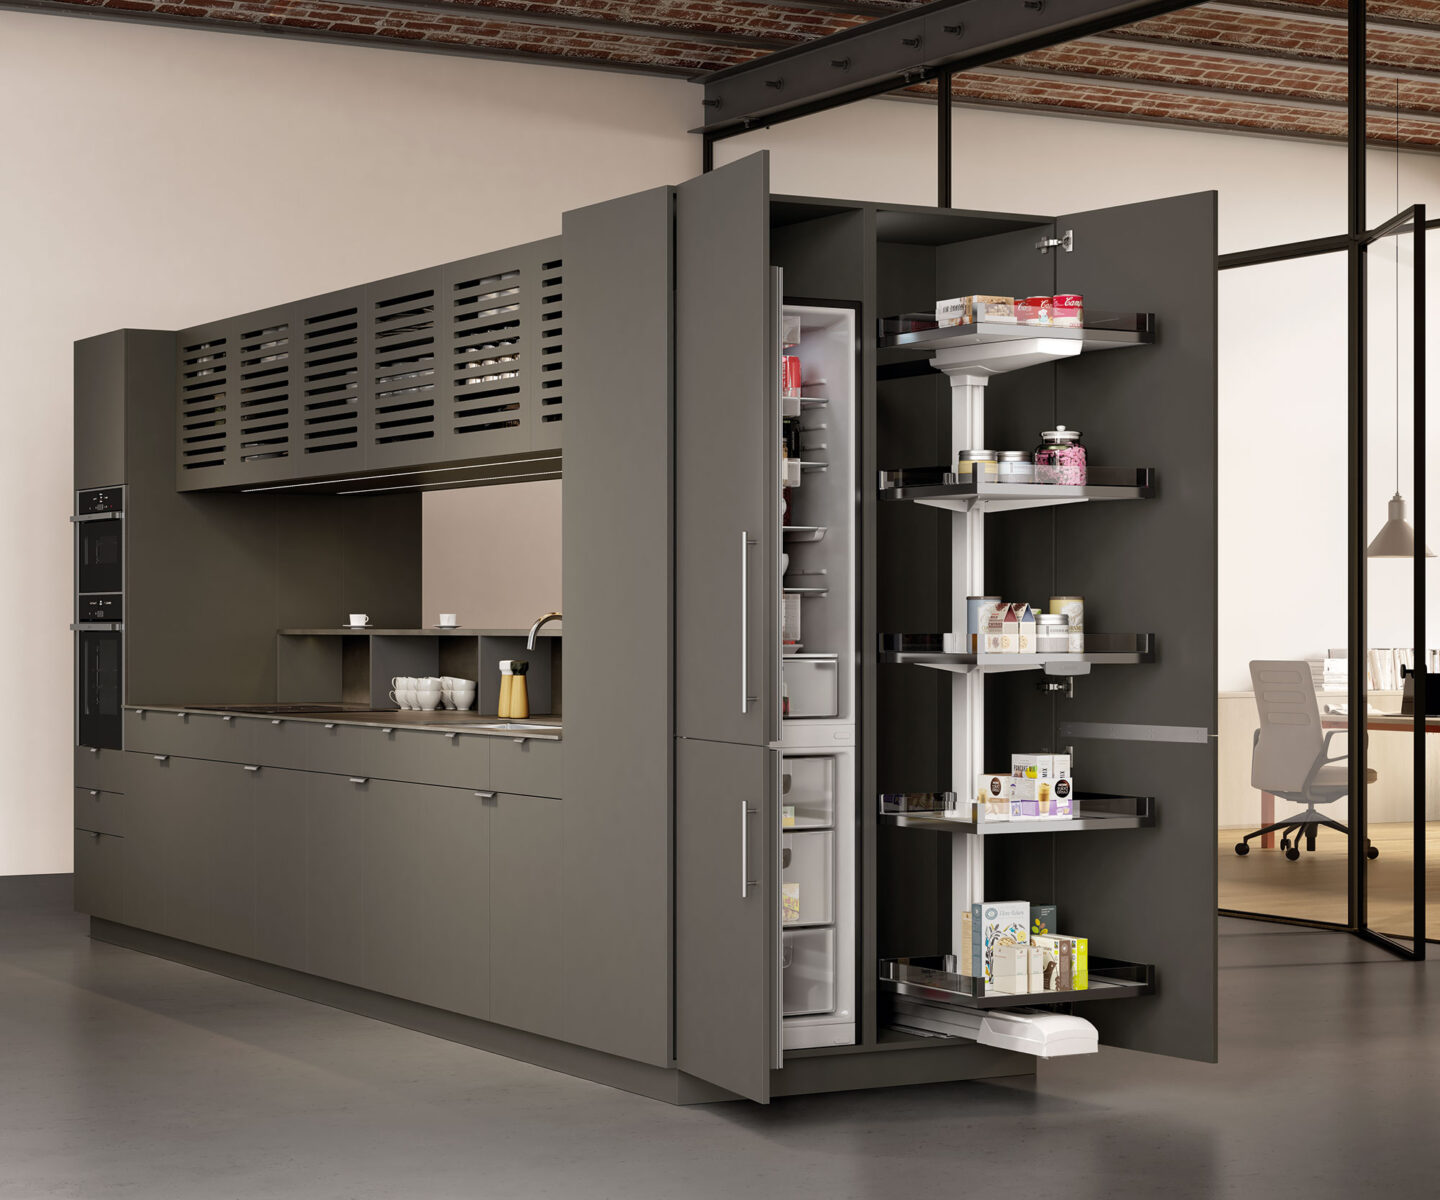
Cooking, storage and appliances, all integrated into a single unit
The design incorporates work surfaces, storage and appliances in a compact, self-contained composition. Everything is integrated into the island itself, providing the essential functions of a kitchen without the need for a traditional layout.
DETAIL
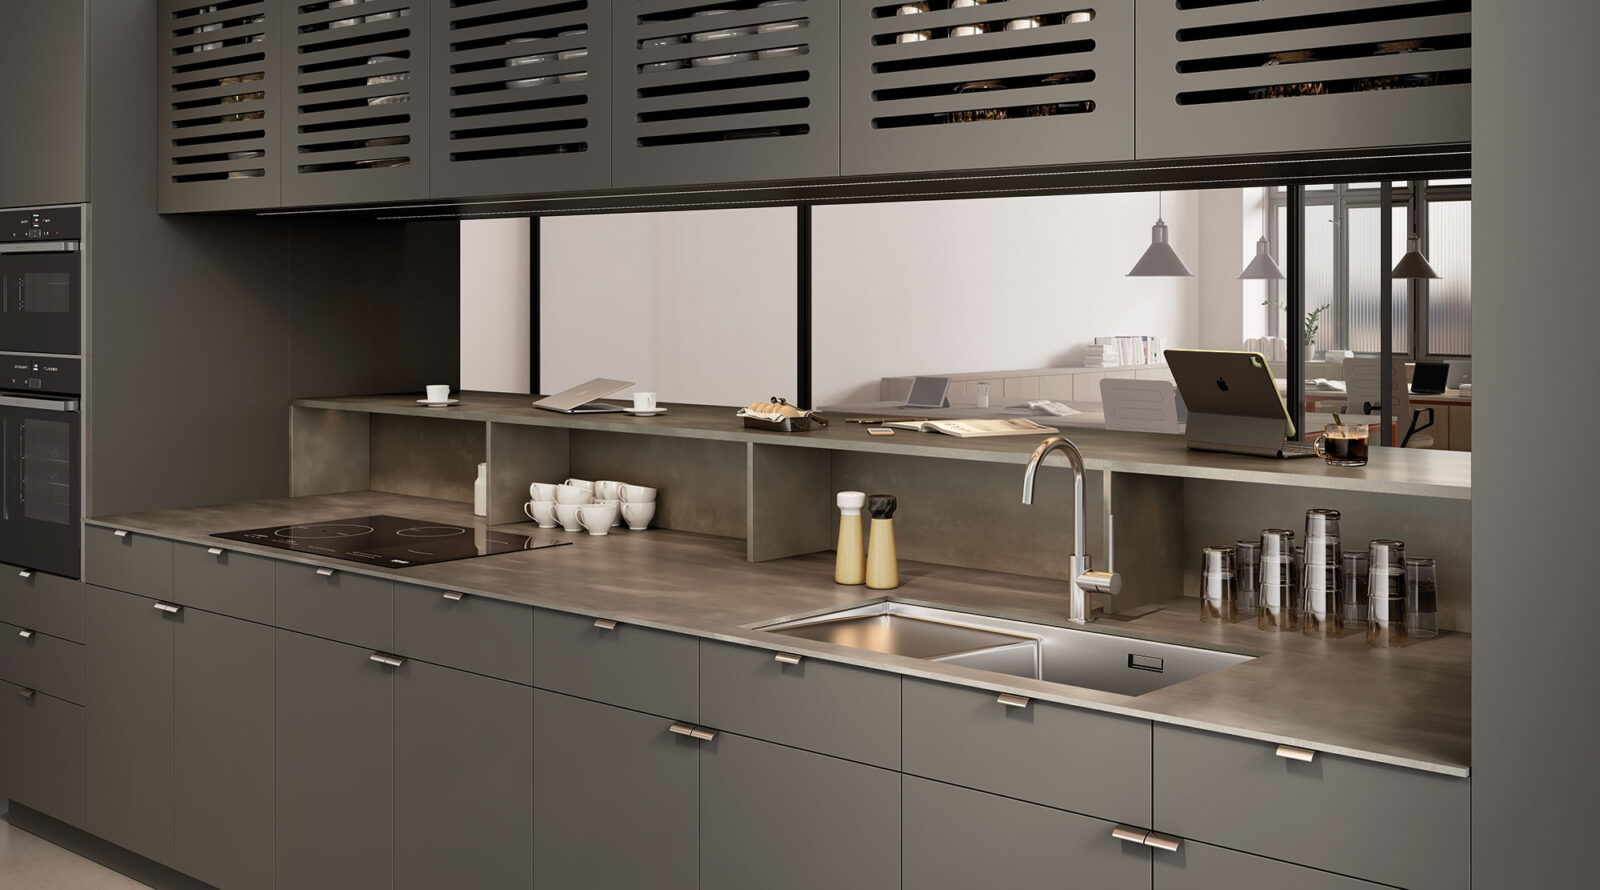
A kitchen for spaces that break with convention
Superisland is designed for projects where the kitchen needs to integrate into the space without becoming a separate room. Its freestanding configuration maintains an open view of the overall environment and allows the kitchen to be positioned according to the characteristics of the space.
This makes it particularly suitable for kitchens in coworking spaces, offices, lofts and flexible work or communal environments. It also offers an alternative for interior design projects that need to incorporate kitchen facilities without relying on conventional walls and runs of cabinetry.
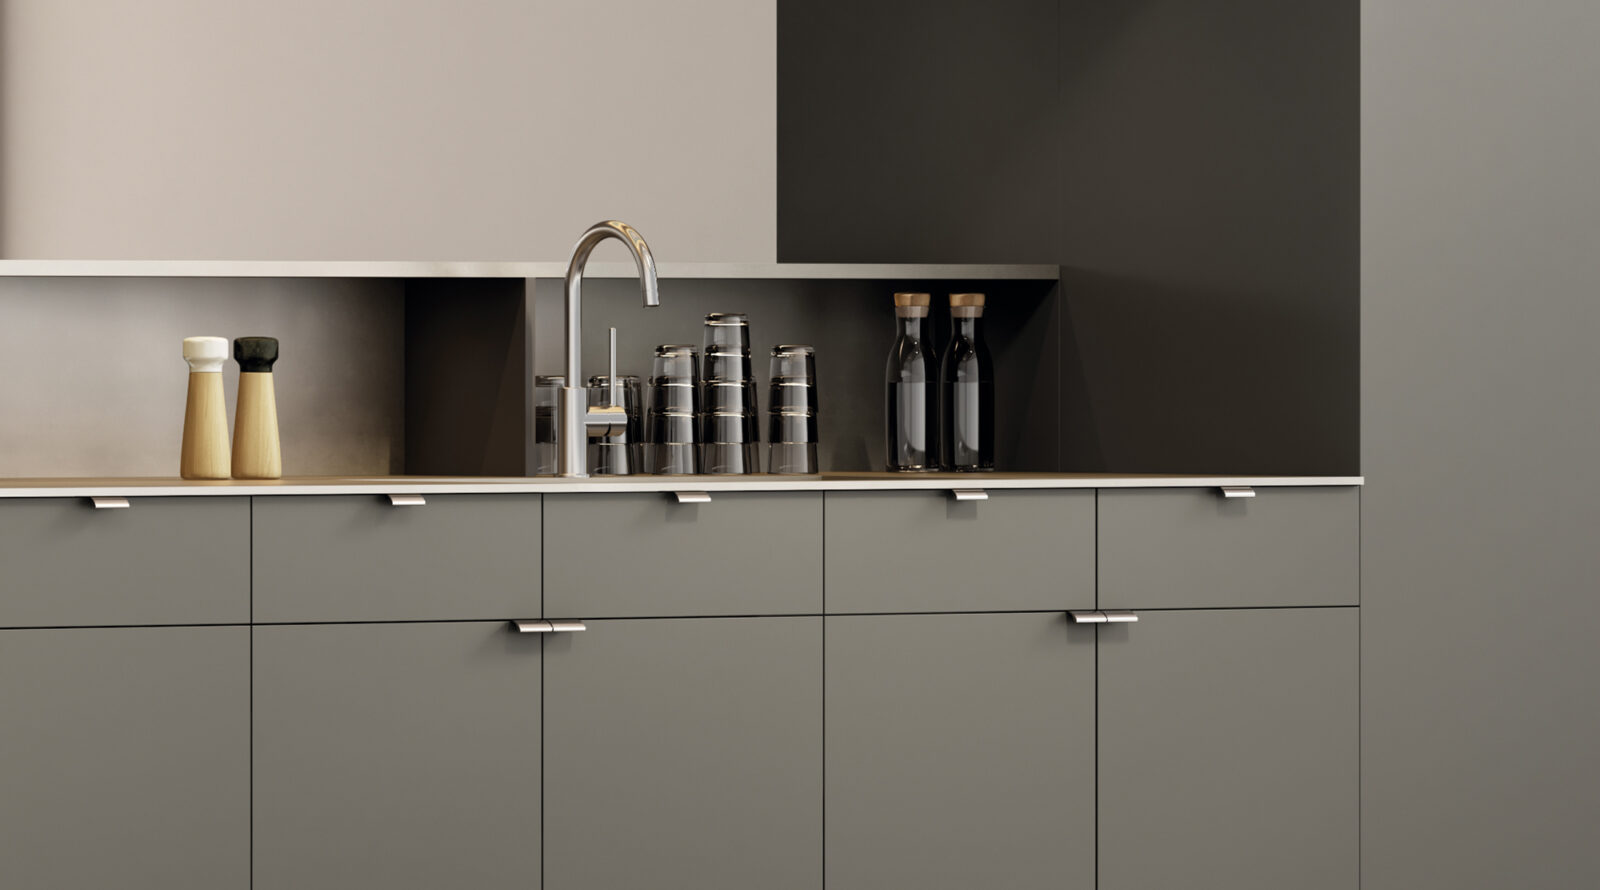
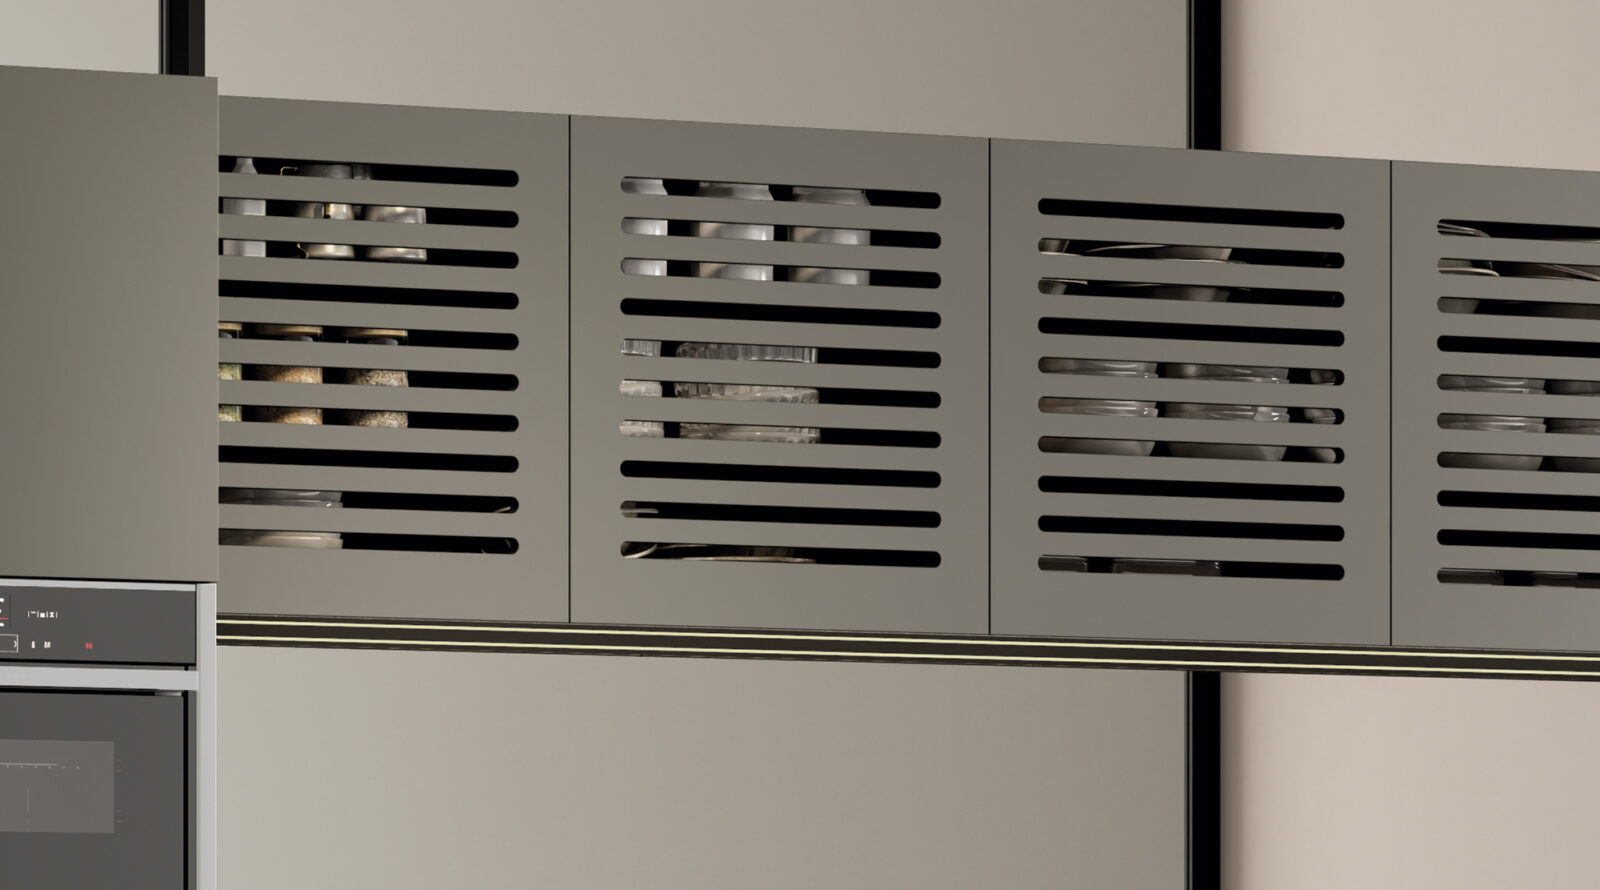
Superisland: a freestanding kitchen island for open-plan and unconventional spaces
Superisland is a freestanding kitchen island designed to incorporate the functions of a complete kitchen into spaces without a conventional layout. Its independent design means it can be installed without relying on walls or runs of cabinetry, turning the kitchen into a self-contained feature within the space.
This concept is particularly suitable for lofts, offices and coworking spaces, as well as converted industrial buildings, workplaces and other interior design projects with open layouts. In these settings, Superisland provides a kitchen area without the need to create a separate room.
Its approach shares with food truck kitchen design the aim of creating a compact, functional layout in which different functions are brought together within a limited space. However, Superisland applies this concept to interior design, turning it into a piece of furniture created for residential, professional and shared environments.
Designed by Fernando Salas for Pino, Superisland offers a new way of thinking about the kitchen: a freestanding unit that brings kitchen facilities to the centre of the space and makes it possible to create kitchens where traditional solutions are not the best option.
Do you like this kitchen style?
Configure your kitchen
What customisation options are available?
Every space has its own way of being lived in. The Superisland kitchen adapts to different dimensions and layouts, making the most of every corner to create a kitchen that suits your space and needs.
OPTION
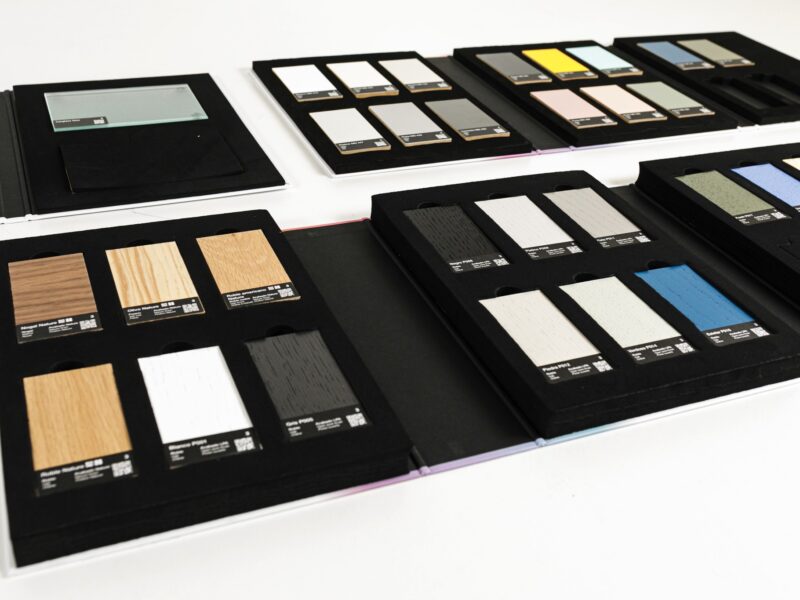
Finishes and combinations
Combine materials, colours and textures to create a truly unique design. Every option has been carefully selected to offer durability, aesthetics and easy maintenance.
OPTION
Worktops
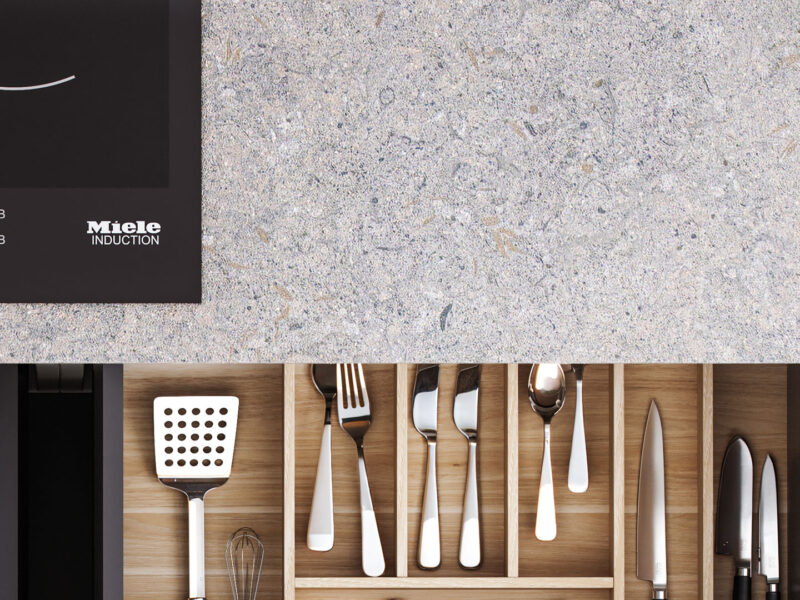
Choose the worktop that best suits your lifestyle. We offer a wide range of materials, finishes and thicknesses, combining durability, functionality and design.
How can this kitchen be adapted to my space?
Design your Superisland kitchen your way
Combine doors, finishes, opening systems and worktops to create a composition that reflects your style and meets your everyday needs.
EXAMPLE
Tailored to any project or space
Every kitchen is designed to suit your project and your lifestyle.
EXAMPLE
Straight, L-shaped, U-shaped or parallel
The ideal layout for every way of living in the kitchen.
Frequently asked questions about this kitchen
Every project is unique. If you’d like to answer any questions, explore the materials, or receive expert advice on adapting this project to your space…
What is a Superisland kitchen?
Superisland is a kitchen designed as a completely freestanding and self-sufficient piece. It integrates work zones, storage, and equipment into a single volume, without the need for walls or support elements.
How much does a kitchen like this cost?
The price depends on factors such as dimensions, layout, materials, finishes, and the chosen equipment. An official distributor will be able to prepare a personalized quote according to the needs of your project.
Is this kitchen easy to maintain?
Yes. The materials and finishes are designed to make everyday cleaning and maintenance easier when the recommended care and maintenance guidelines are followed.
Can this kitchen be adapted to any space?
Yes. As a modular system, it can be configured to suit a wide range of dimensions and layouts, whether you are planning a linear kitchen, an L-shaped or U-shaped layout, a kitchen with an island, or an open-plan kitchen connected to the living area.
What finishes can I choose from?
Depending on the model, you can choose from a range of lacquered finishes, wood finishes, textures or material combinations. Explore the options available for each model.
