Industrial-Style Kitchens
Industrial-style kitchens that blend materials, textures, and urban-inspired elements to create spaces with real character. Custom designs for open-plan kitchens, lofts, and contemporary homes.
Get inspired by these ideas:
Industrial Kitchens: Character, Materials, and Personality
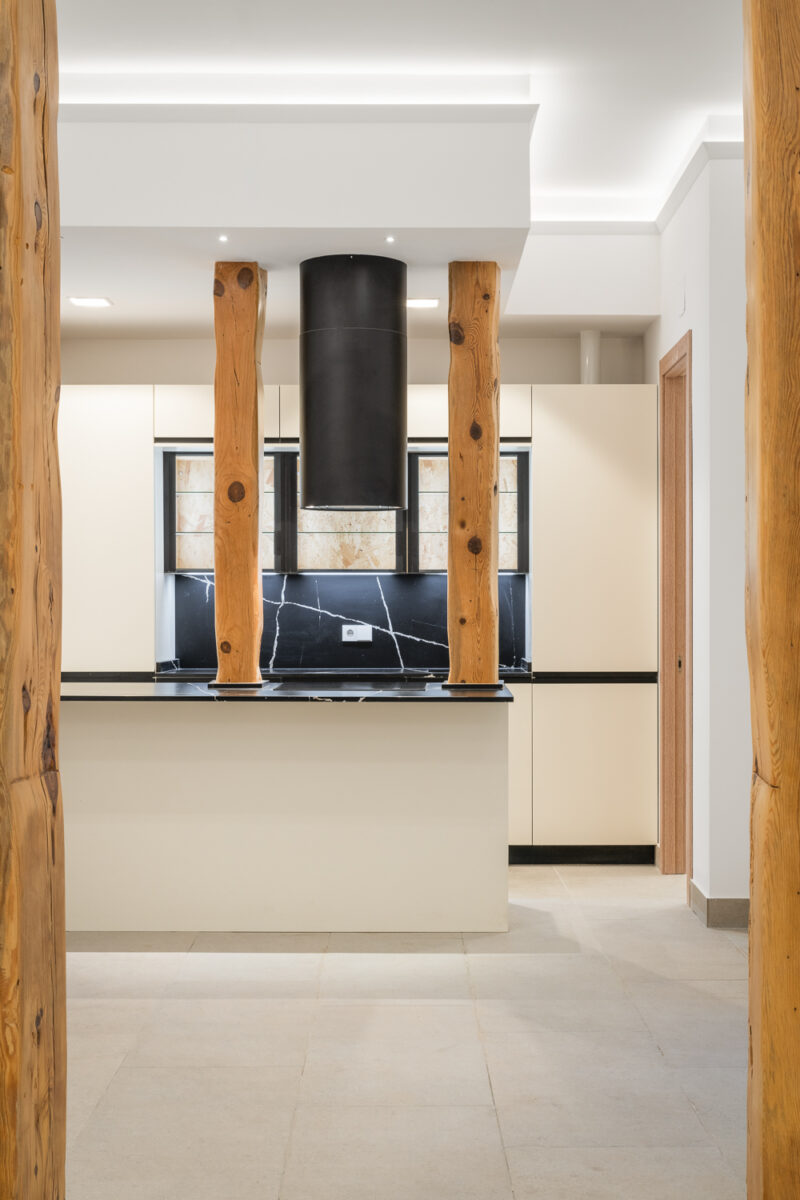
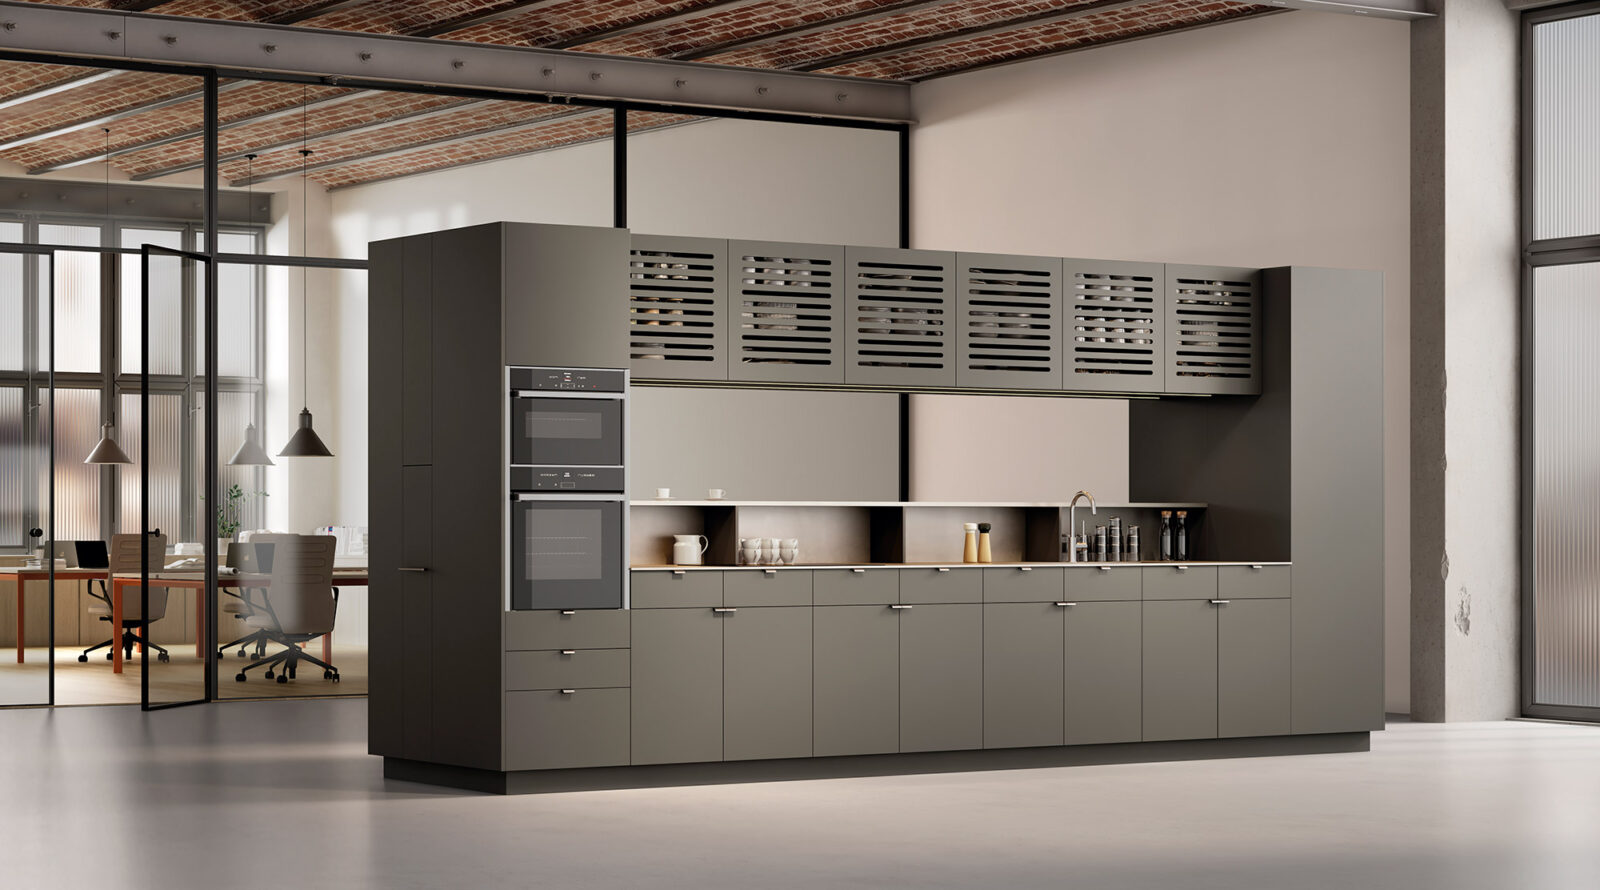
Industrial-style kitchens are defined by their combination of materials, textures and elements that bring personality to the space. Wood, dark tones, metal, stone and matt finishes can come together to create an urban-inspired kitchen with a contemporary look and distinctive character. The key is to find the right balance between these materials and create a composition in which every element contributes to the overall aesthetic.
An Urban Style That Connects Spaces
This style works particularly well in kitchens that open onto the living room, lofts and open-plan spaces, where the furniture forms part of the overall interior design. Clean lines, contrasts between surfaces and a combination of finishes create visually striking environments without compromising a sense of spaciousness. An industrial kitchen can also blend naturally into contemporary homes, urban-inspired apartments or spaces that retain original architectural features, such as exposed brick walls, beams or high ceilings.
Materials and Contrasts That Define the Design
The choice of materials plays a fundamental role in modern industrial kitchen design. Dark finishes add depth and understated elegance, while wood introduces warmth and softens the character of metal elements. Stone surfaces and matt finishes complete the look, creating contrasts in colour and texture. Lighting also helps define the atmosphere, highlighting specific work areas and bringing out different qualities in the materials.
Industrial Kitchens Tailored to Every Space
The layout makes it possible to adapt this style to different spaces and lifestyles. An industrial kitchen with an island can become the focal point of an open-plan room, bringing together food preparation, storage and socialising areas. Peninsula layouts help visually define the kitchen when it shares a space with the living room, while galley or L-shaped layouts make better use of smaller spaces. In every case, planning the furniture around the available space helps maintain a balance between aesthetics and functionality.
Design Your Bespoke Industrial Kitchen with Pino
At Pino, you can create a bespoke industrial kitchen, tailoring the layout, materials and finishes to the characteristics of each project. Combining different furniture ranges, colours and surfaces makes it possible to reinterpret the industrial style in many different ways: from bold, dark interiors to brighter designs in which wood and neutral tones soften the overall look. The result is a kitchen with its own distinctive character, designed to integrate seamlessly into your home and meet the needs of everyday life.
Frequently asked questions about Industrial-Style Kitchens
What is a Superisland kitchen?
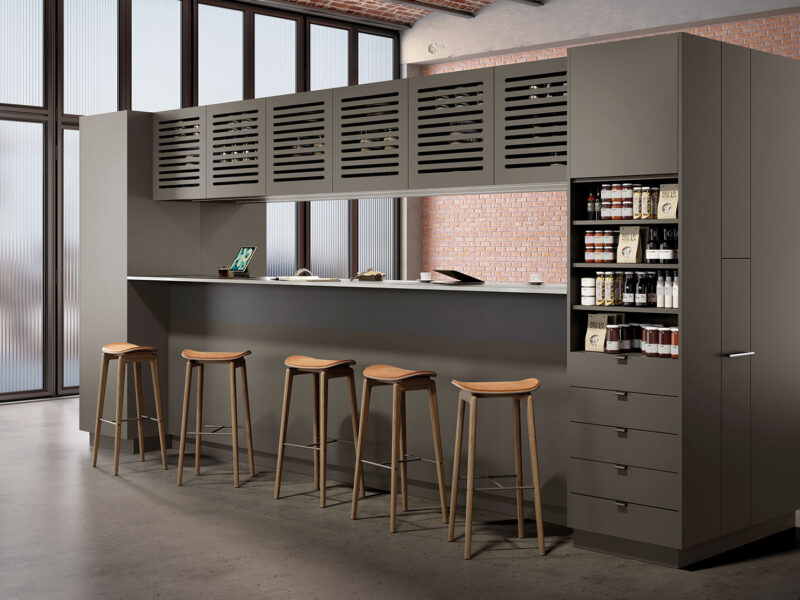
Superisland is a kitchen designed as a completely freestanding and self-sufficient piece. It integrates work zones, storage, and equipment into a single volume, without the need for walls or support elements.
What finishes can I choose from?
Depending on the model, you can choose from a range of lacquered finishes, wood finishes, textures or material combinations. Explore the options available for each model.
Are the materials suitable for everyday use?
Yes. The materials are carefully selected to combine aesthetics, strength and durability, ensuring they stand up to the demands of everyday kitchen use.
Can this kitchen be adapted to any space?
Yes. As a modular system, it can be configured to suit a wide range of dimensions and layouts, whether you are planning a linear kitchen, an L-shaped or U-shaped layout, a kitchen with an island, or an open-plan kitchen connected to the living area.
After exploring this inspiration on Industrial-Style Kitchens, shall we help you with your next project?
