Industrial Loft: Workshop-Style Kitchens in Madrid Apartments
The character of industrial style without sacrificing the warmth of a home. Textured materials and a workshop aesthetic applied to the domestic space of everyday life.
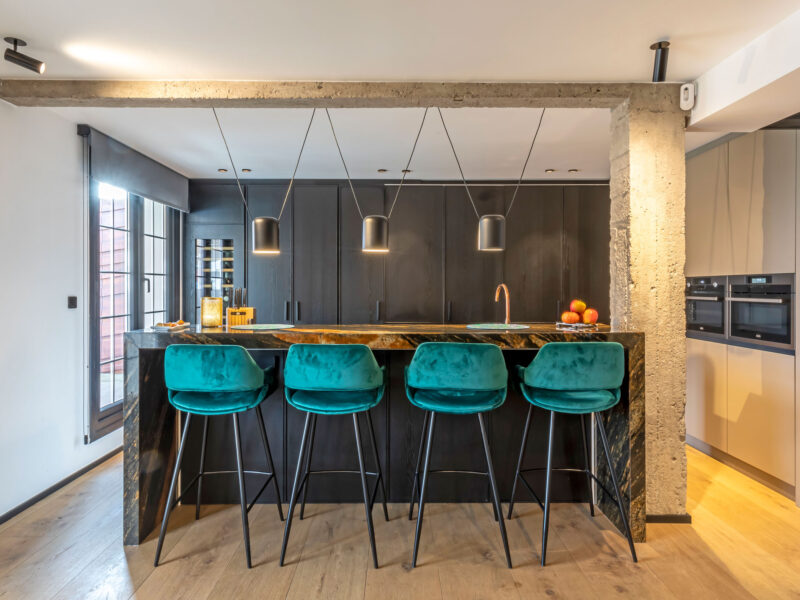
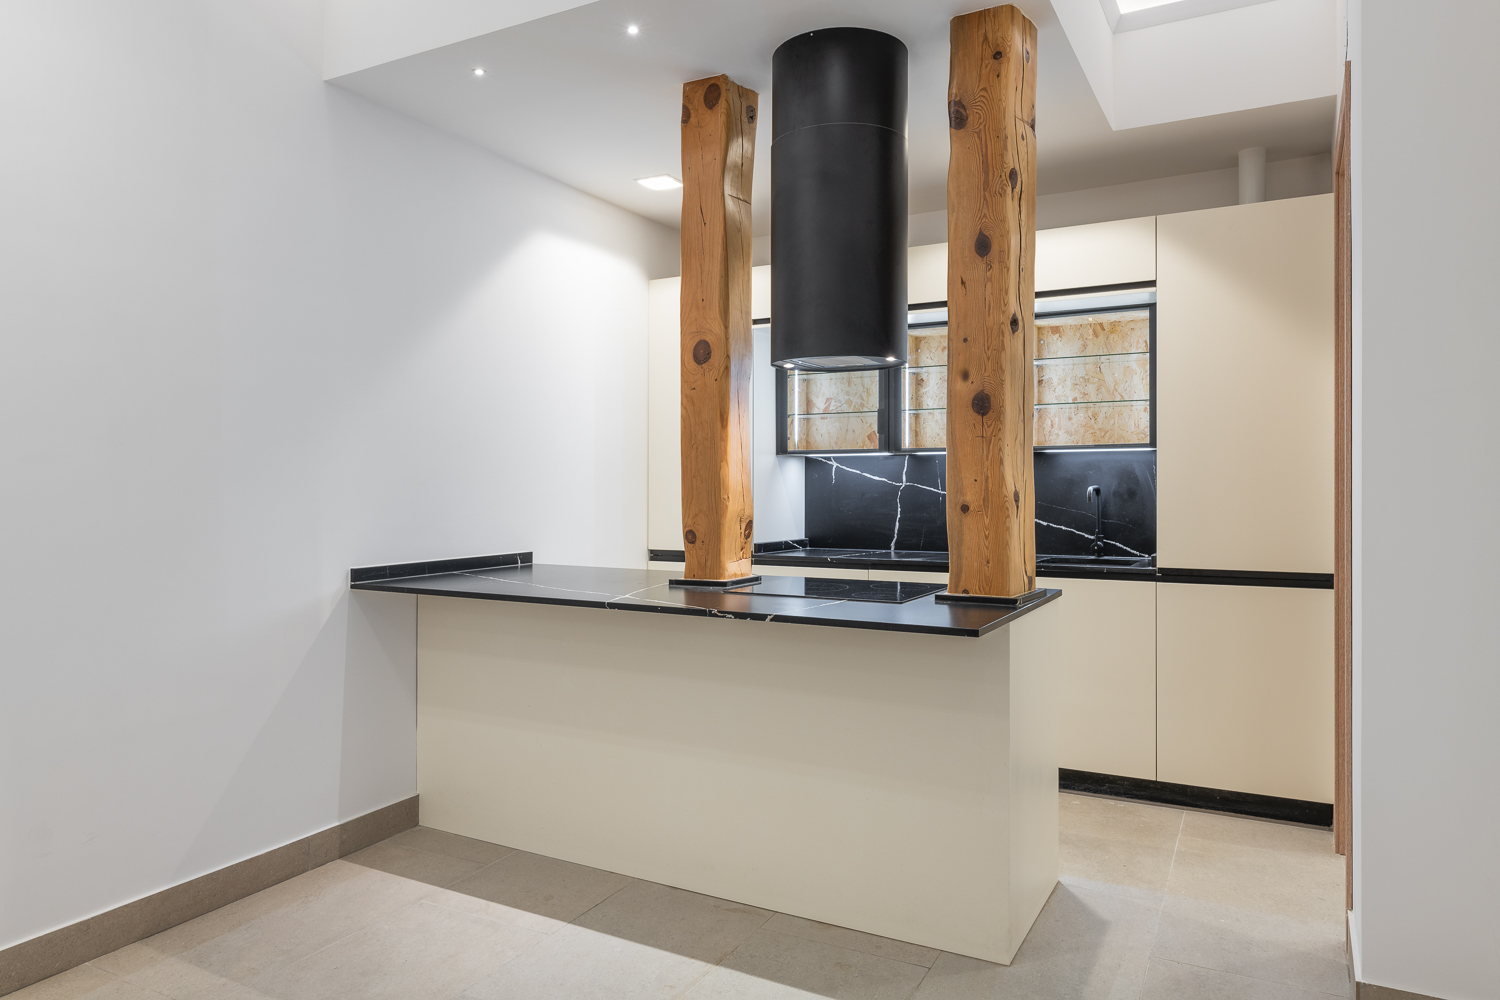
The project is based on a space with a strong architectural personality, where the original wooden beams become one of the leading elements. The proposal combines industrially inspired materials with warm, functional solutions to create kitchens integrated into the architecture of each home.
Apartment kitchen project
Location: Madrid, Spain
Kitchen and interior design project: Kúbica Home
When architecture becomes part of the kitchen
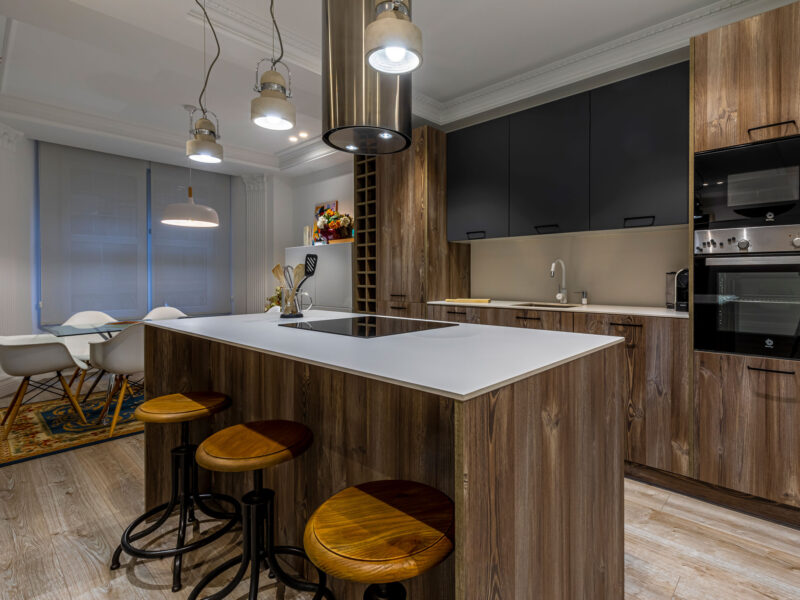
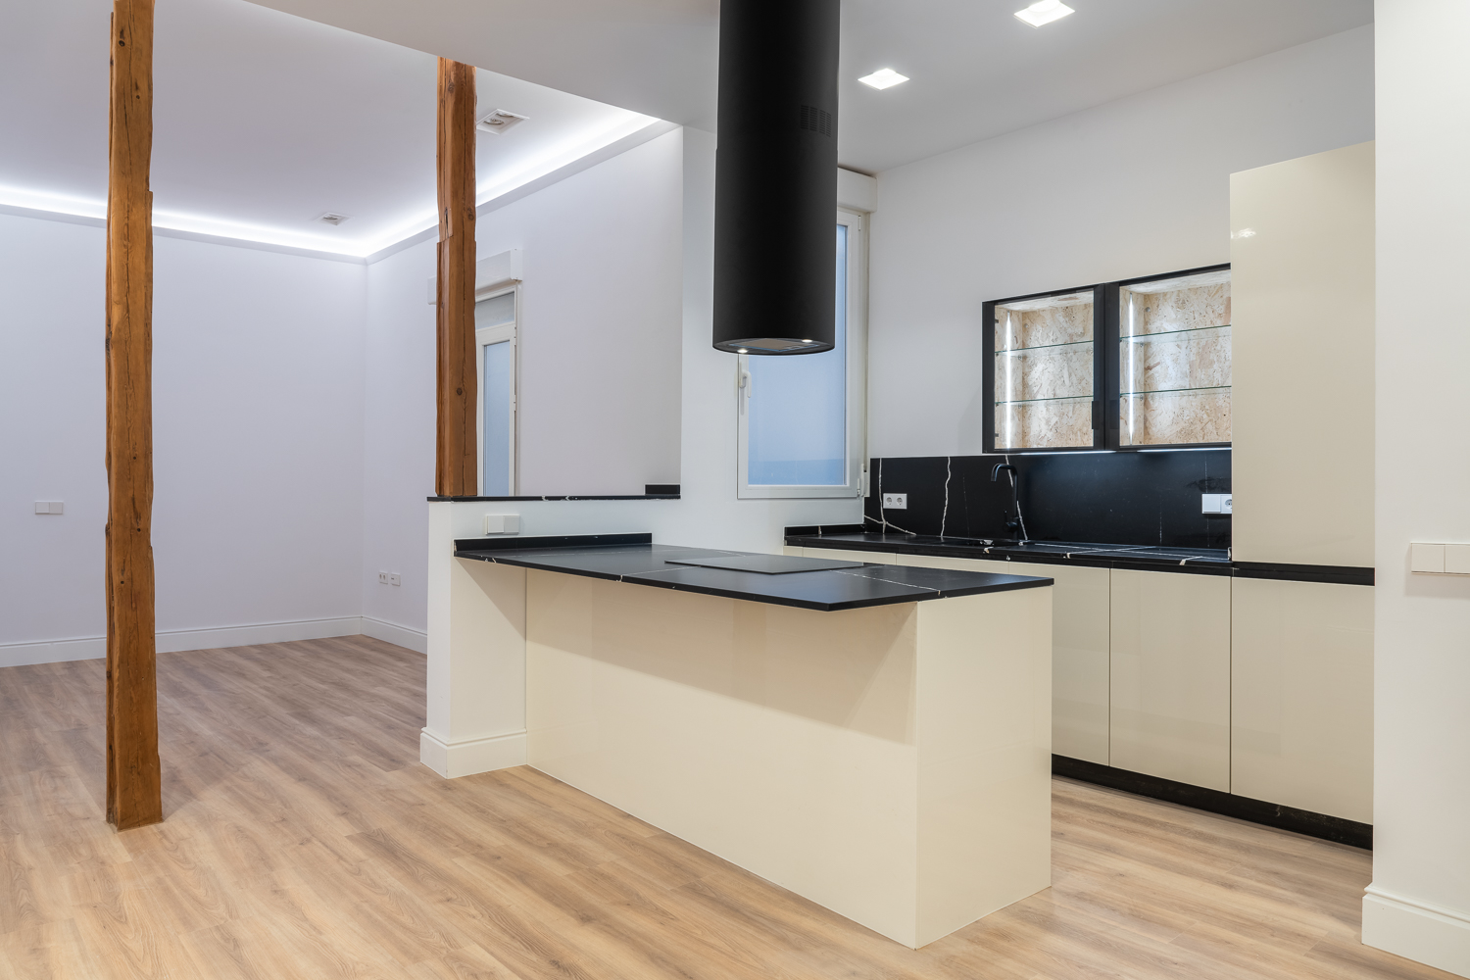
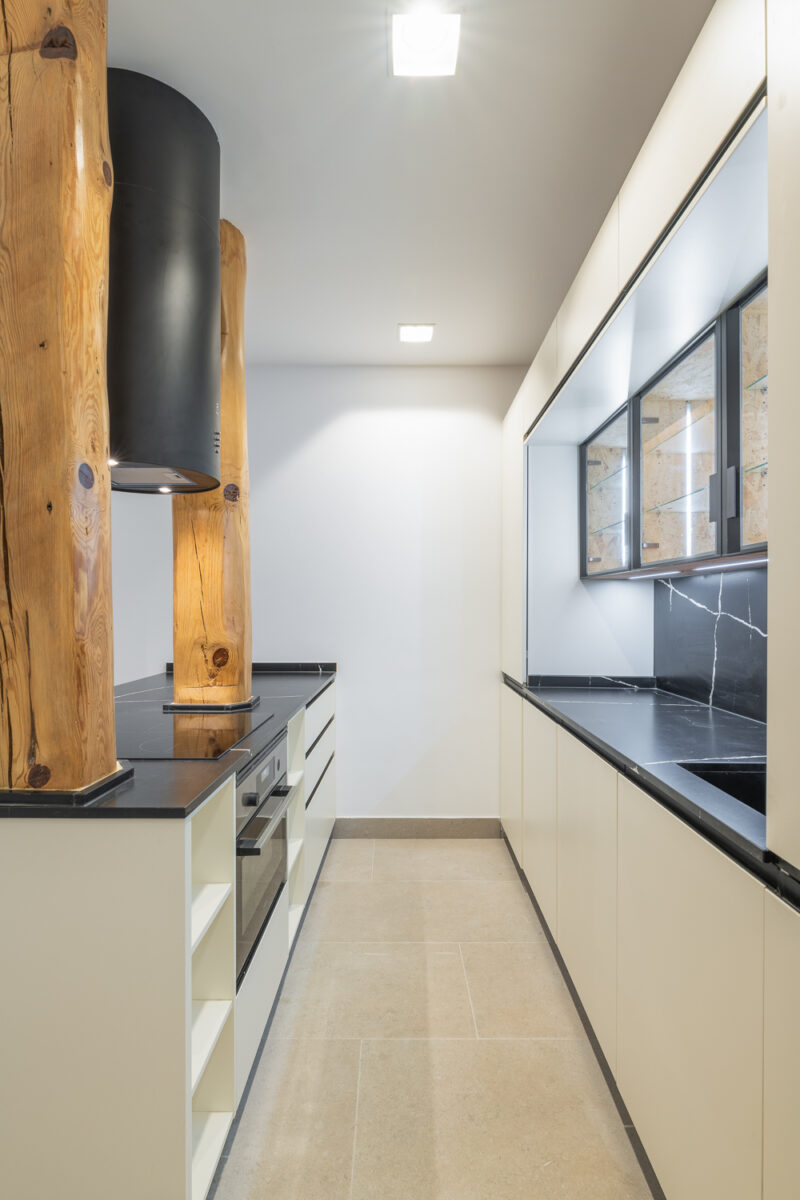
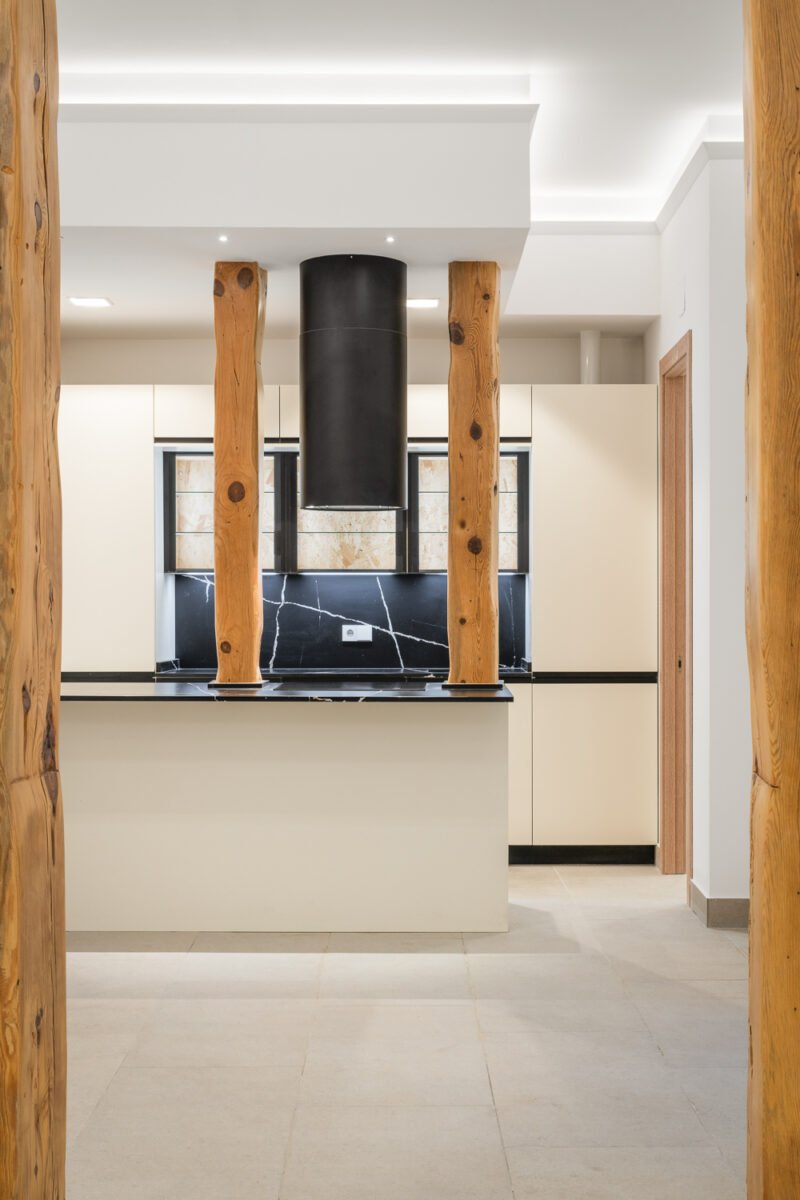
The uniqueness of this home is defined by its original elements. Instead of hiding the two wooden beams that cross the space, the project integrates them into the kitchen island itself, turning what could initially have been a constraint into one of the elements with the most personality in the room.
The result is a kitchen where furniture and architecture engage in a natural dialogue. The wood provides warmth against the sobriety of neutral tones and metallic elements, creating a balance between industrial character and a sense of home.
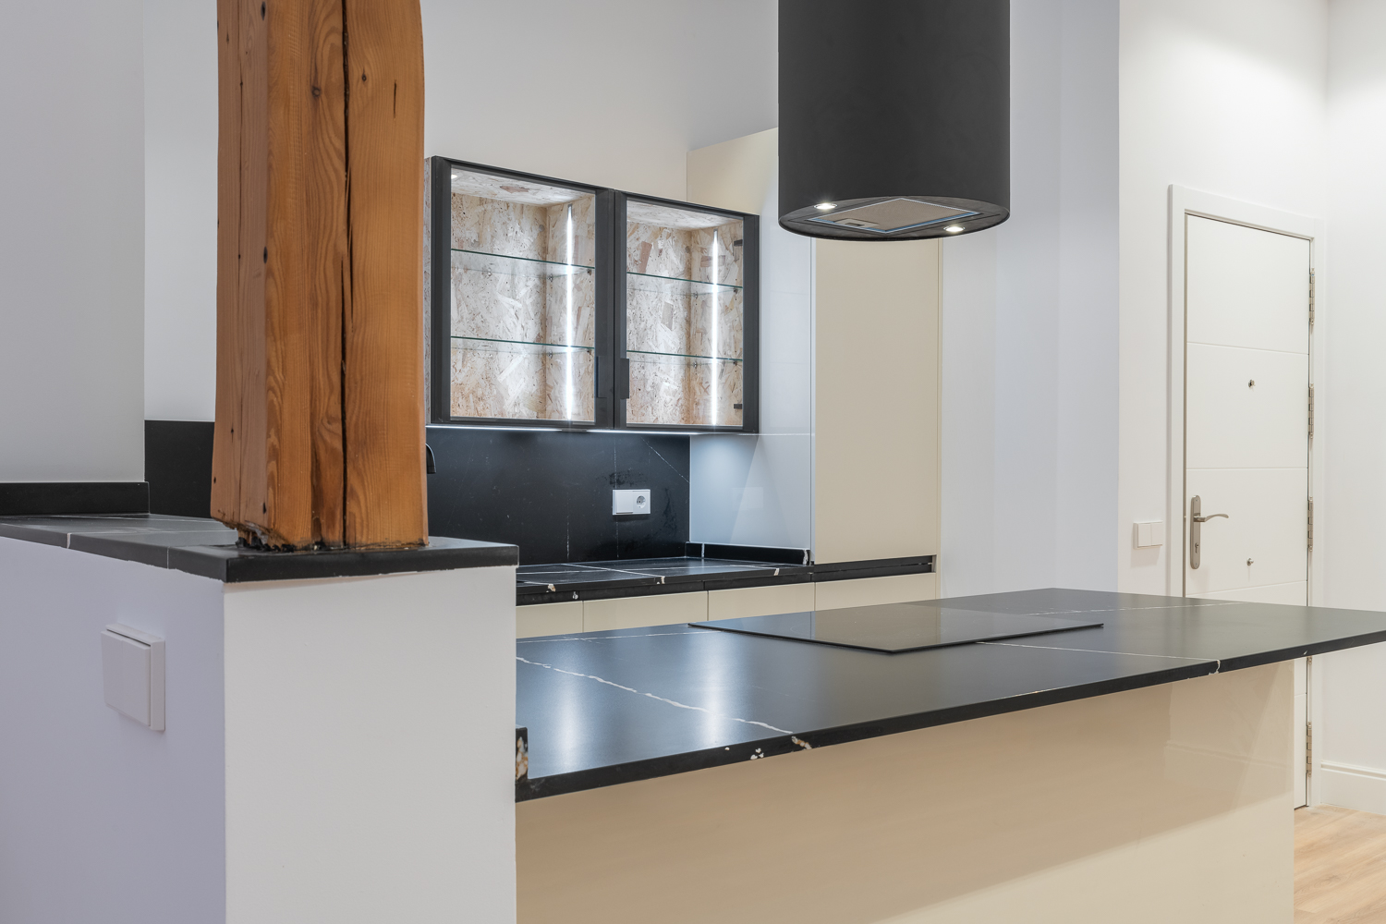
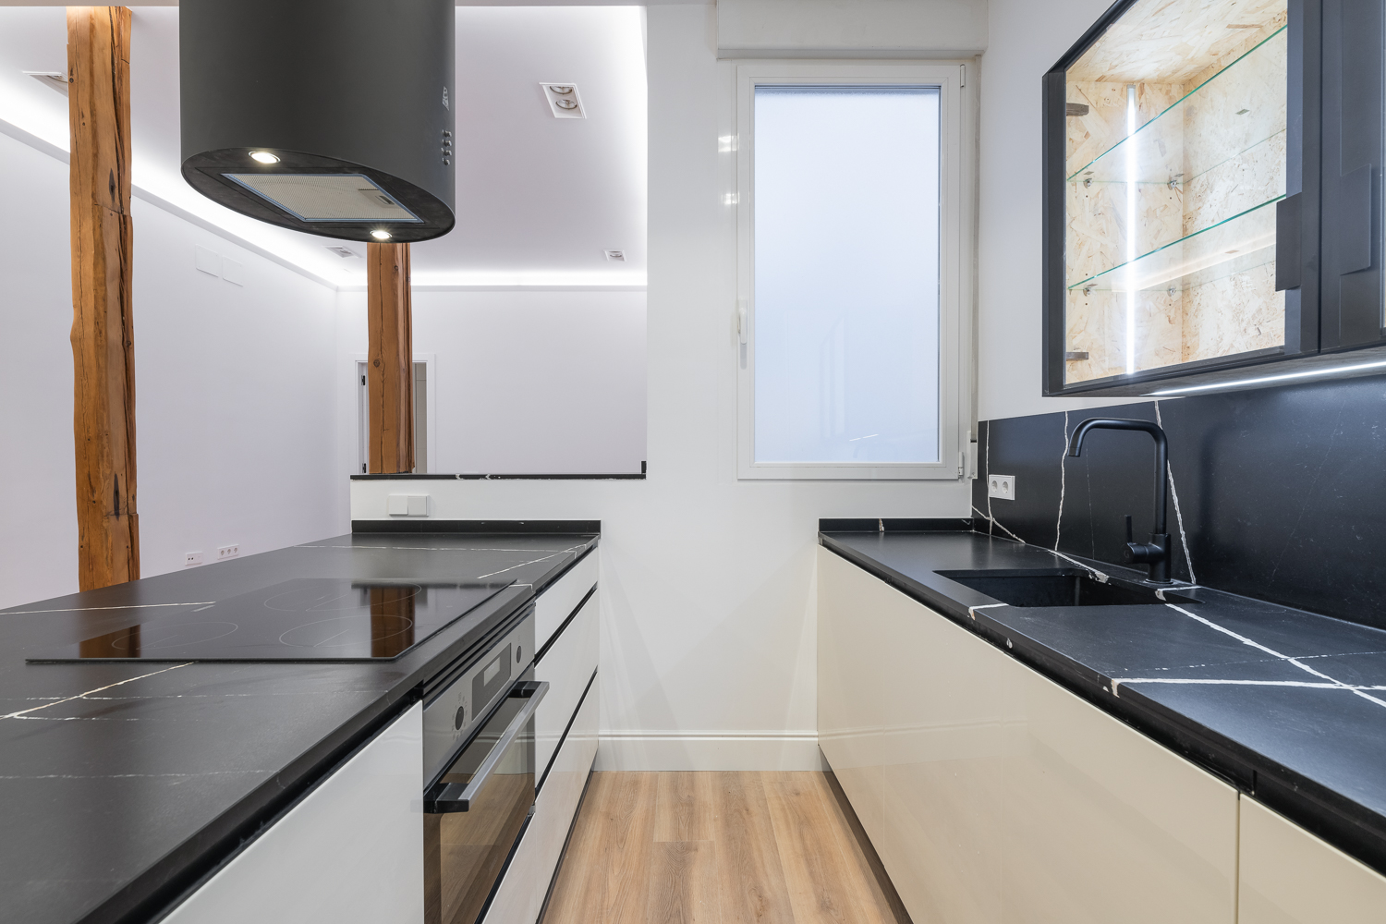
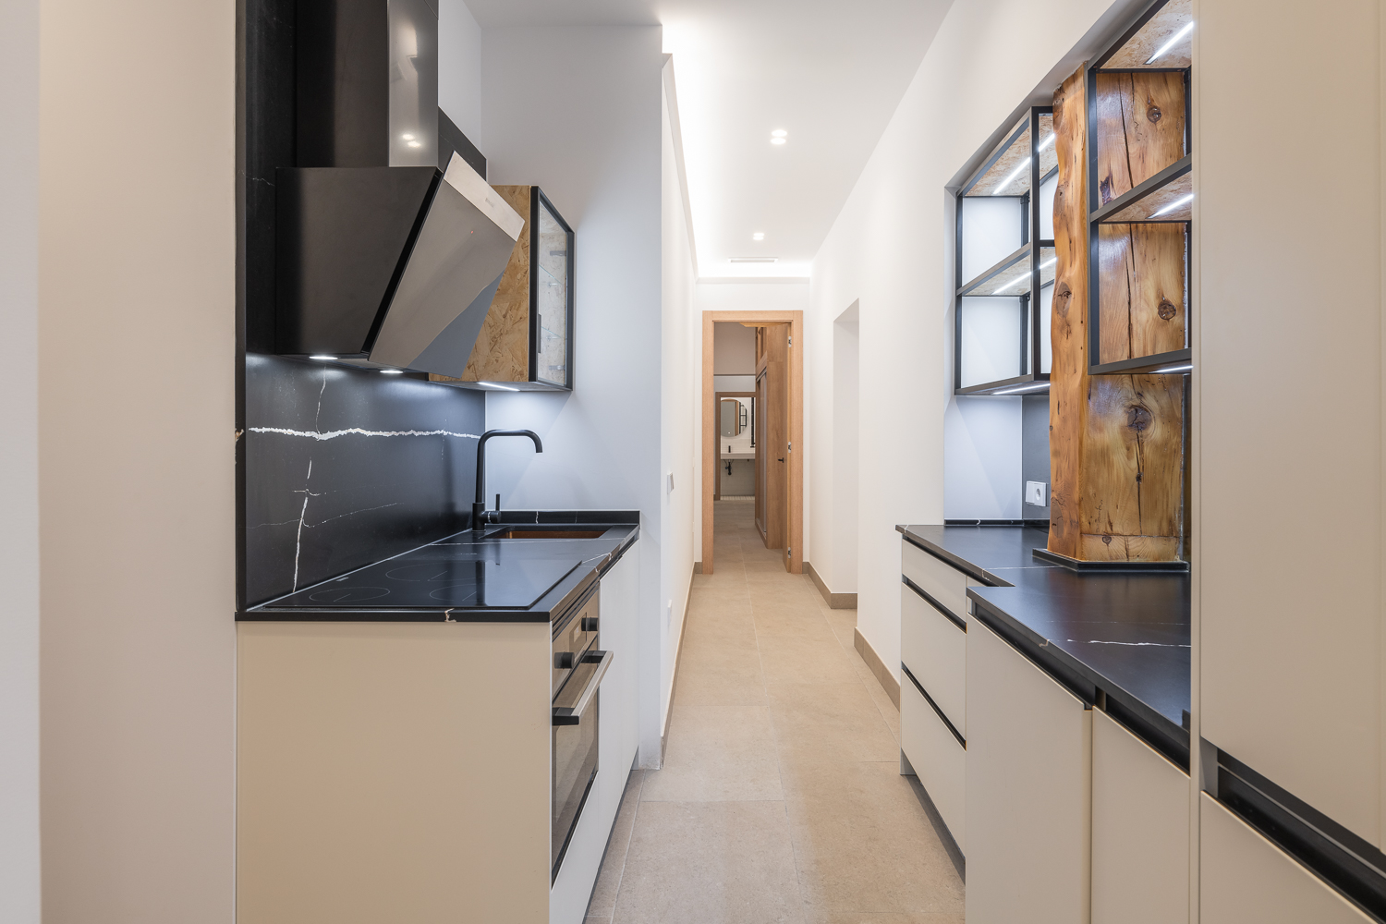
The detailed study of the available space in each apartment has allowed each kitchen to be positioned efficiently, concentrating the necessary functions and freeing up the rest of the home for other uses. A custom-designed solution that demonstrates how good planning can transform difficult spaces into a practical, comfortable, and perfectly integrated kitchen.
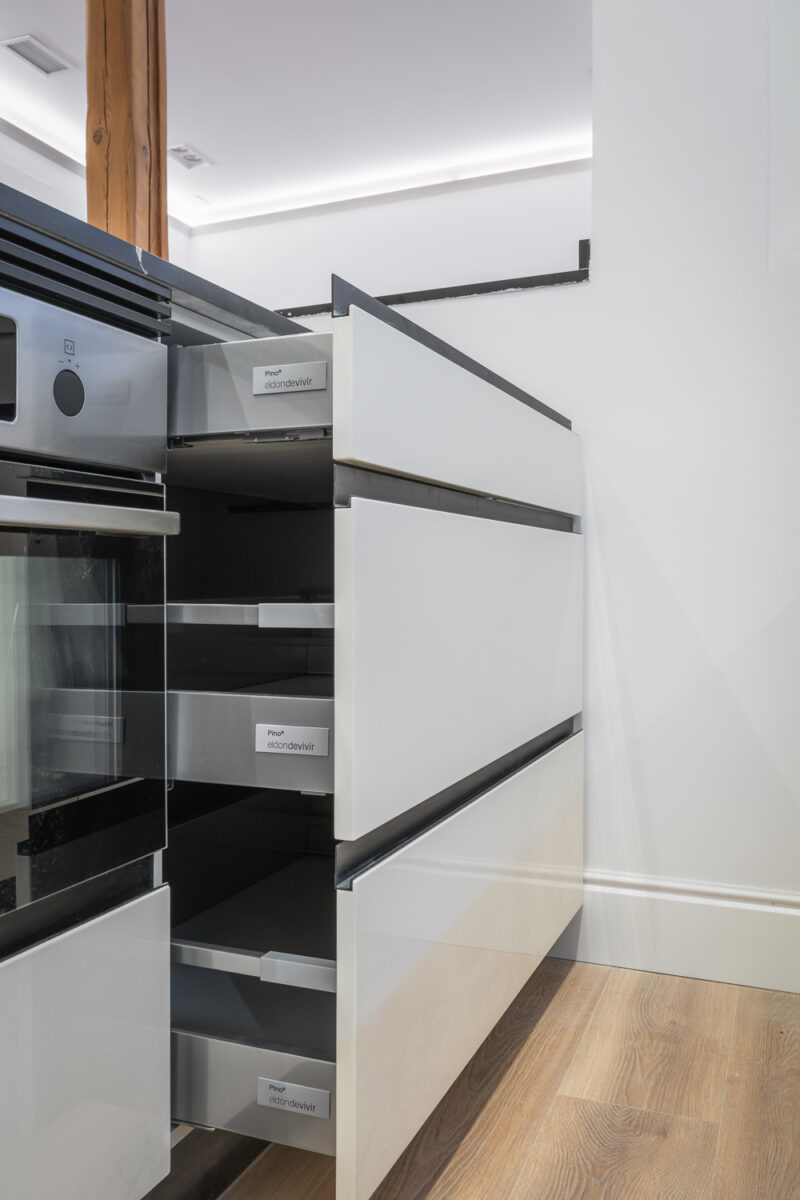
Pino’s ability to combine industrial manufacturing processes with personalized solutions allows each element to be adapted to the specific conditions of the project, without compromising on design or functionality.
Materials that build personality
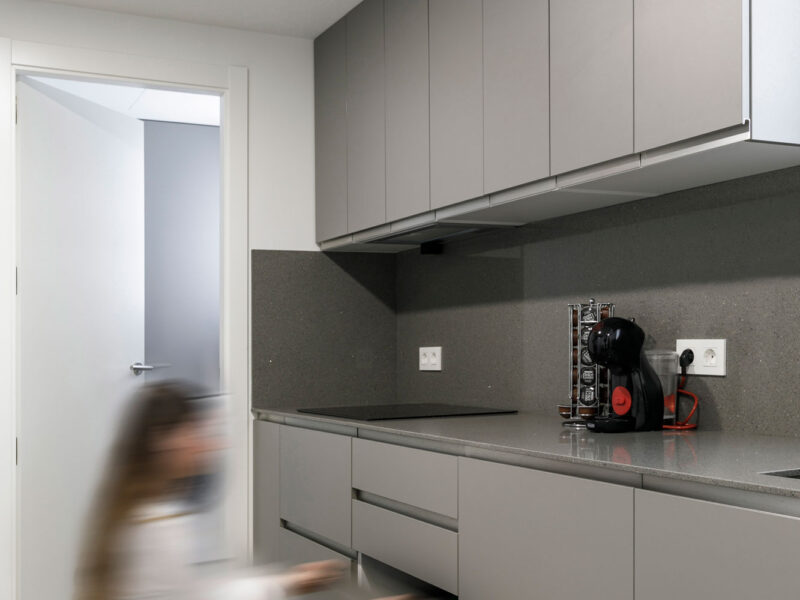
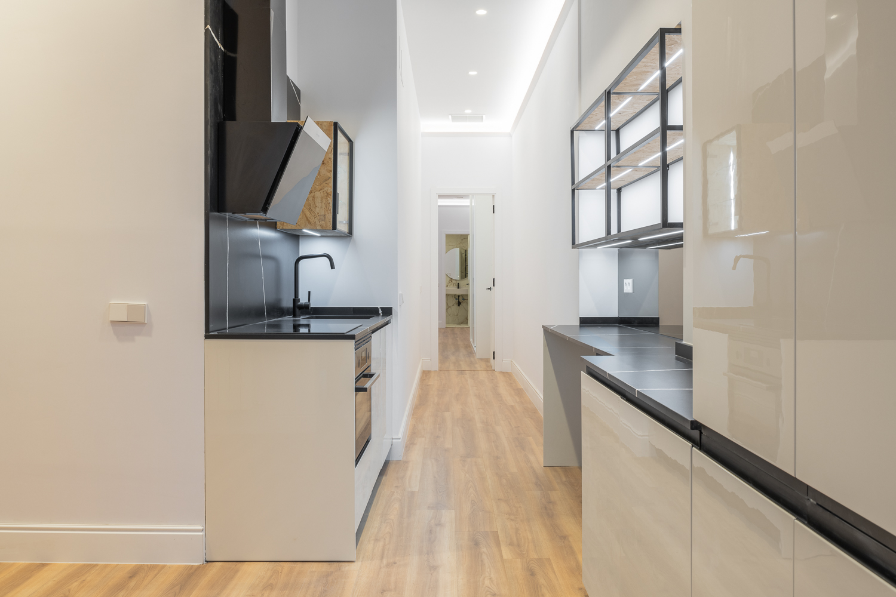
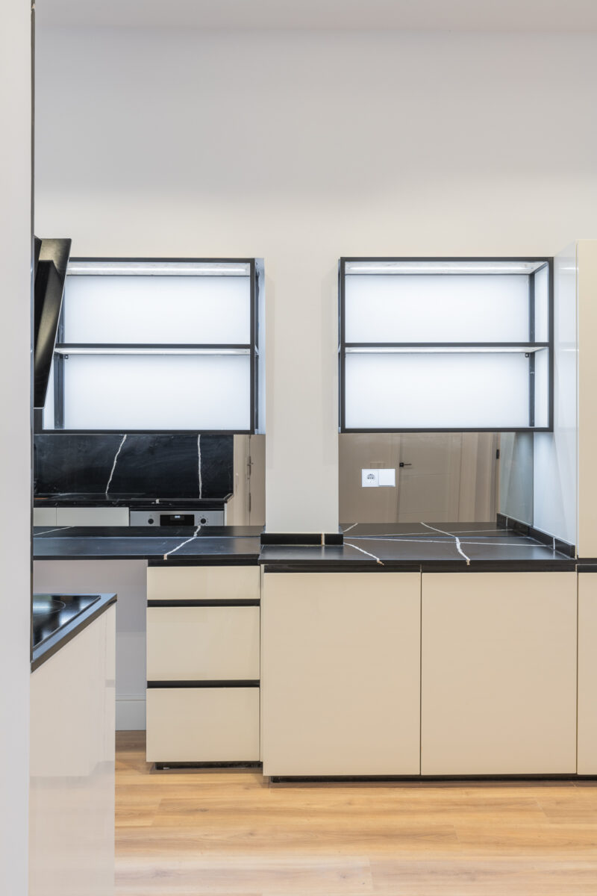
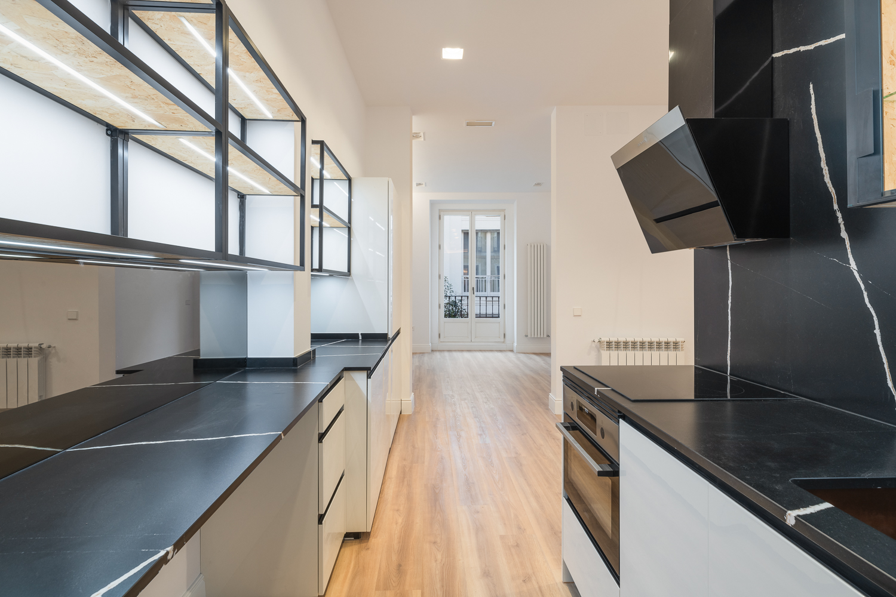
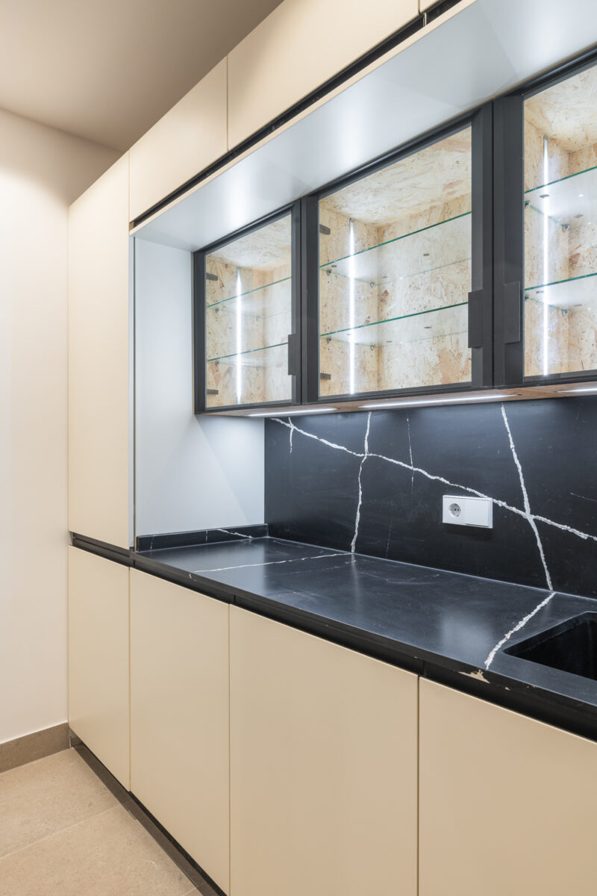
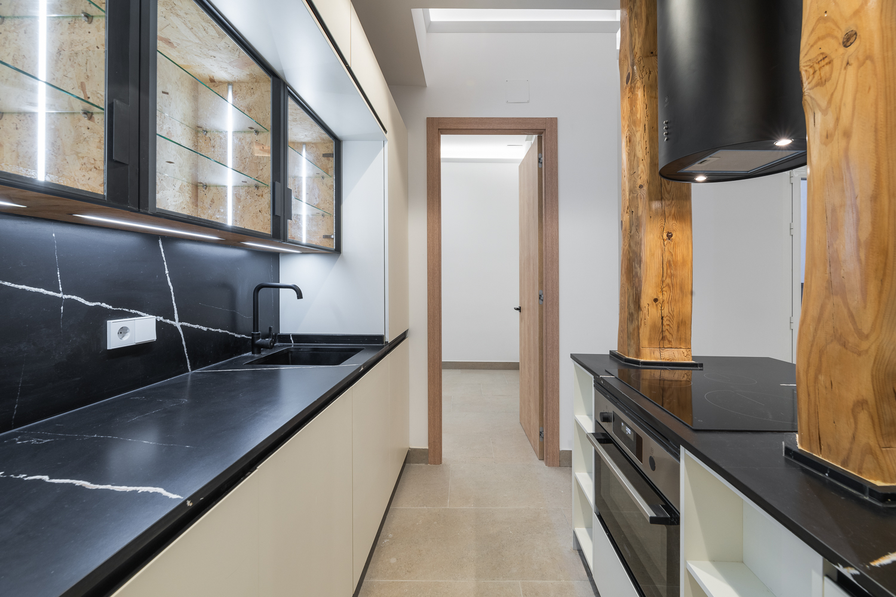
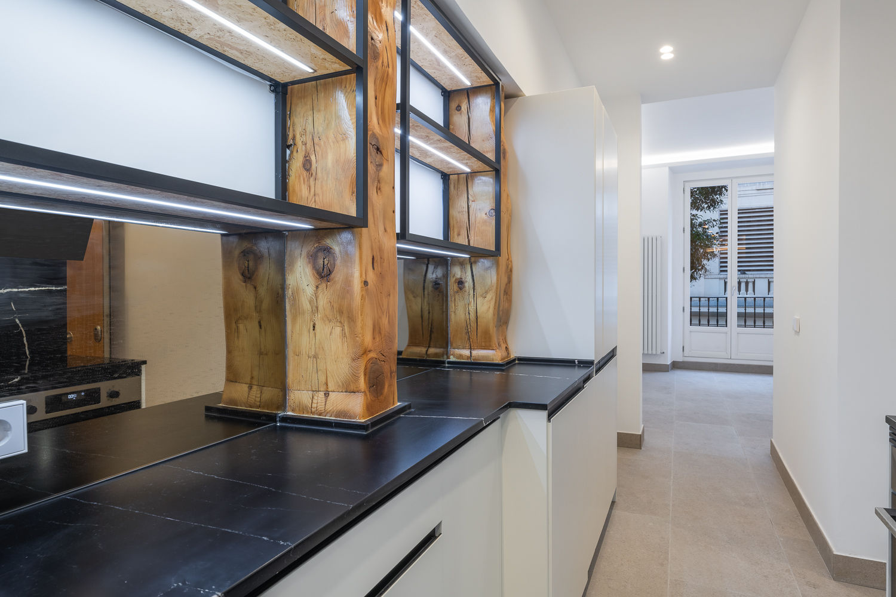
In this kitchen, small details play a leading role. The combination of neutral fronts with a dark finish countertop and backsplash creates a sober base upon which the most unique elements stand out.
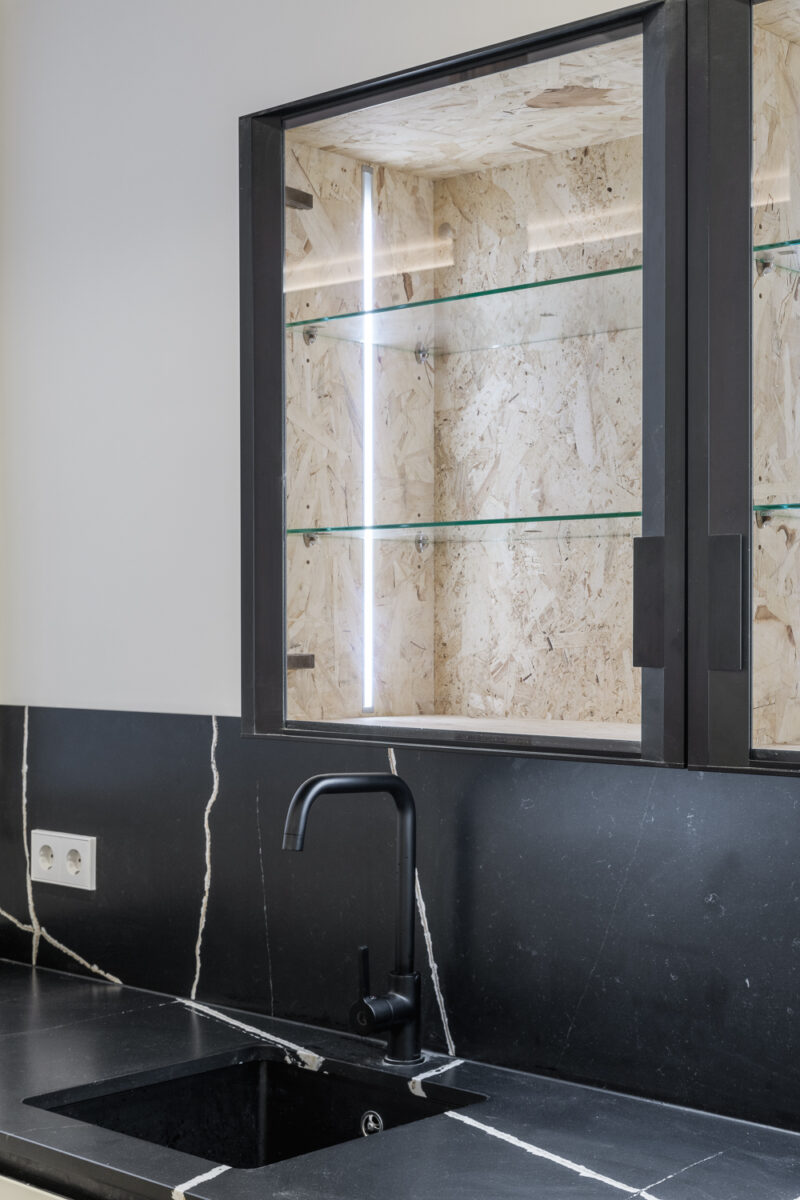
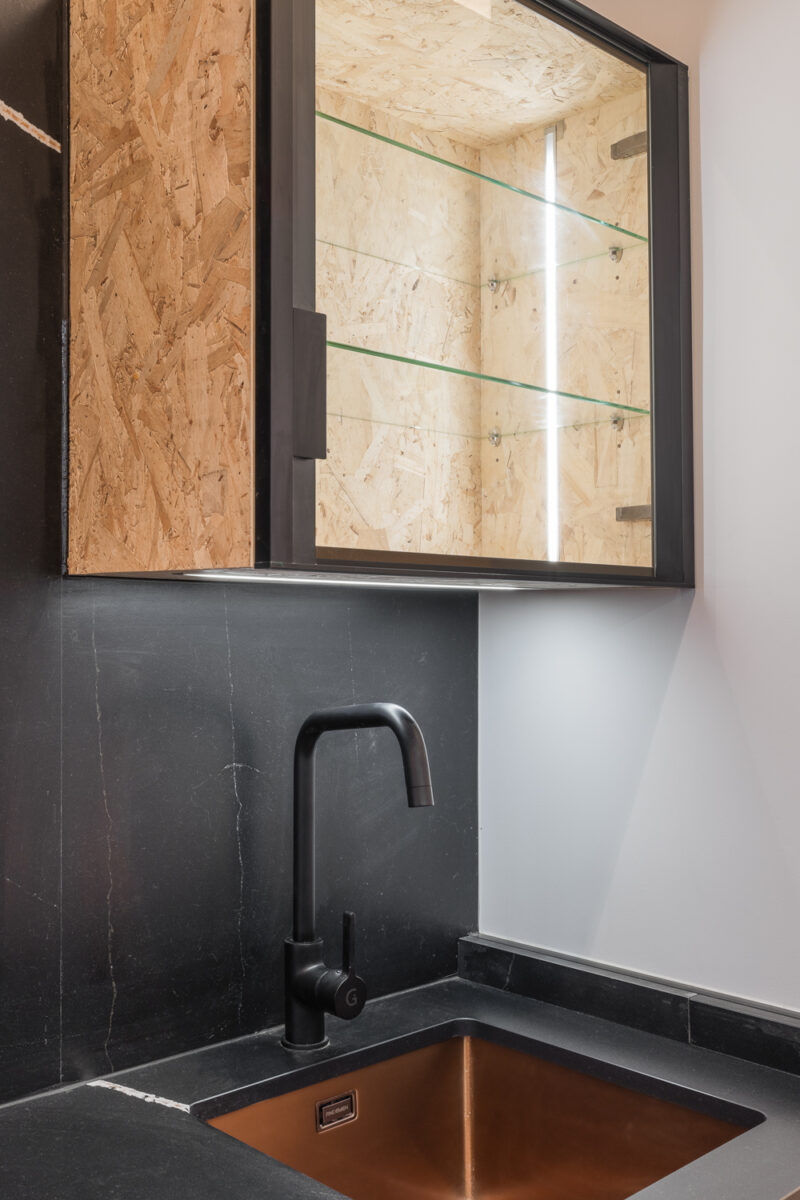
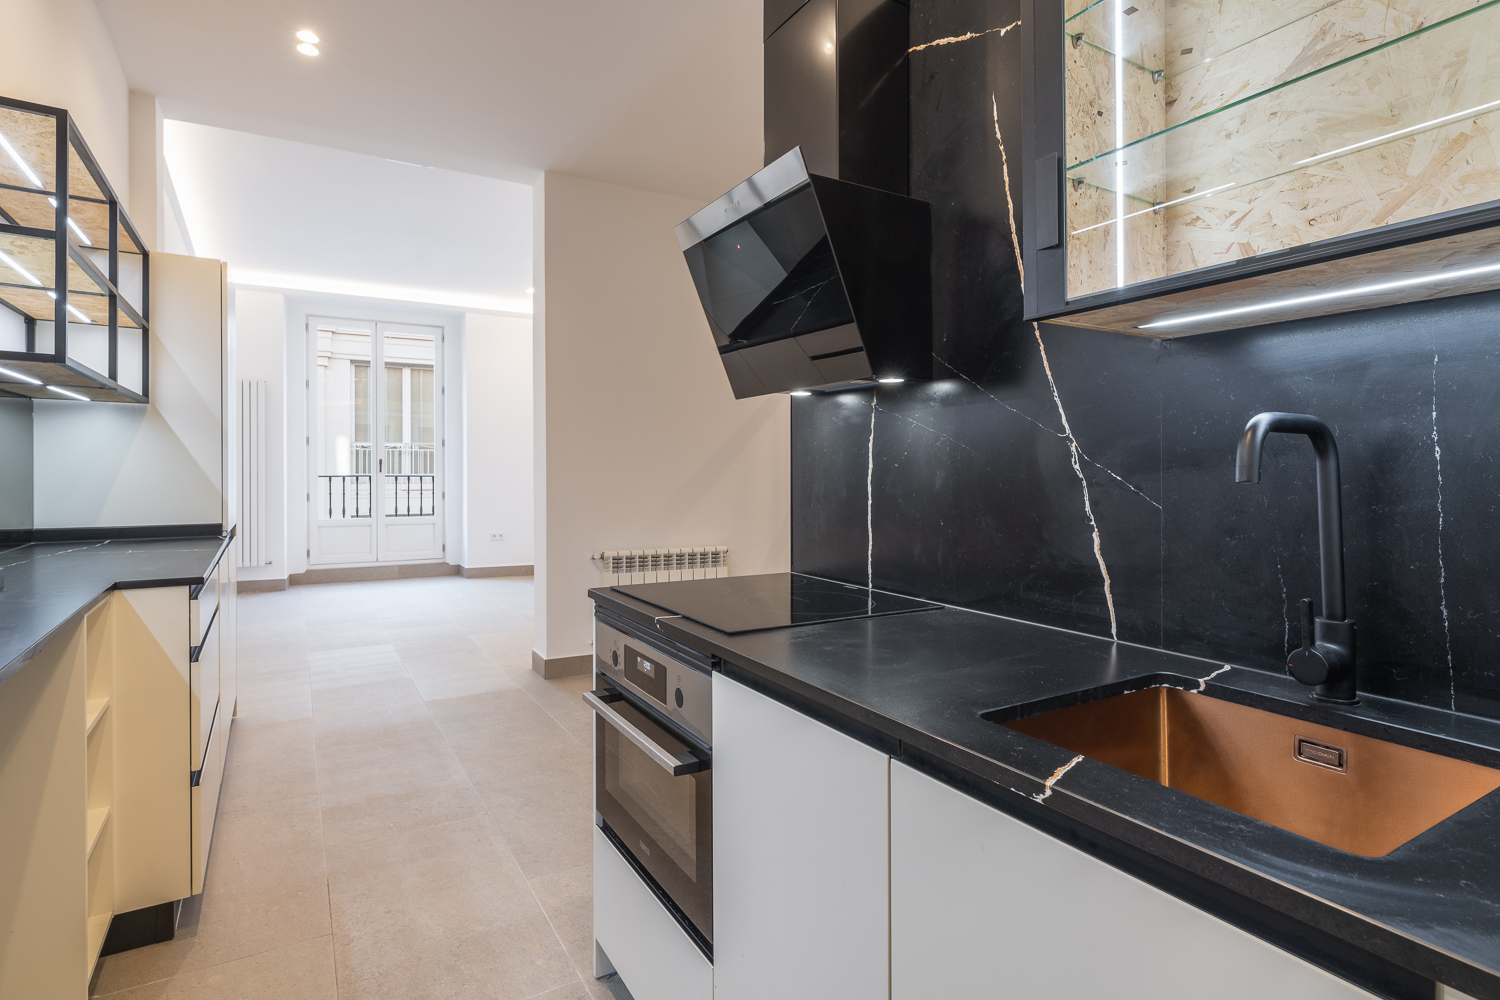
The metal display cabinet with an OSB interior finish introduces a material with industrial character that adds texture and personality to the whole. Its interior and under-cabinet lighting reinforces its presence and turns storage into part of the composition.
Matte black faucets and a bronze sink complete a selection of carefully chosen details to achieve a balanced, contemporary, and warm space.
Designing to maximize every space
This project demonstrates that a kitchen does not have to adapt to a conventional space. On the contrary: it is the furniture that can be designed to respond to the particularities of each home.
The combination of in-house manufacturing, customization capacity, and space study allows Pino to develop bespoke solutions for residential projects with unique characteristics, maintaining a single premise: making the most of every meter without compromising comfort, design, or the identity of the space.
A project that enhances existing features
The integration of the original beams summarizes the philosophy of this project: it is not about transforming the space by erasing what already exists, but about finding new ways to incorporate it into the whole.
A kitchen designed to coexist with architecture, taking advantage of its particularities and turning them into part of its identity.
Technical specifications
Photography: Juan Francisco Gómez
Frequently asked questions
Every project is unique. If you’d like to answer any questions, explore the materials, or receive expert advice on adapting this project to your space…
Book an appointment with a dealer
What influences the price of a kitchen?
The size of the kitchen, the type of furniture, the finishes, the countertop, the opening systems, the interior storage, and the appliances are some of the elements that determine the final budget.
Can I customise the cabinet layout?
Yes. Every project is designed individually to suit both your functional requirements and the available space.
Is this kitchen easy to maintain?
Yes. The materials and finishes are designed to make everyday cleaning and maintenance easier when the recommended care and maintenance guidelines are followed.
Where can I buy this kitchen?
Pino markets its kitchens through a network of authorised retailers. You can find your nearest retailer on our website.

Where to find a Pino showroom
With our nationwide network of authorised dealers, there’s a Pino showroom near you.