Laundry Room and Kitchen-Laundry Room Design
Laundry rooms designed to maximize space, organize household tasks, and keep everything in order. Custom furniture solutions that combine functionality, storage, and design to create practical and well-integrated laundry areas.
Get inspired by these ideas:
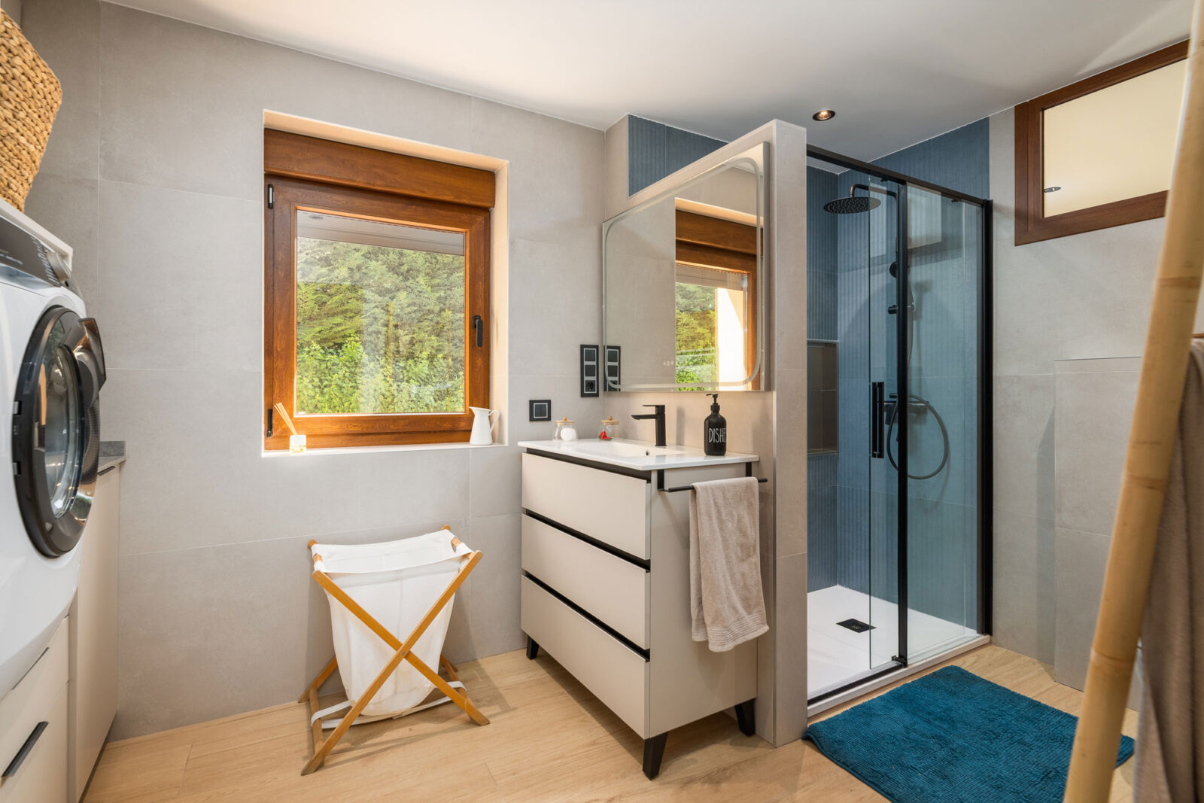
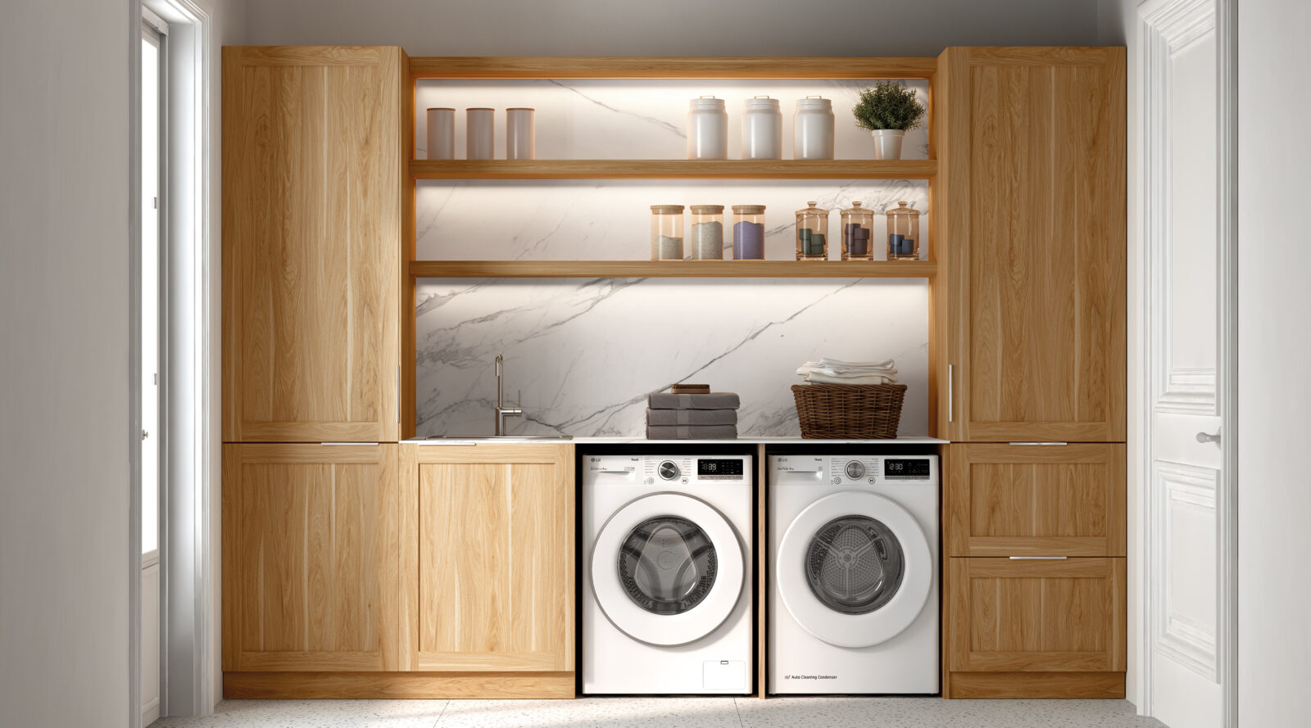
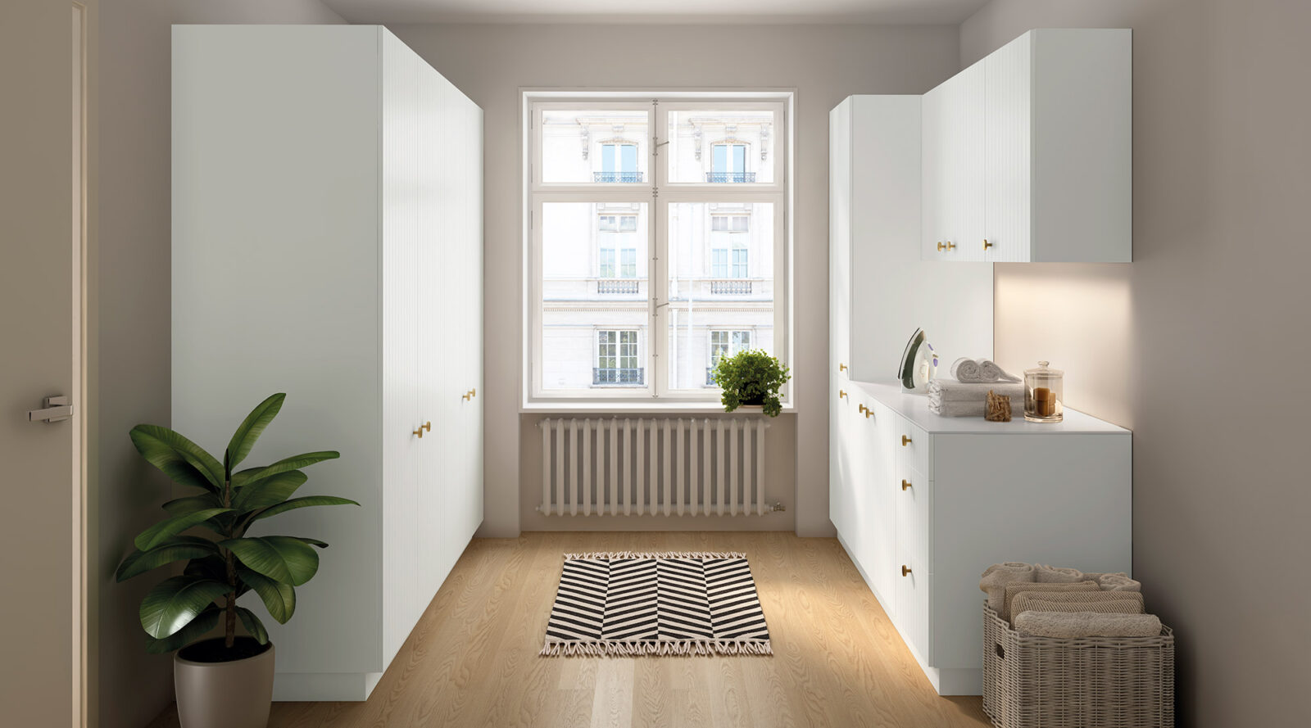
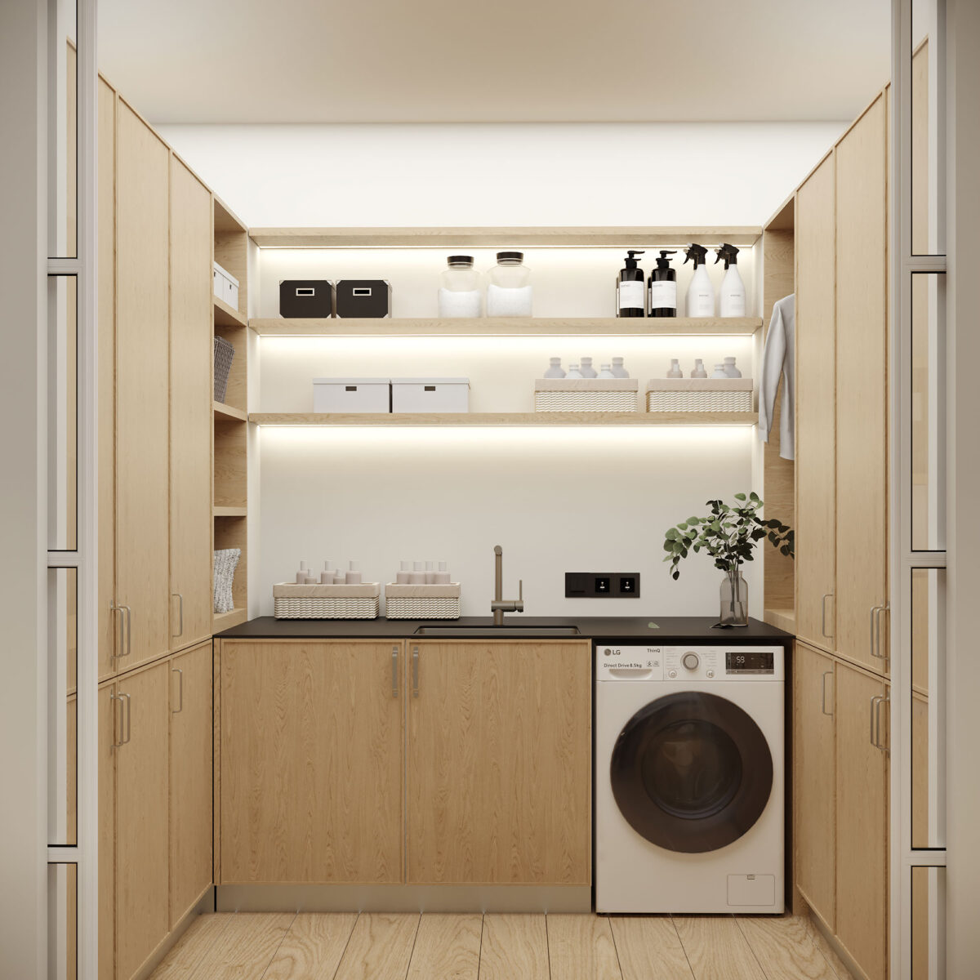
Laundry Room Design: Order, Functionality, and Space Optimization
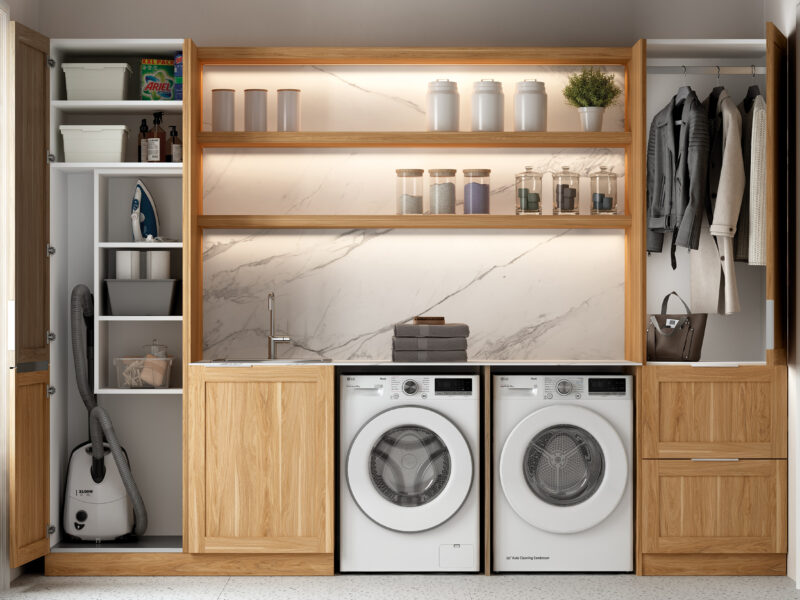
Designing a laundry room allows you to organize tasks related to clothing, cleaning, and storage in a single space. A good layout helps to make use of every centimeter and integrate the washing machine, dryer, work area, and storage units in a comfortable and orderly way.
Custom laundry rooms can be adapted to different dimensions and needs. Tall and base units, columns, drawers, and specific areas for cleaning products allow you to keep everything organized and take advantage of walls and corners that would otherwise go to waste. It is also possible to integrate appliances and create support surfaces to facilitate daily tasks.
At Pino, the laundry room design can be approached as an independent space or coordinated with the furniture of other rooms in the house. Materials, finishes, and layout are adapted to each project to create a functional, durable laundry room that is visually integrated into the home.
Coordinated Kitchen and Laundry Room
Designing a kitchen with a coordinated laundry room allows both spaces to be planned as part of a single project. When the kitchen and laundry room are connected or located close to each other, using consistent layout principles, materials and finishes helps create greater visual continuity and make better use of the available space.
Kitchen and laundry room furniture can be tailored to the specific needs of each area. While the kitchen is designed around storage, food preparation and cooking tasks, the laundry room incorporates solutions for laundry, cleaning products, accessories and other household chores. Everything comes together in a cohesive design created for everyday use.
A kitchen with an integrated laundry room does not have to be seen as two separate spaces. Coordinated furniture creates a natural transition between them, extending the same design language throughout the entire layout. A solution for a more organised, functional home with a greater sense of visual continuity.
Frequently asked questions about Laundry Room and Kitchen-Laundry Room Design
What warranty does Pino offer on its products?
At Pino we offer up to 7 years of extended commercial warranty on our kitchens and bathrooms, in addition to the applicable statutory warranty. This warranty covers manufacturing defects that affect the operation and use of the products.
When a component, unit, or element is recognized as defective after the corresponding inspection, Pino commits to its repair or replacement, as appropriate, with another of equal characteristics or, if it has been discontinued, with the most similar product available.
This extended warranty requires activation by the customer or distributor.
Does Pino create laundry area or laundry room projects coordinated with the kitchen?
Yes. At Pino, we can integrate the laundry area or laundry room into the kitchen project, either in the same room or in a separate space, while maintaining a consistent design line, materials, and finishes. We design storage and organisation solutions tailored to the space, including areas for a washing machine and dryer, drawers, and auxiliary units.
This way, the kitchen and laundry area can be part of the same project, with a coordinated aesthetic and solutions designed to make everyday life easier.
After exploring this inspiration on Laundry Room and Kitchen-Laundry Room Design, shall we help you with your next project?
