Oasis laundry room: a hybrid space for cleaning and organisation
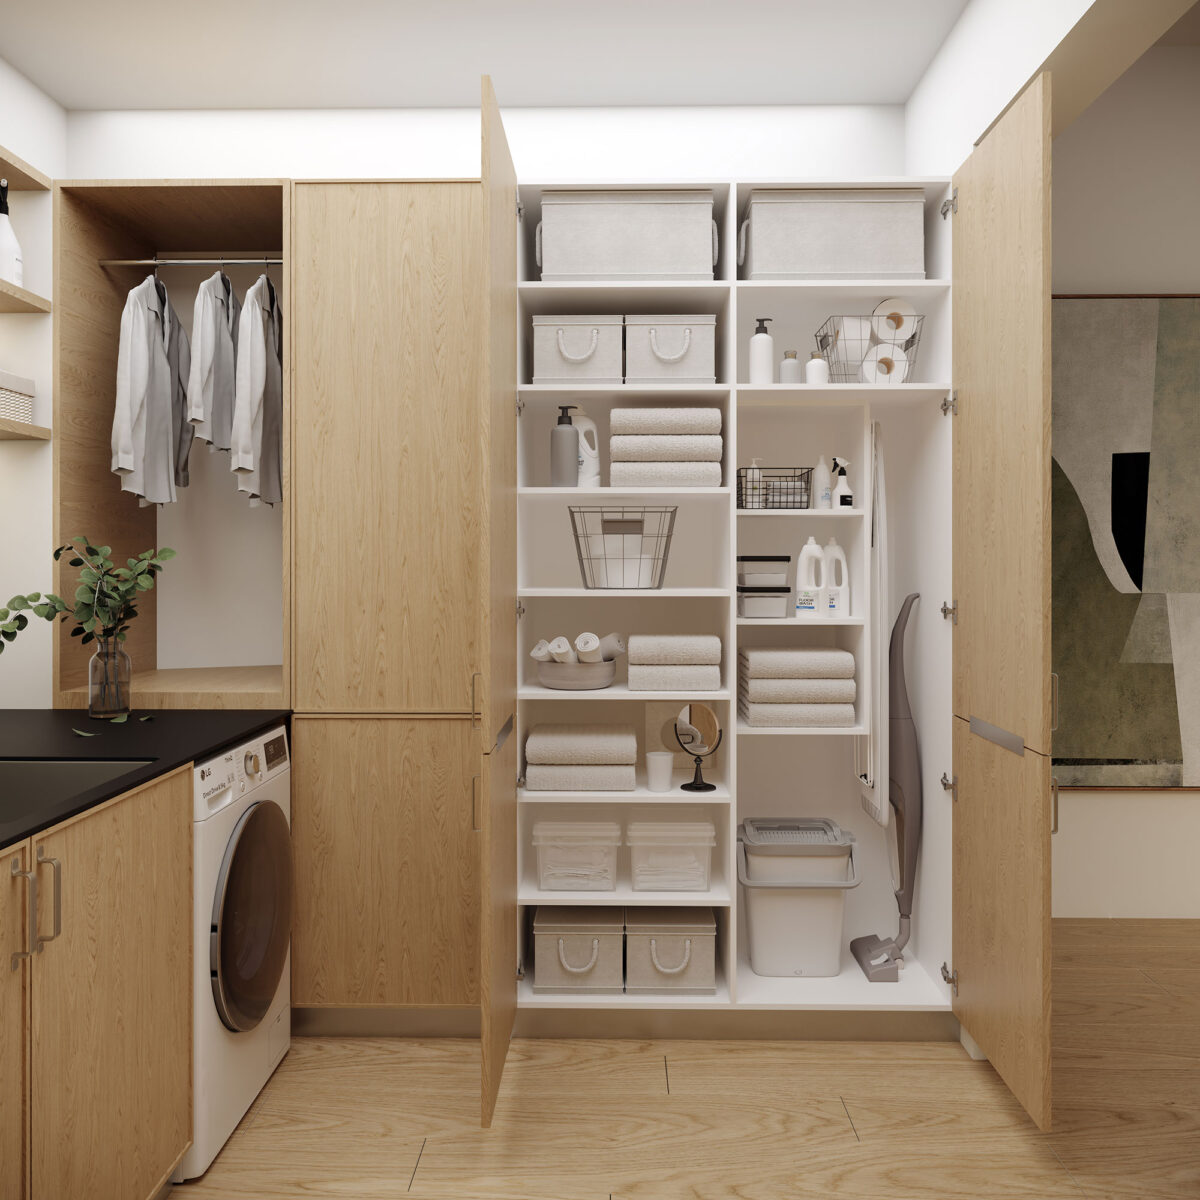
A space for much more than laundry
Oasis reimagines the laundry room as a multifunctional space where different household tasks come together. Laundry, storage, garment care and cleaning each have their place, with solutions designed to keep everything organised.
Floor-to-ceiling cabinets make the most of the available storage capacity and conceal items that do not need to be on display, maintaining a clean, uncluttered look.
Key features of this kitchen

Wide range of finishes
Durable, hard-wearing materials
Solutions to keep cleaning tools organised
Laundry Furniture
DETAIL
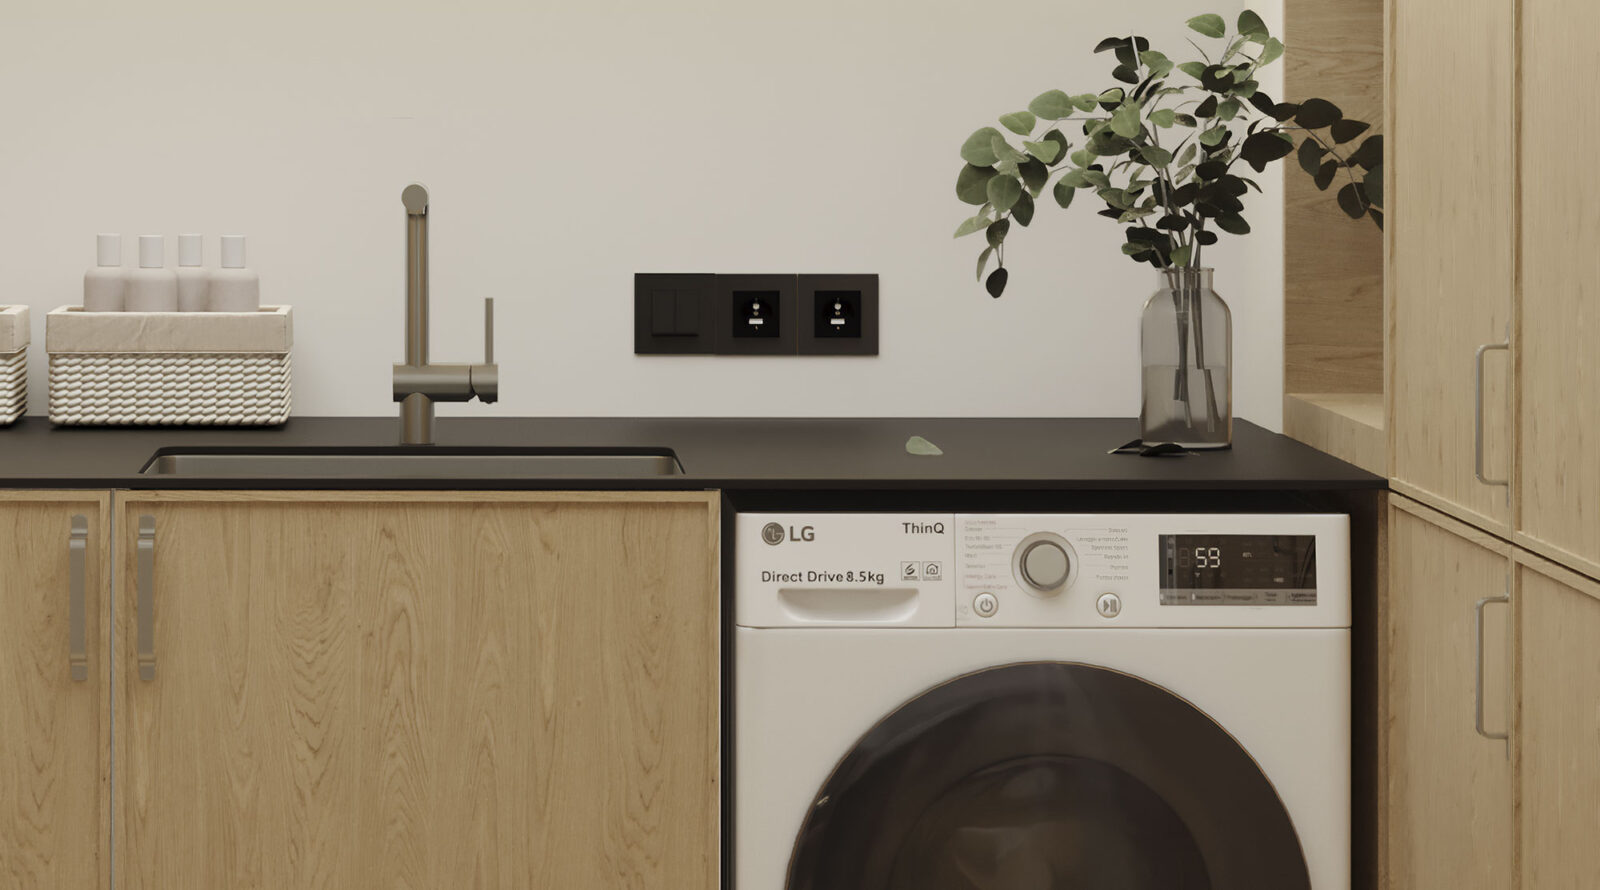
A space that brings every task together
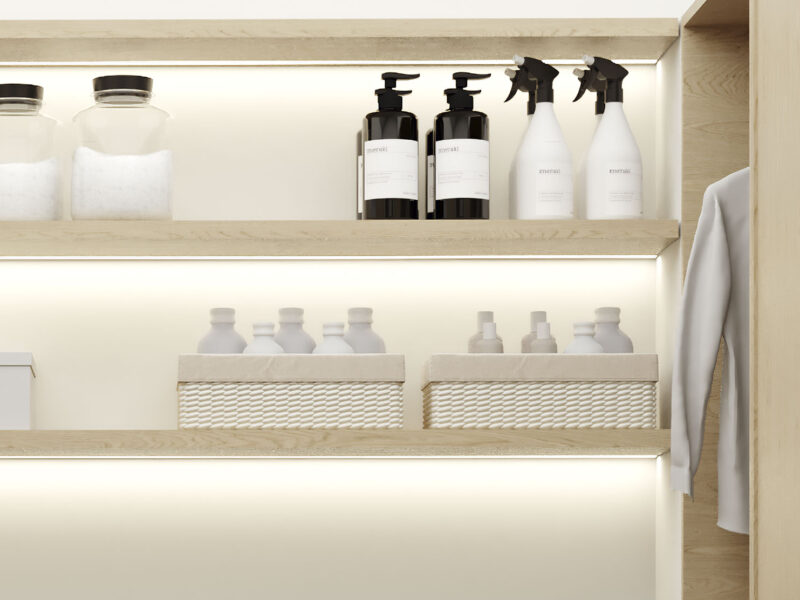
The laundry room can become the place to take care of the many small tasks that are part of everyday life. Oasis brings laundry, clothing organisation, product storage and different home-cleaning solutions together in a single space.
A way to free up other rooms and give every activity its own dedicated place.
DETAIL
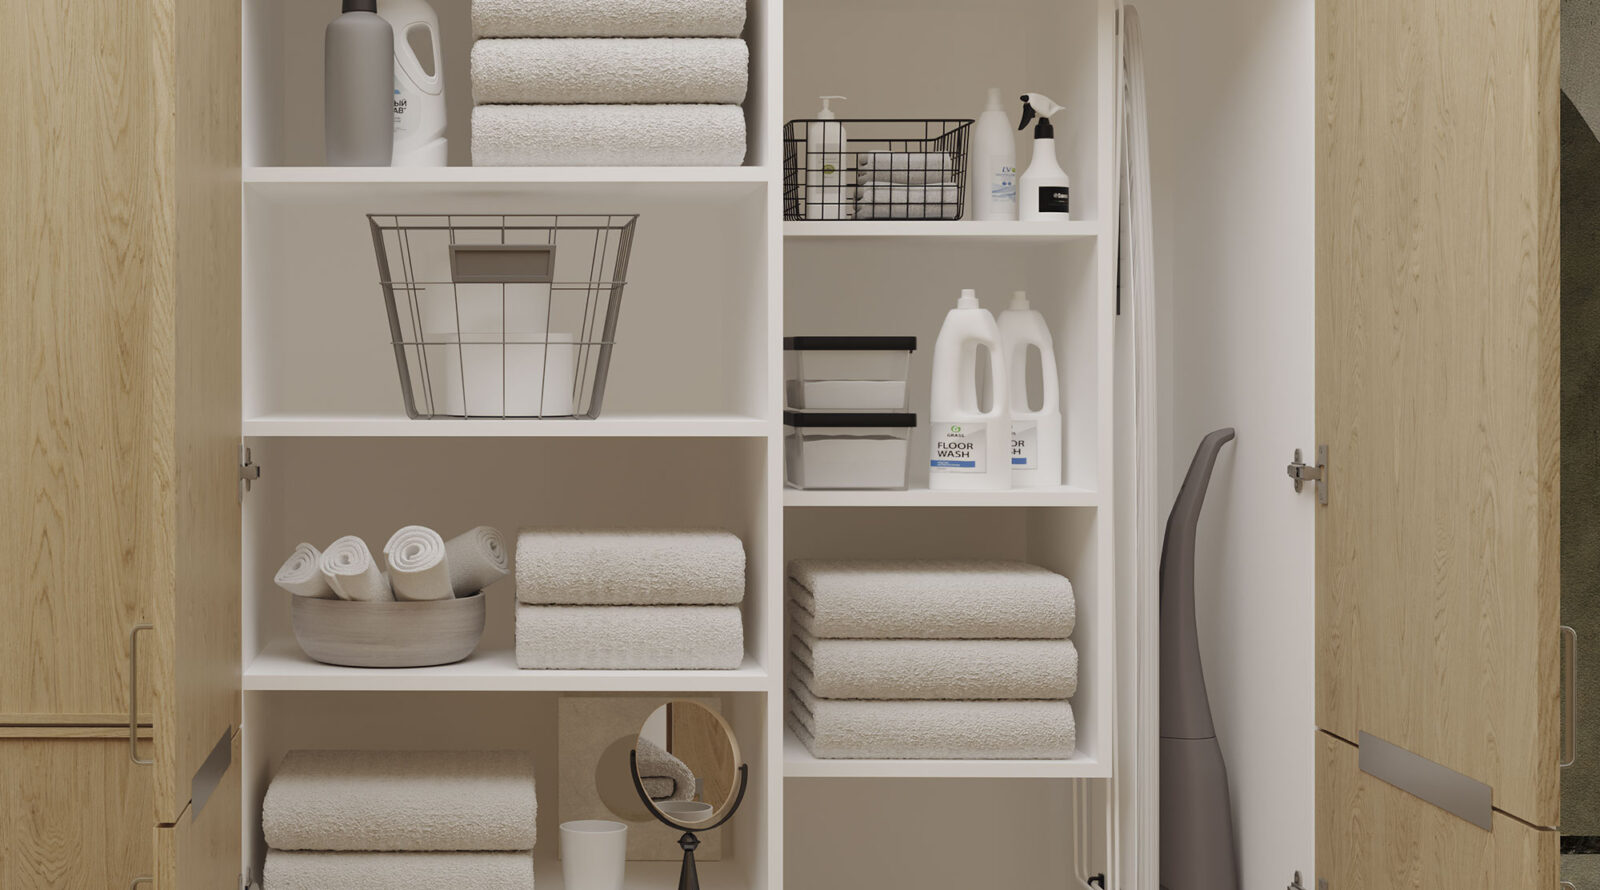
Everything organised behind closed doors
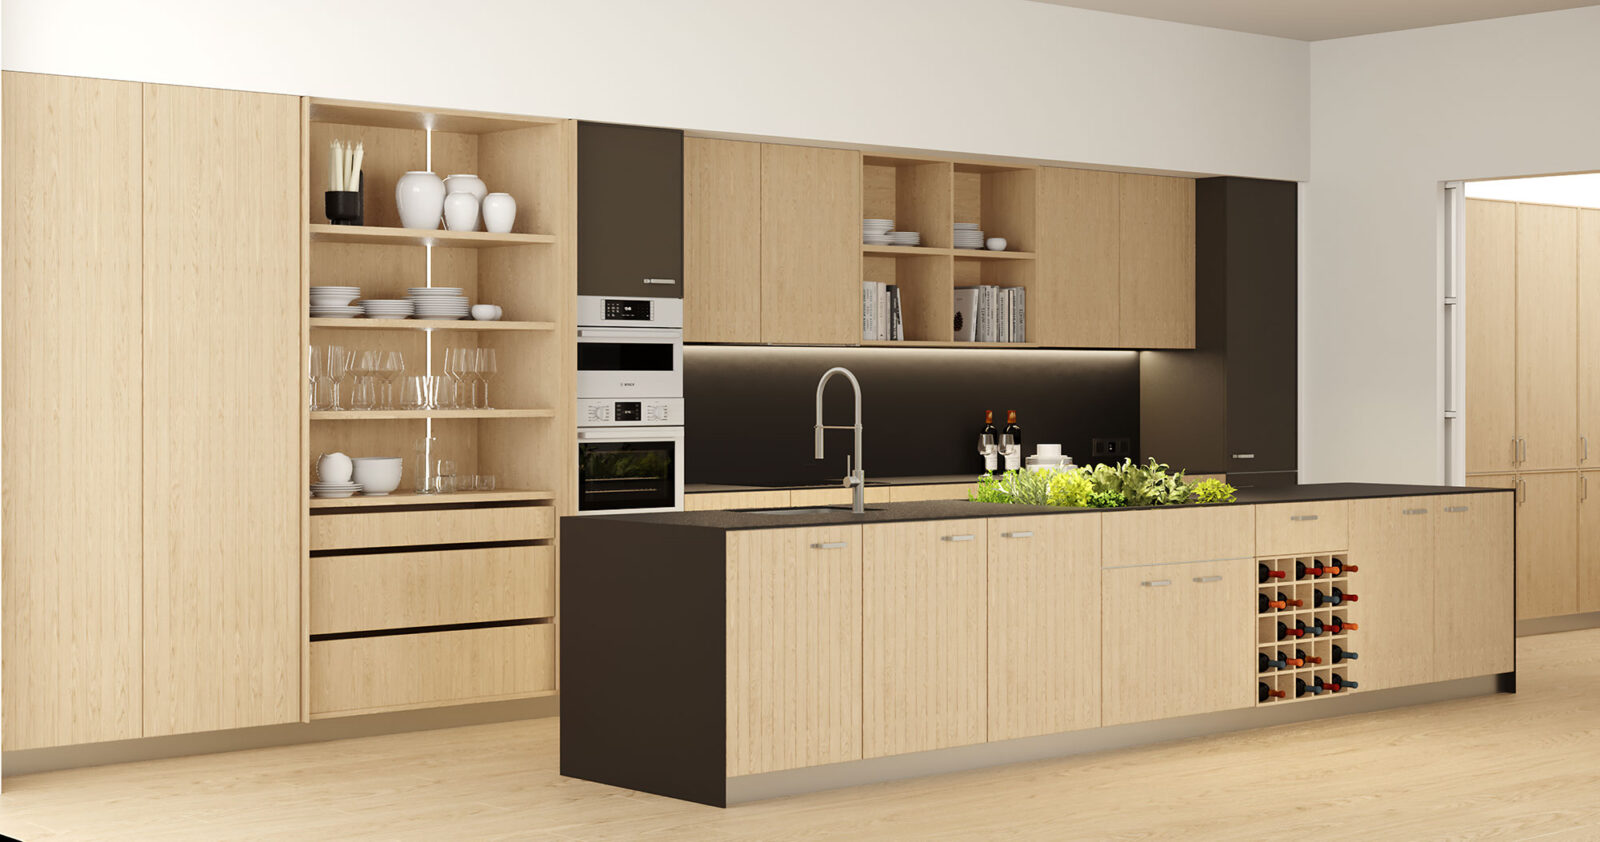
Large closed cabinets maximise every centimetre without making the room feel visually crowded. Inside, shelves and compartments provide space to organise cleaning products, textiles, baskets and accessories, as well as bulkier items.
When the doors are closed, everything is hidden away, restoring a clean and orderly appearance.
DETAIL
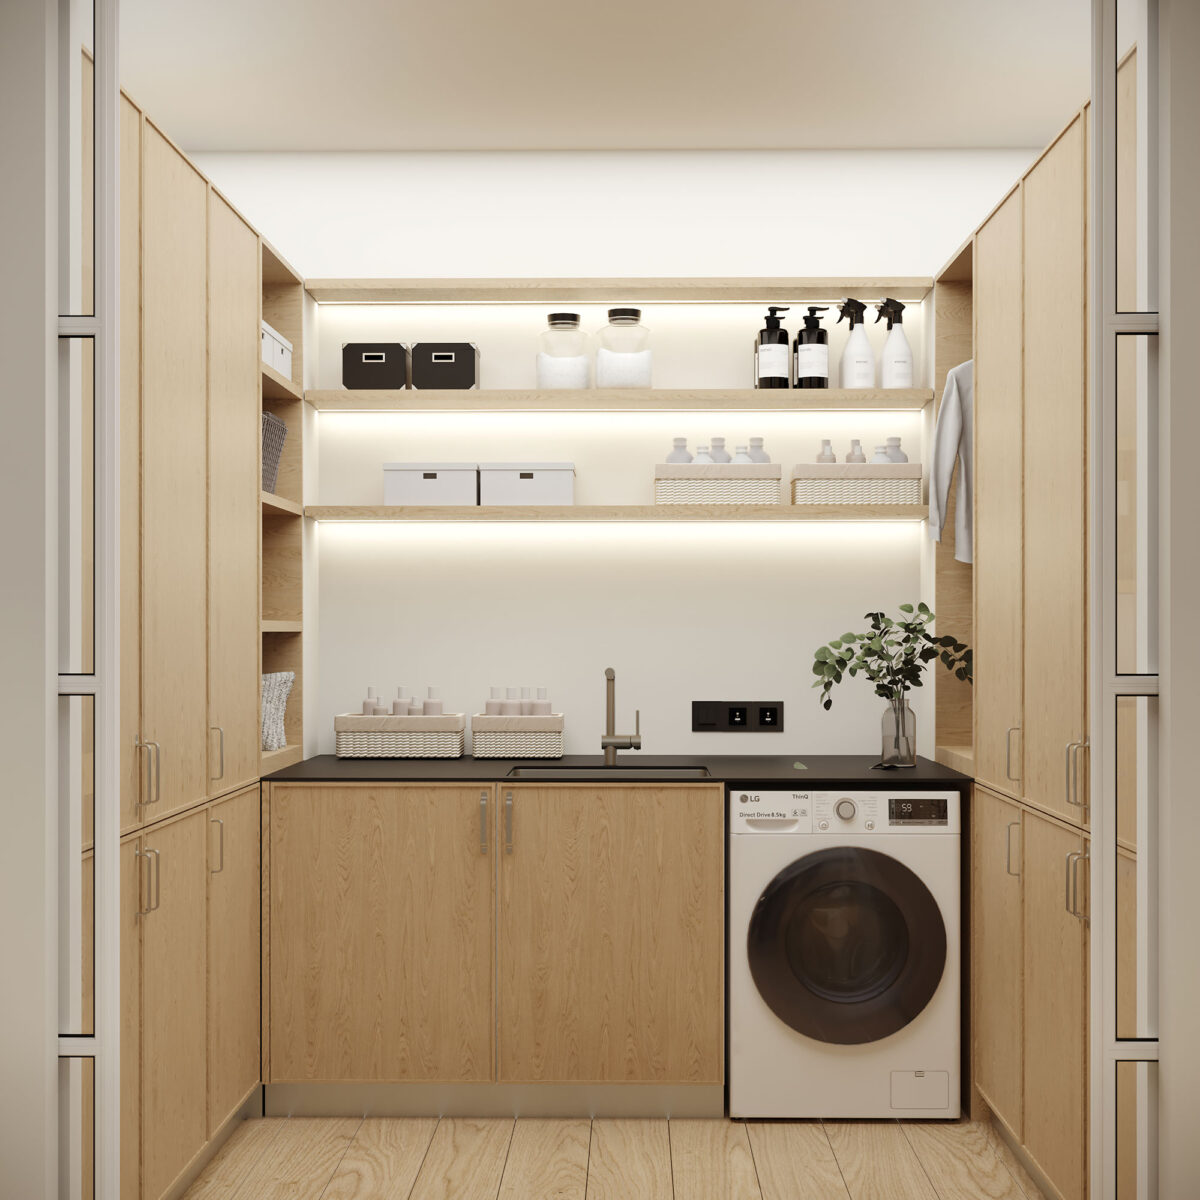
A kitchen and laundry room with a shared design language
Oasis connects the laundry room with the kitchen through a coordinated composition, using the same design language to bring both spaces together. This continuity creates a cohesive look throughout the home, making the laundry area feel like a natural extension of the kitchen.
Oasis laundry room: a hybrid space for cleaning, laundry and organisation
Oasis is a furniture solution designed to integrate a laundry room into the home, bringing laundry, cleaning, organisation and garment care together in one space. A concept designed to make the most of these additional areas, which are becoming increasingly common in contemporary homes.
The design combines large storage units with a variety of internal spaces for organising cleaning products, textiles, baskets and accessories. The doors keep everything neatly stored and out of sight, while the internal layout makes it easy to find what you need.
Alongside the laundry area, Oasis incorporates solutions for hanging garments, storing folded clothes and organising everything related to garment care. The laundry room becomes a hybrid space for cleaning and organisation, designed to accommodate a range of everyday tasks.
Floor-to-ceiling cabinets make use of the available height and increase storage capacity without taking up additional floor space. An ideal solution for anyone looking for a laundry room integrated into the home, well organised and tailored to the needs of everyday life.
Oasis brings the same attention to design, organisation and functionality to the laundry room as to every other space in the home.
Do you like this kitchen style?
Configure your kitchen
What customisation options are available?
Design your Oasis laundry room your way.
Combine doors, finishes, opening systems and worktops to create a composition that reflects your style and meets your everyday needs.
OPTION
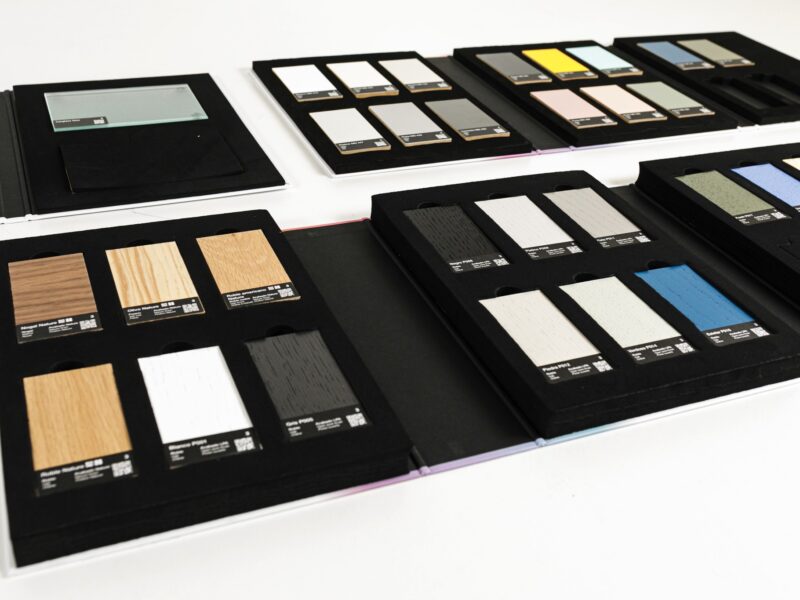
Finishes and combinations
Combine materials, colours and textures to create a truly unique design. Every option has been carefully selected to offer durability, aesthetics and easy maintenance.
OPTION
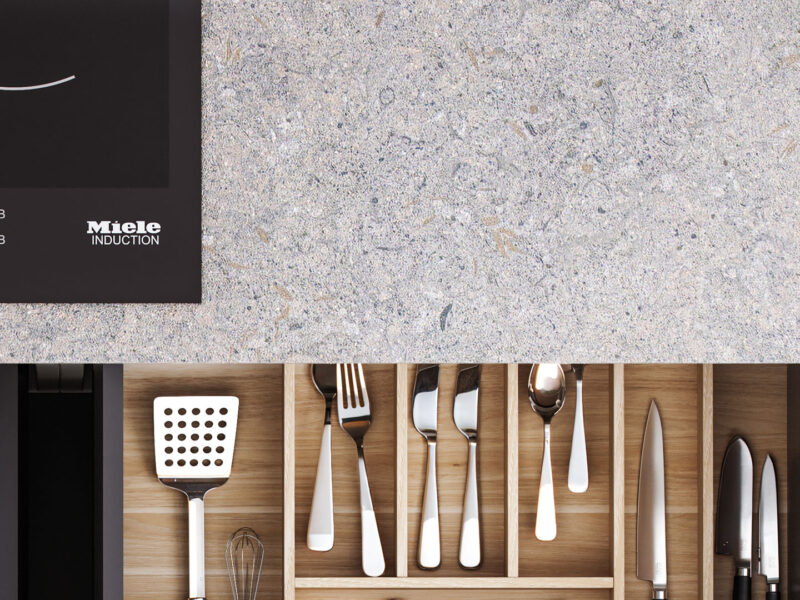
Worktops
Choose the worktop that best suits your lifestyle. We offer a wide range of materials, finishes and thicknesses, combining durability, functionality and design.
How can this kitchen be adapted to my space?
Every space has its own way of being lived in. The Oasis laundry room adapts to different dimensions and layouts, making the most of every corner to create a functional space that suits your home and your needs.
EXAMPLE
Tailored to any project or space
Every kitchen is designed to suit your project and your lifestyle.
EXAMPLE
Straight, L-shaped, U-shaped or parallel
The ideal layout for every way of living in the kitchen.
Frequently asked questions about this kitchen
Every project is unique. If you’d like to answer any questions, explore the materials, or receive expert advice on adapting this project to your space…
Where can I receive advice for my kitchen, wardrobe, walk-in wardrobe, bathroom or other home project?
You can receive expert advice at any authorised Pino retailer. Our retailers have experienced professionals who can help you define your project, explore our solutions, and choose the layout, materials and finishes that best suit your space and your way of living.
Does Pino create laundry area or laundry room projects coordinated with the kitchen?
Yes. At Pino, we can integrate the laundry area or laundry room into the kitchen project, either in the same room or in a separate space, while maintaining a consistent design line, materials, and finishes. We design storage and organisation solutions tailored to the space, including areas for a washing machine and dryer, drawers, and auxiliary units.
This way, the kitchen and laundry area can be part of the same project, with a coordinated aesthetic and solutions designed to make everyday life easier.
What warranty does Pino offer on its products?
At Pino we offer up to 7 years of extended commercial warranty on our kitchens and bathrooms, in addition to the applicable statutory warranty. This warranty covers manufacturing defects that affect the operation and use of the products.
When a component, unit, or element is recognized as defective after the corresponding inspection, Pino commits to its repair or replacement, as appropriate, with another of equal characteristics or, if it has been discontinued, with the most similar product available.
This extended warranty requires activation by the customer or distributor.
What finishes can I choose from?
Depending on the model, you can choose from a range of lacquered finishes, wood finishes, textures or material combinations. Explore the options available for each model.
Can I customise the cabinet layout?
Yes. Every project is designed individually to suit both your functional requirements and the available space.
