Oasis: a kitchen with a home herb garden
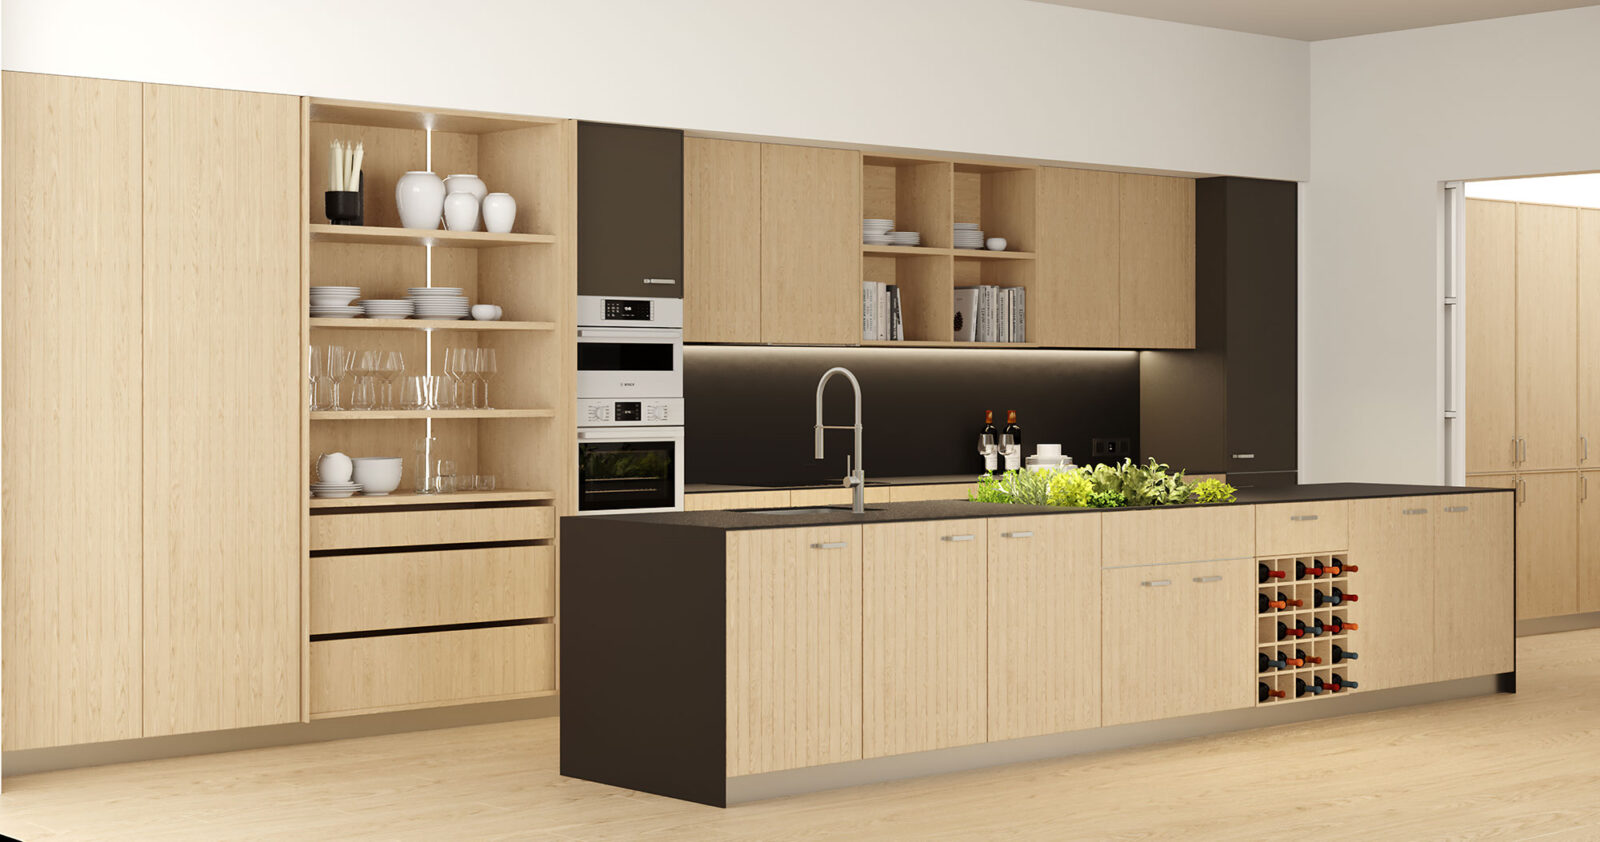
An open kitchen designed for sharing
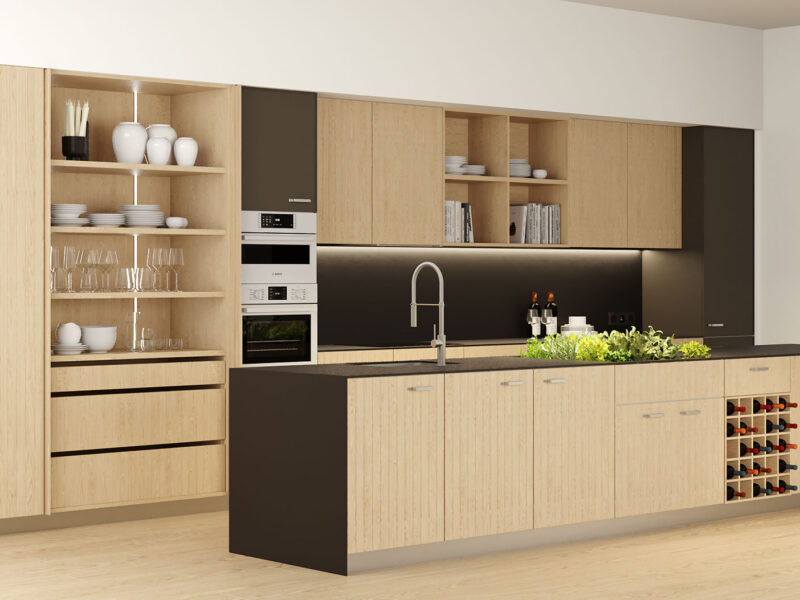
Oasis connects the kitchen with the living area, using the island as a link between the different zones. This layout encourages interaction and makes the kitchen part of the shared living space.
Key features of this kitchen

Wide range of finishes
Adaptable modular design
Spaces for different uses
Posibilidad de integrar con el salón
Durable, hard-wearing materials
DETAIL
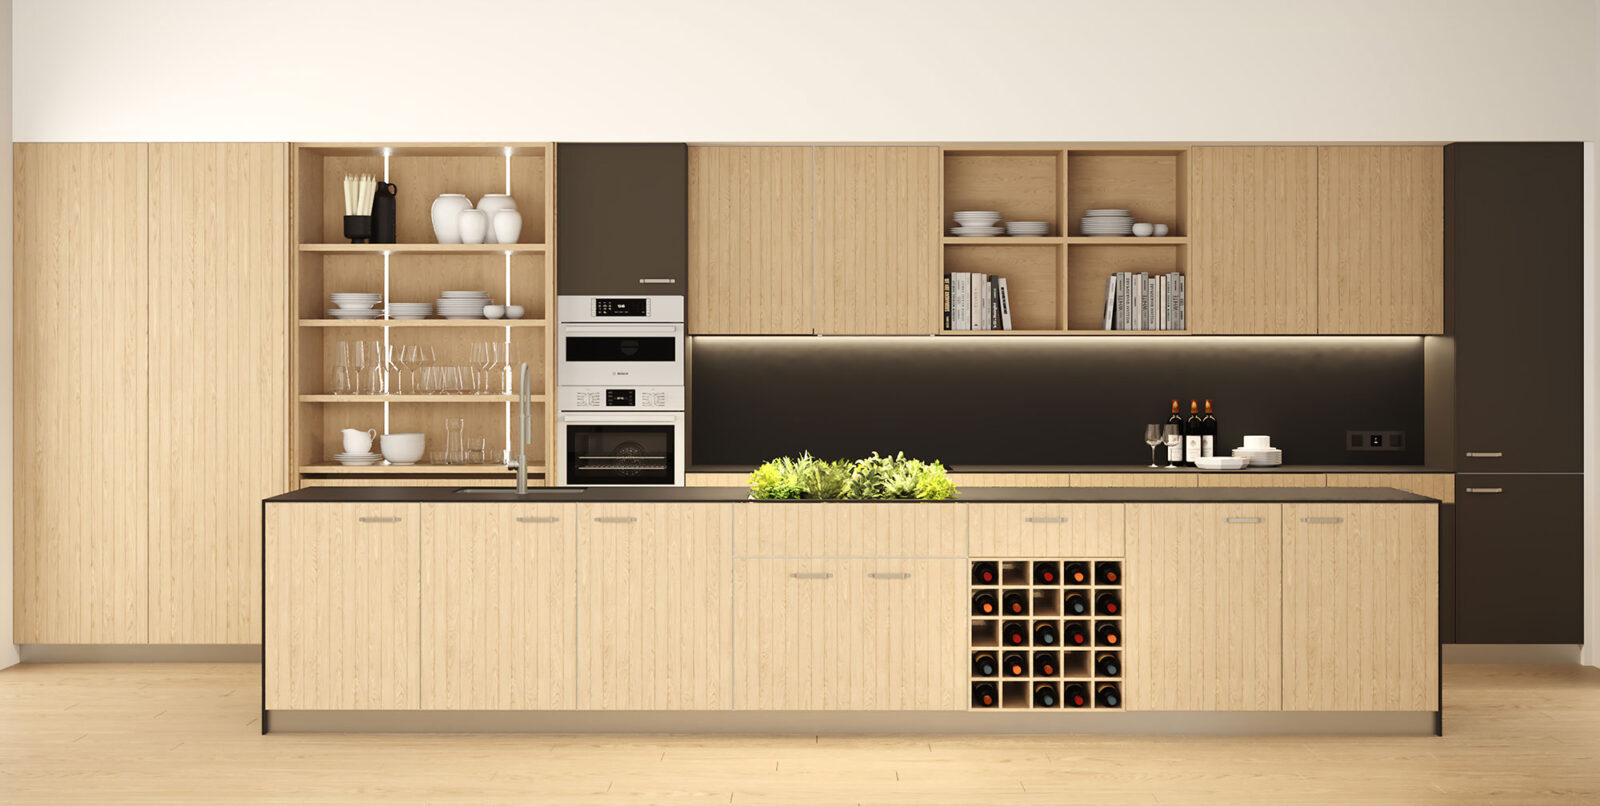
An island that organises the space
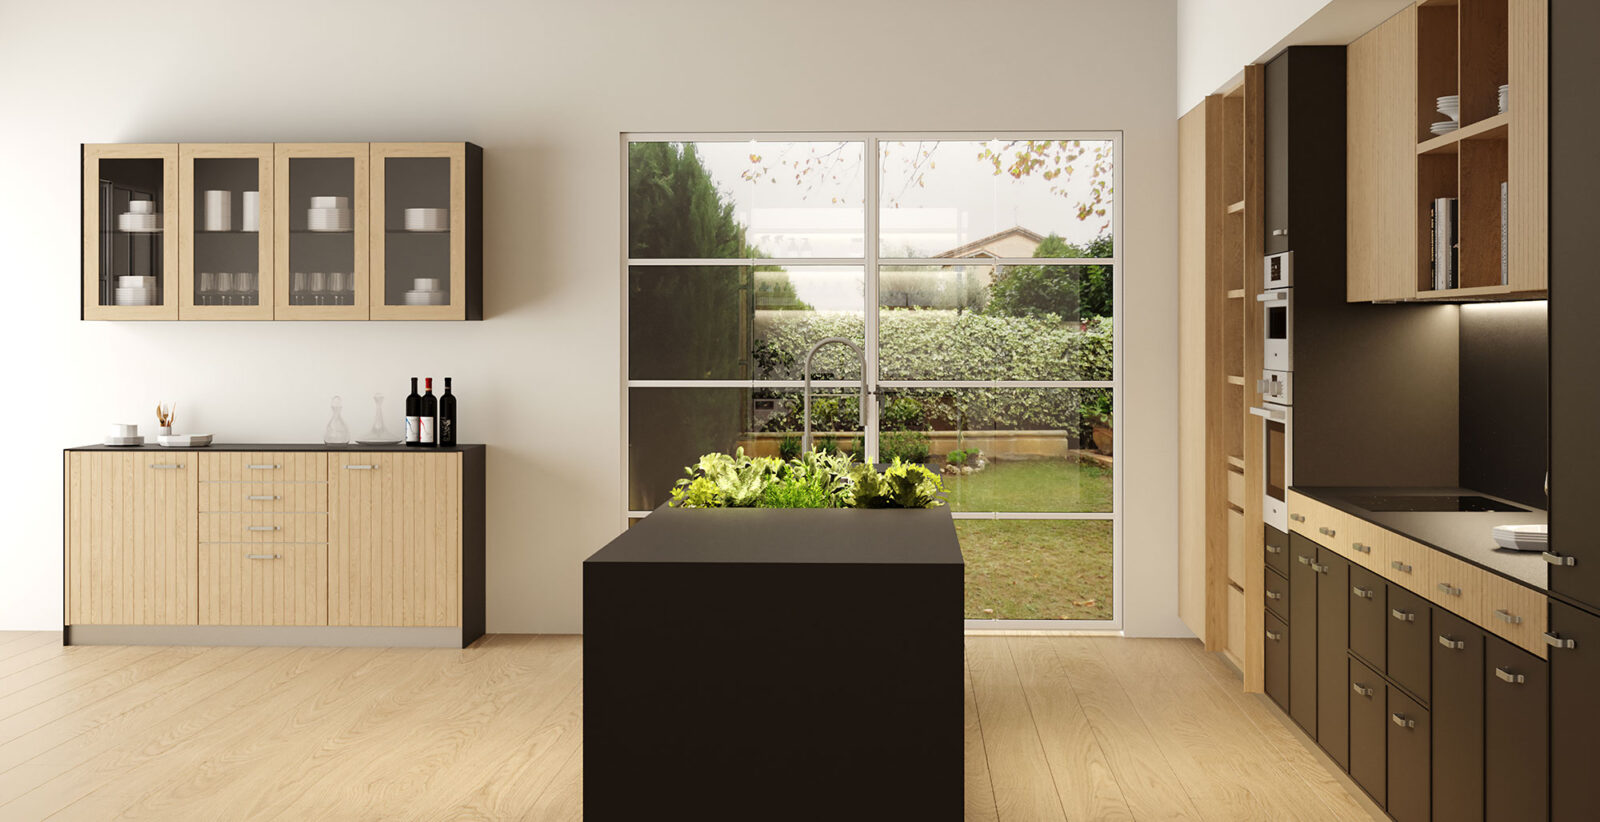
The central island expands the work surface and acts as a transition between the kitchen and living area. Its position allows you to cook while maintaining a visual connection with the rest of the room.
DETAIL
Storage integrated into the design
The furniture combines tall units, wall cabinets and open areas to organise crockery, utensils and everyday essentials. The layout brings together the different kitchen functions while maintaining visual continuity.
DETAIL
A herb garden integrated into the kitchen
Oasis incorporates a dedicated space for growing aromatic herbs. A detail that brings nature into the kitchen and keeps fresh ingredients within easy reach.
DETAIL
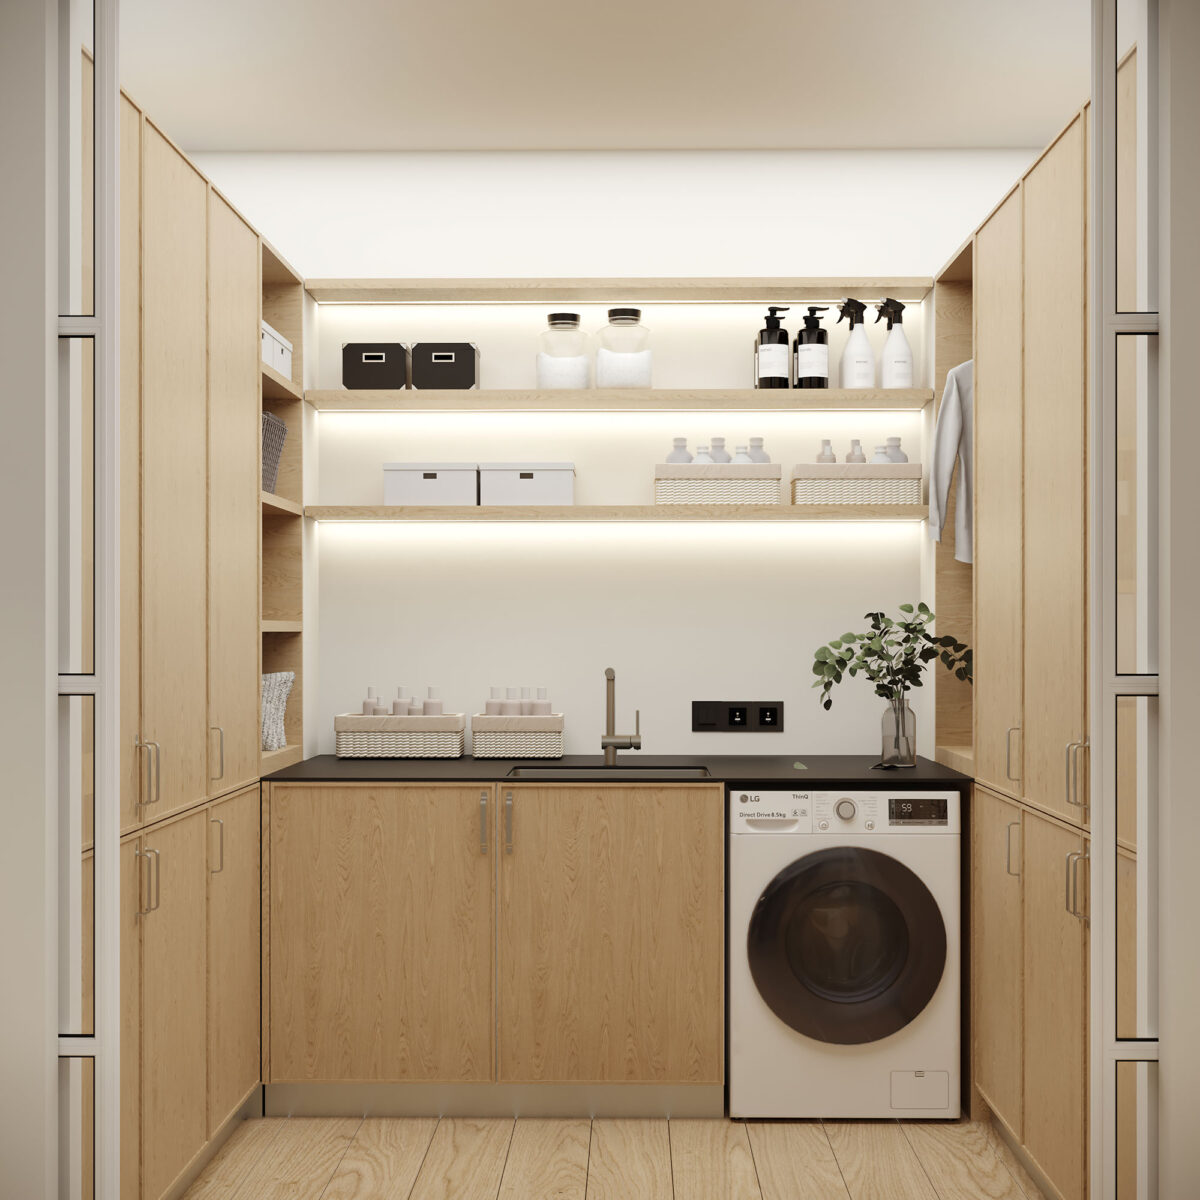
A kitchen and laundry room with a shared design language
Oasis connects the kitchen with a coordinated laundry area, extending the same design language across both spaces. The furniture, materials and finishes maintain visual continuity, allowing the laundry room to feel like a natural extension of the kitchen.
A solution designed to bring cooking, laundry and storage together in one project, making better use of the available space while maintaining a consistent aesthetic throughout.
An island kitchen open to the living area
Oasis is a kitchen with an island open to the living area, designed to connect different zones of the home. The central island organises the space, expands the work surface and encourages interaction between the kitchen and living area. The design incorporates a range of storage solutions and a small integrated herb garden. A layout designed to make the most of the kitchen as an open, functional space connected to everyday life.
Do you like this kitchen style?
Configure your kitchen
What customisation options are available?
Every space has its own way of being lived in. The Oasis kitchen adapts to different dimensions and layouts, making the most of every corner to create a kitchen that suits your space and needs.
OPTION
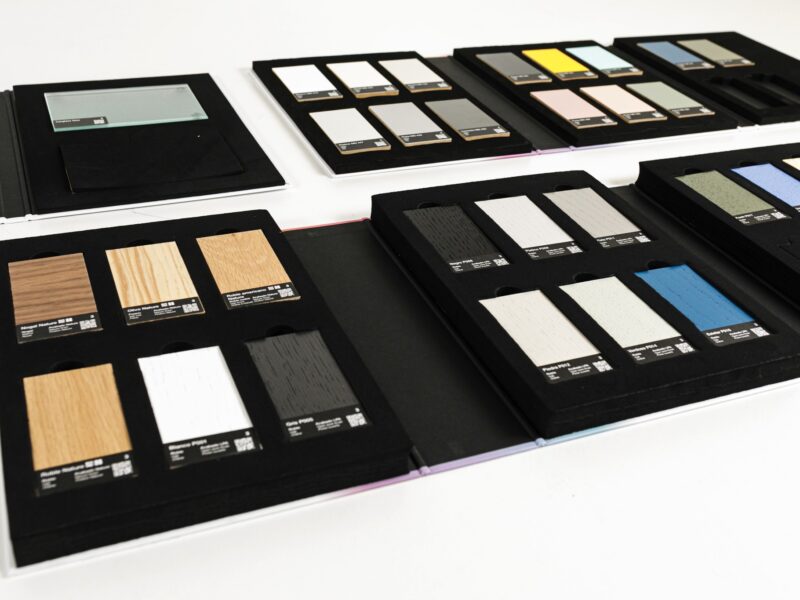
Finishes and combinations
Combine materials, colours and textures to create a truly unique design. Every option has been carefully selected to offer durability, aesthetics and easy maintenance.
OPTION
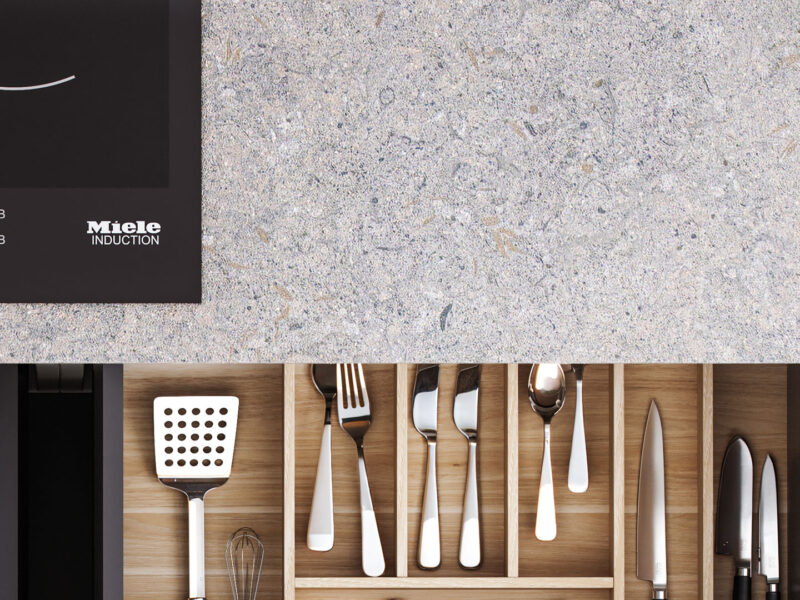
Worktops
Choose the worktop that best suits your lifestyle. We offer a wide range of materials, finishes and thicknesses, combining durability, functionality and design.
OPTION
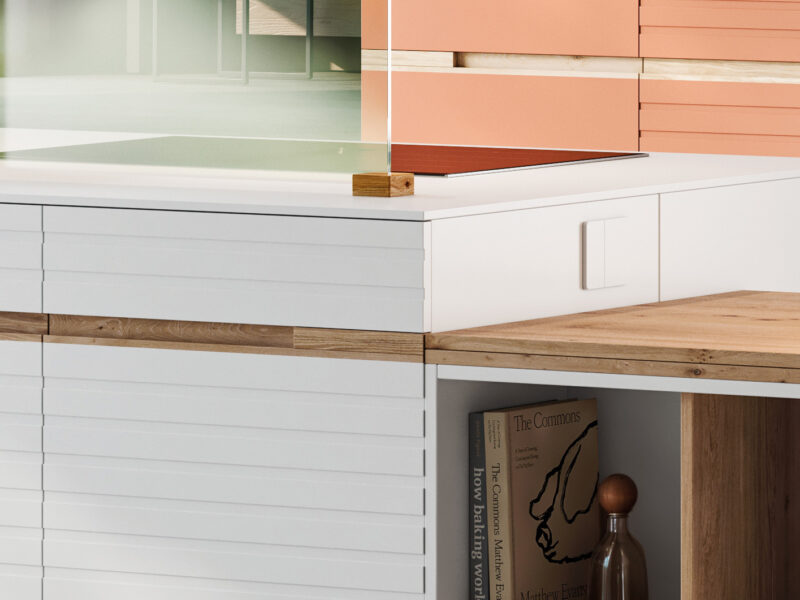
Door front with integrated handle
Choose from a range of door designs and finishes. This model features an integrated opening system that creates a clean, seamless look across all the cabinets.
How can this kitchen be adapted to my space?
Design your Oasis kitchen your way
Combine doors, finishes, opening systems and worktops to create a composition that reflects your style and meets your everyday needs.
EXAMPLE
Tailored to any project or space
Every kitchen is designed to suit your project and your lifestyle.
EXAMPLE
With an island or peninsula
Designed for cooking, sharing and enjoying the space.
EXAMPLE
Straight, L-shaped, U-shaped or parallel
The ideal layout for every way of living in the kitchen.
EXAMPLE
Open to the living area or separate
Connected spaces or distinct rooms — the choice is yours.
Frequently asked questions about this kitchen
Every project is unique. If you’d like to answer any questions, explore the materials, or receive expert advice on adapting this project to your space…
Where can I buy this kitchen?
Pino markets its kitchens through a network of authorised retailers. You can find your nearest retailer on our website.
Can I match this kitchen with living room furniture?
Yes. This kitchen design is conceived to integrate seamlessly with living furniture, creating cohesive and visually connected spaces.
What finishes can I choose from?
Depending on the model, you can choose from a range of lacquered finishes, wood finishes, textures or material combinations. Explore the options available for each model.
Can this kitchen be adapted to any space?
Yes. As a modular system, it can be configured to suit a wide range of dimensions and layouts, whether you are planning a linear kitchen, an L-shaped or U-shaped layout, a kitchen with an island, or an open-plan kitchen connected to the living area.
