Confluence living: the sideboard that extends from the kitchen
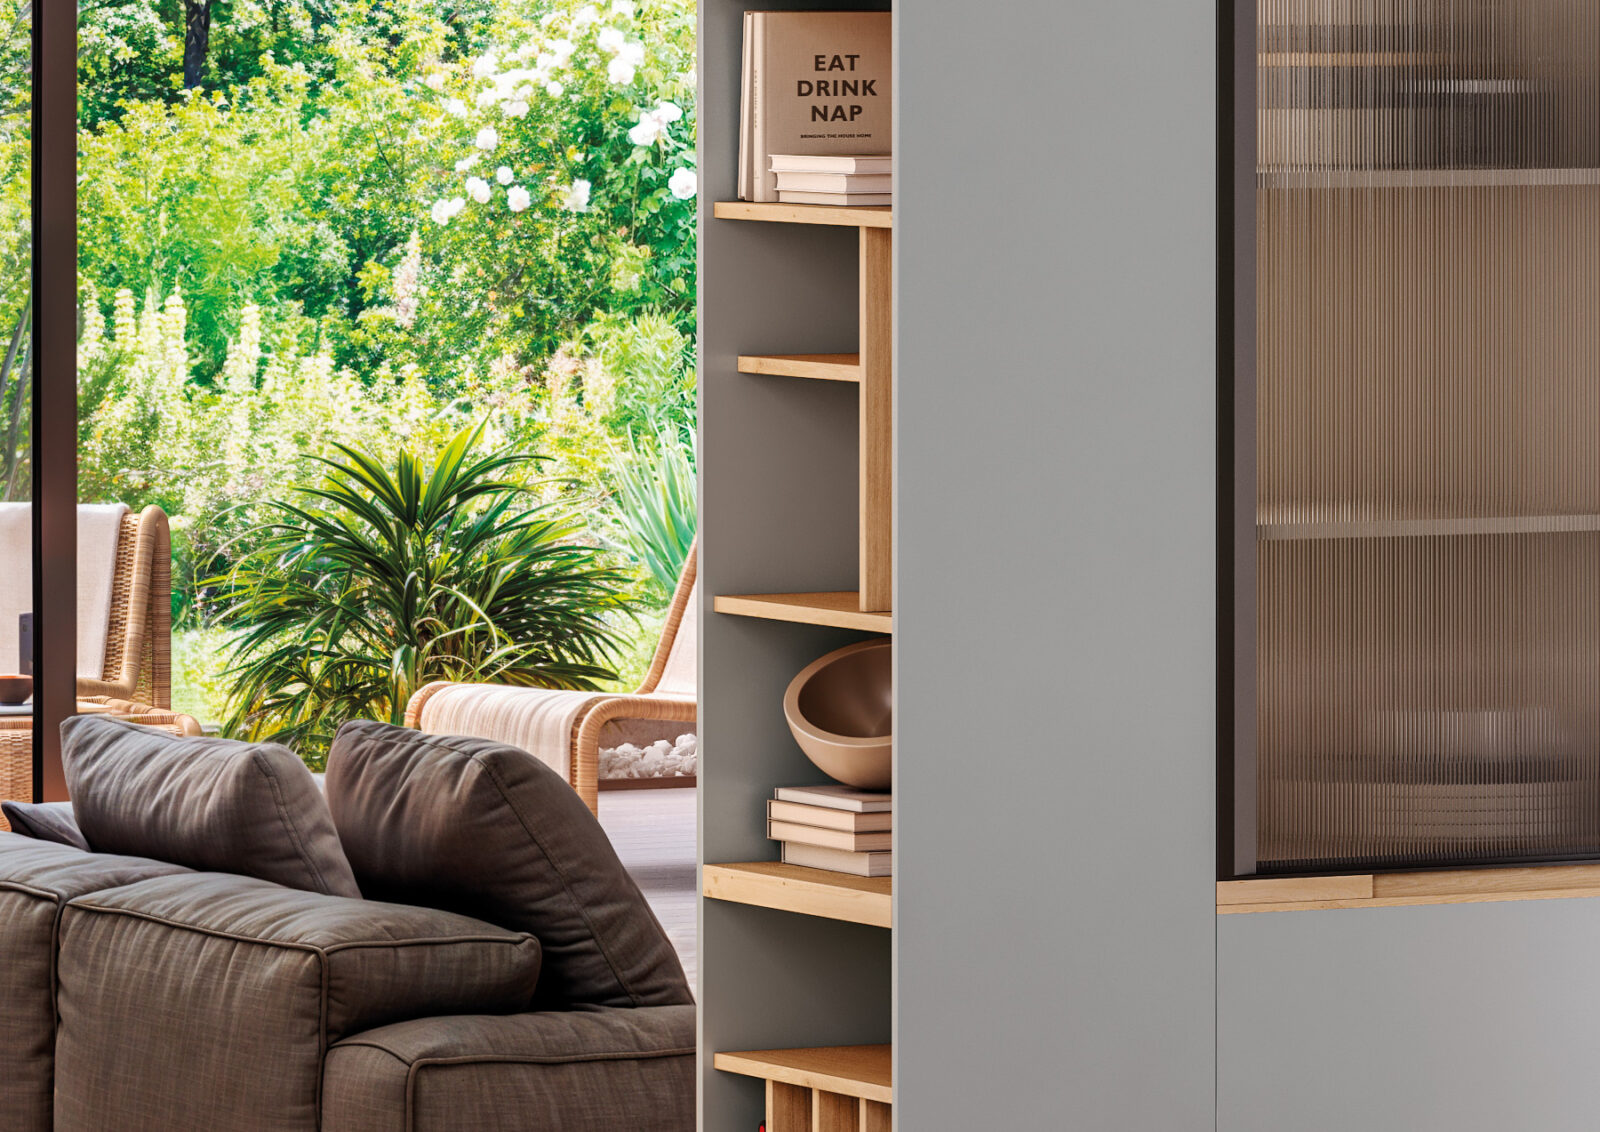
A piece of furniture that connects two ways of living
Confluence reimagines the kitchen as more than just a workspace. In open-plan interiors, furniture can also become an architectural feature that organises and separates different areas.
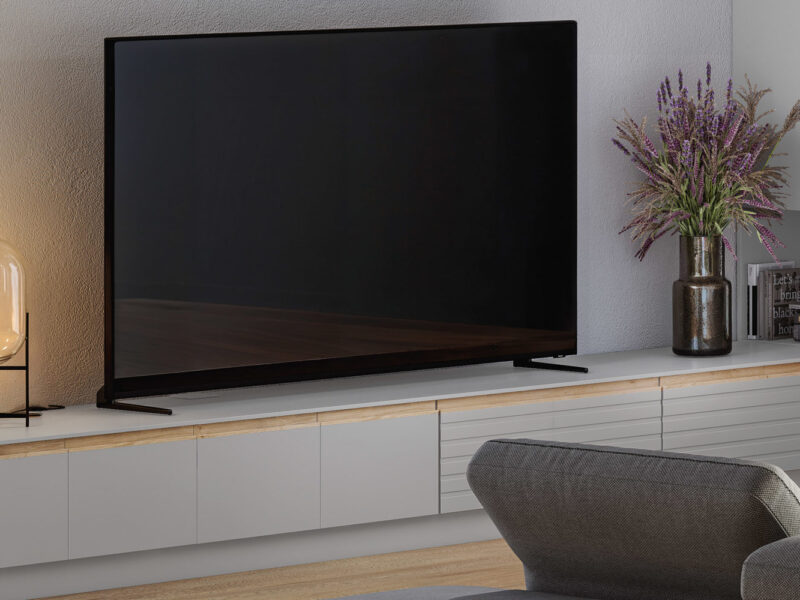
The same piece of furniture serves two distinct purposes, depending on which side you use. In the kitchen, it provides practical storage and organisation, while on the living area side, it becomes a functional sideboard that blends seamlessly into the space.
Key features of this living space

Wide range of finishes
Spaces for different uses
Durable, hard-wearing materials
DETAIL
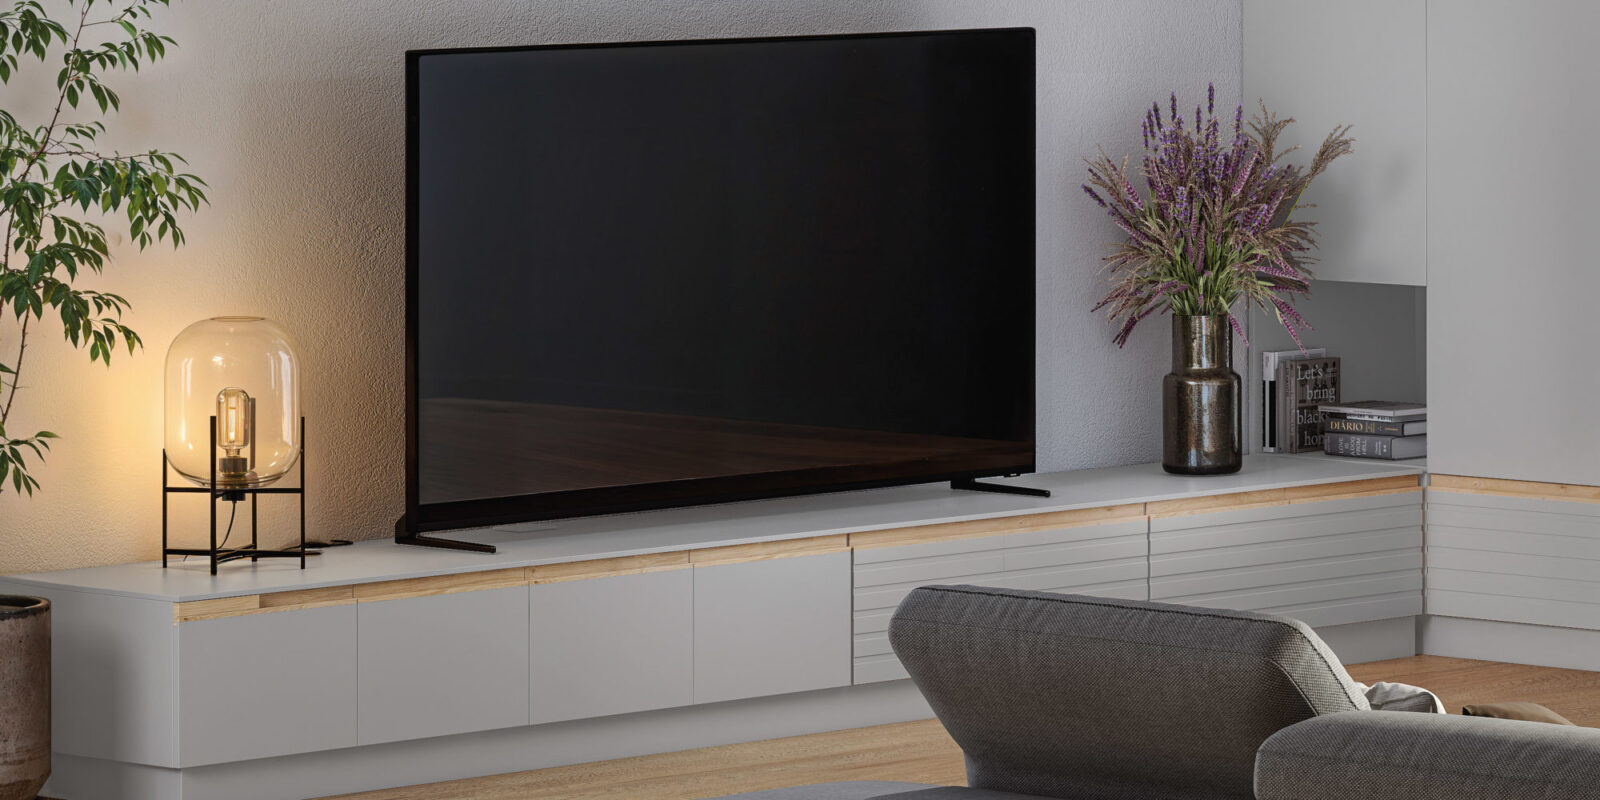
A living area sideboard that extends from the kitchen
One of Confluence’s distinctive features is that the sideboard is not an addition made afterwards, but an integral part of the original kitchen design. The transition between the two areas is planned from the outset, allowing the furniture to form part of a unified interior architecture.
The result is a living area connected to the kitchen, yet with its own identity and purpose. The sideboard provides a practical surface and additional storage, while also helping to define the visual boundary between the two spaces.
DETAIL
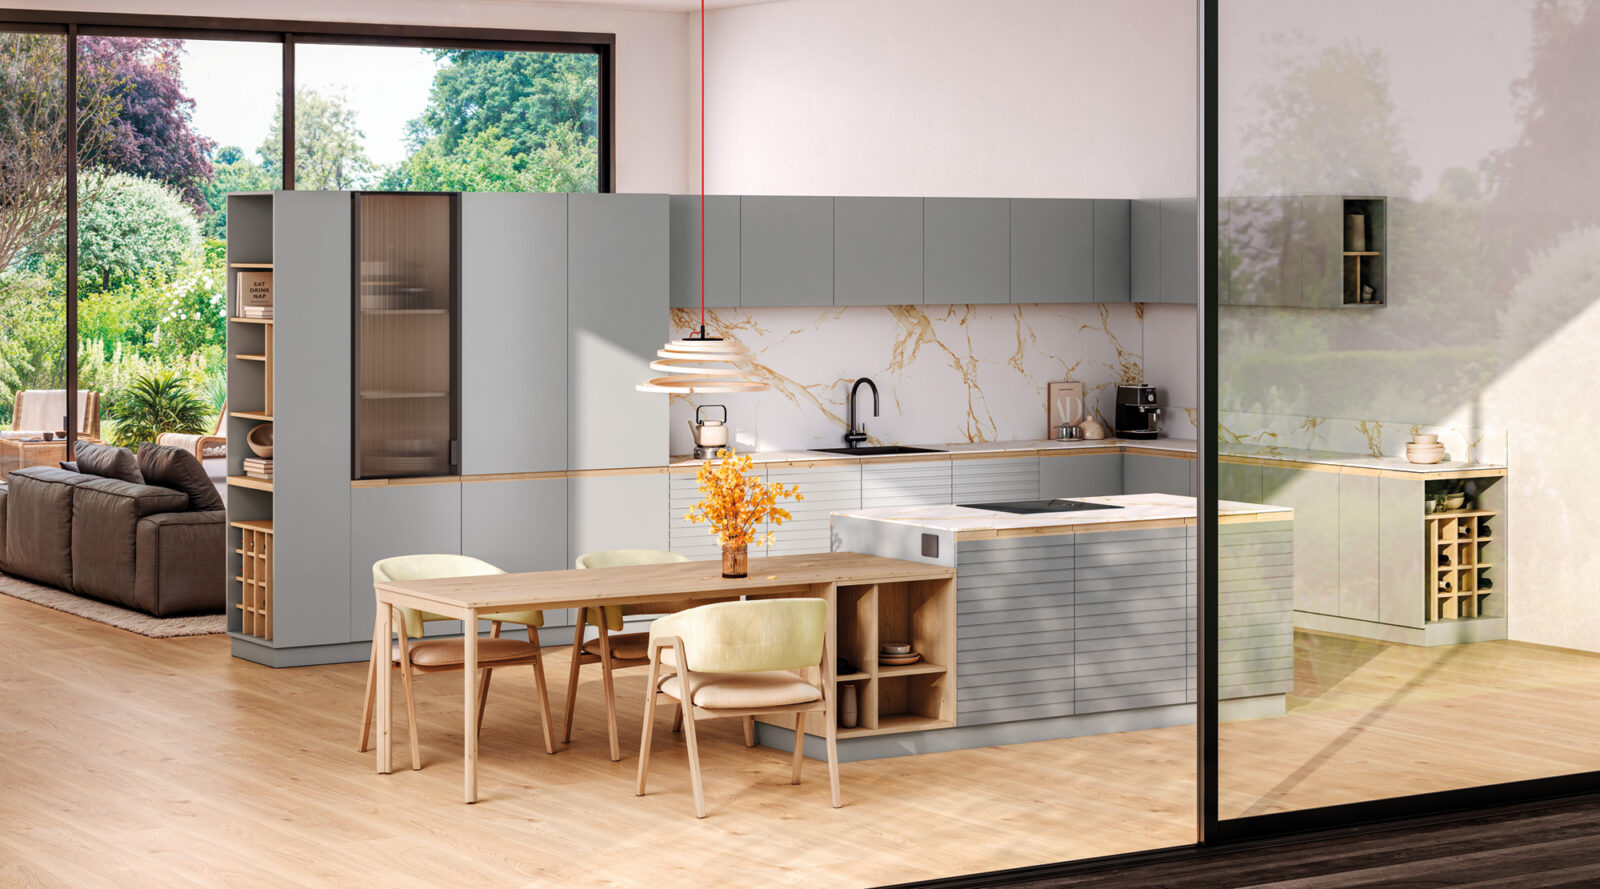
A room divider between the kitchen and living area
The central element of Confluence acts as a room divider, making the most of its position to meet the needs of both areas.
On the kitchen side, the furniture forms part of the overall composition, providing storage capacity and helping keep everything organised. On the other side, its role changes: it becomes a sideboard integrated into the living area, designed to complement the seating space.
This dual function makes better use of the available space and eliminates the need for separate furniture solutions in each area.
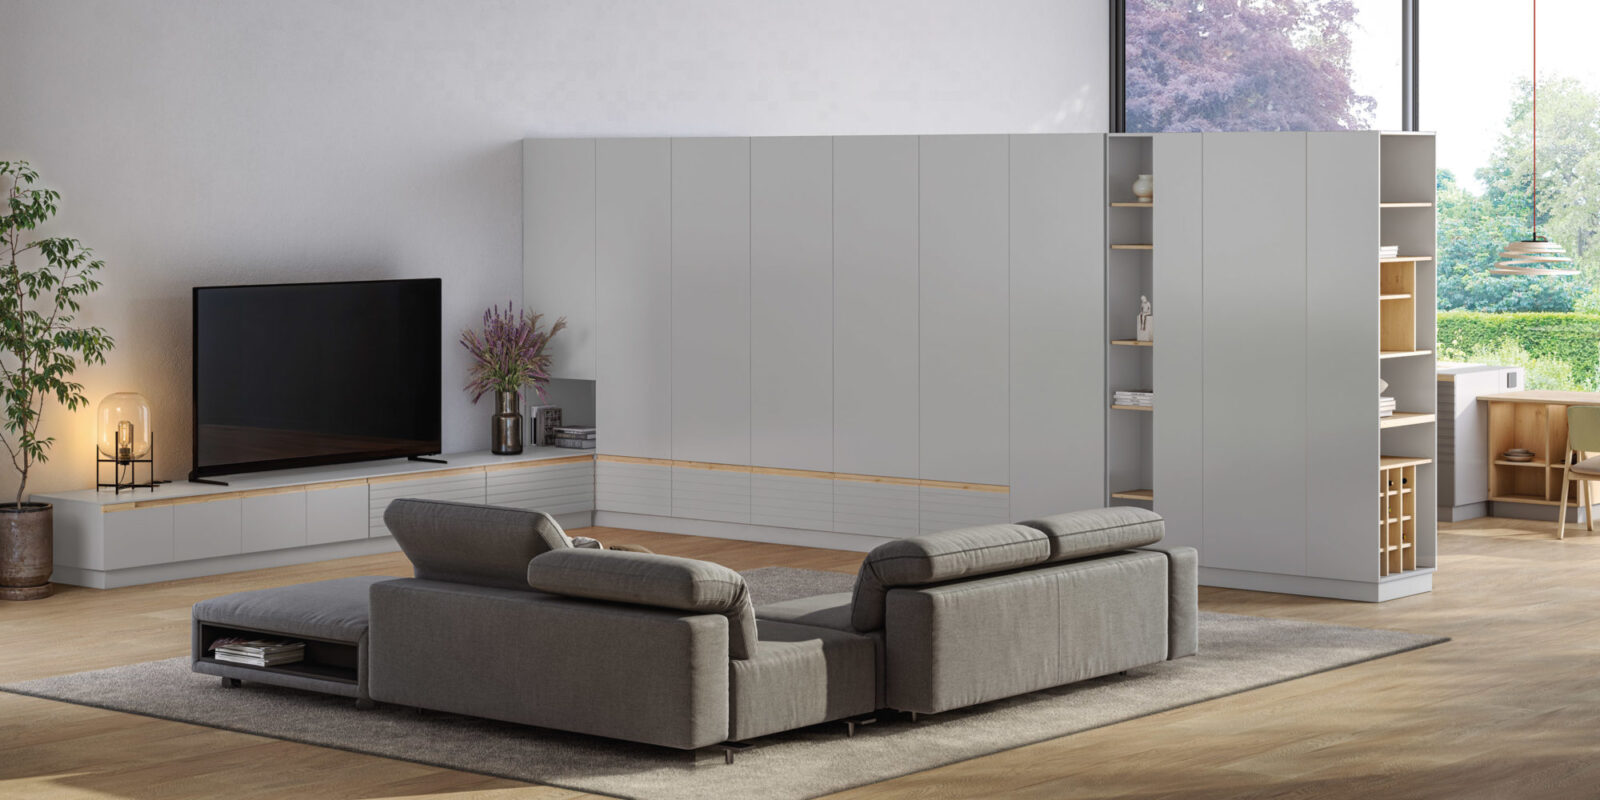
Confluence living: a piece of furniture that separates the kitchen and living area
Confluence living is built around a simple idea: one piece of furniture can serve different purposes and connect two areas of the home. In this design, the kitchen furniture extends into the living area, becoming a living area sideboard and creating a natural transition between the two spaces.
In open-plan interiors, furniture takes on a new dimension. Its role is no longer limited to storage and organisation; it can also structure the space and help define distinct areas. Confluence uses furniture as an architectural feature to separate the kitchen and living area without the need for a physical barrier.
One piece of furniture. Two spaces. One way of living.
We design solutions that make every element work harder to meet the needs of the entire home. Confluence turns the transition between kitchen and living area into an integral part of the design.
Do you like this living space style?
Configure your living space
What customisation options are available?
Design your Confluence living space your way.
Combine doors, finishes, opening systems and worktops to create a composition that reflects your style and meets your everyday needs.
OPTION
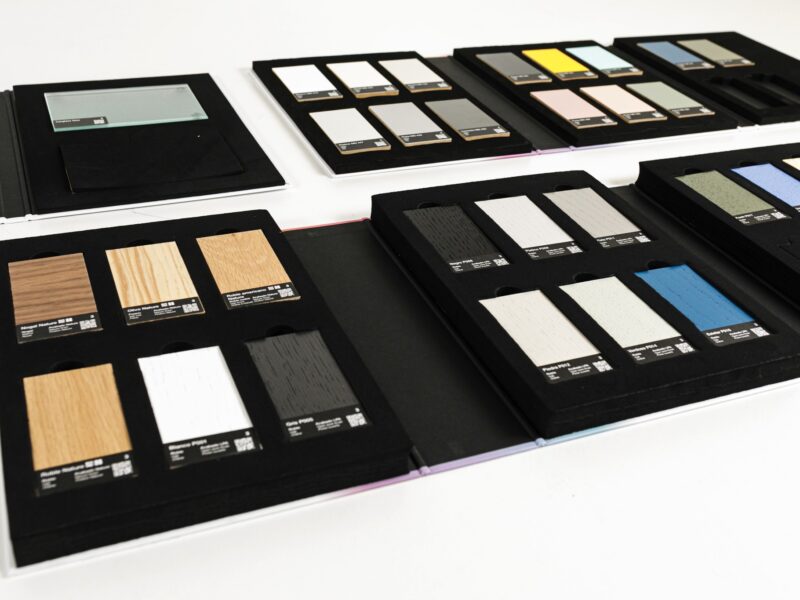
Finishes and combinations
Combine materials, colours and textures to create a truly unique design. Every option has been carefully selected to offer durability, aesthetics and easy maintenance.
OPTION
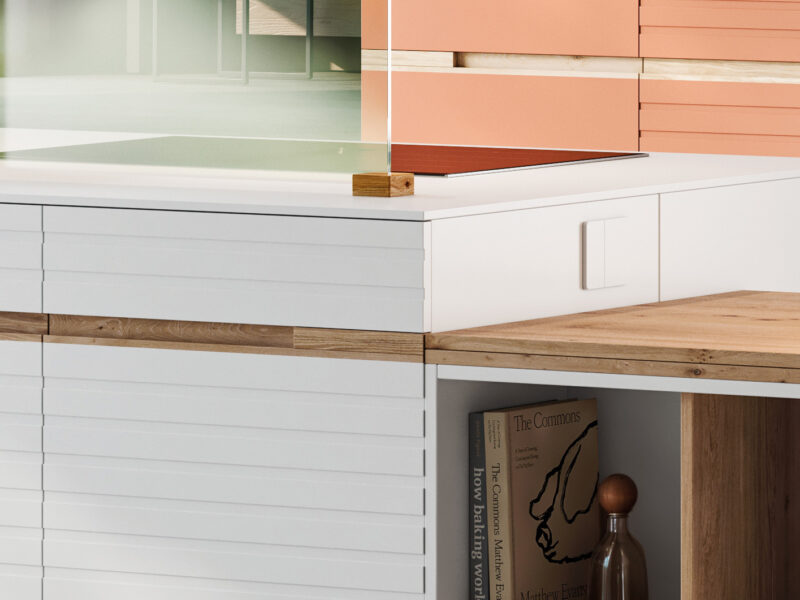
Door front with integrated handle
Choose from a range of door designs and finishes. This model features an integrated opening system that creates a clean, seamless look across all the cabinets.
How can this living space be adapted to my space?
Every space has its own requirements. Confluence living adapts to different layouts, making the most of each area and creating a functional, connected composition.
EXAMPLE
Tailored to any project or space
Every kitchen is designed to suit your project and your lifestyle.
EXAMPLE
Straight, L-shaped, U-shaped or parallel
The ideal layout for every way of living in the kitchen.
Frequently asked questions about this living space
Every project is unique. If you’d like to answer any questions, explore the materials, or receive expert advice on adapting this project to your space…
Where can I receive advice for my kitchen, wardrobe, walk-in wardrobe, bathroom or other home project?
You can receive expert advice at any authorised Pino retailer. Our retailers have experienced professionals who can help you define your project, explore our solutions, and choose the layout, materials and finishes that best suit your space and your way of living.
What warranty does Pino offer on its products?
At Pino we offer up to 7 years of extended commercial warranty on our kitchens and bathrooms, in addition to the applicable statutory warranty. This warranty covers manufacturing defects that affect the operation and use of the products.
When a component, unit, or element is recognized as defective after the corresponding inspection, Pino commits to its repair or replacement, as appropriate, with another of equal characteristics or, if it has been discontinued, with the most similar product available.
This extended warranty requires activation by the customer or distributor.
What finishes can I choose from?
Depending on the model, you can choose from a range of lacquered finishes, wood finishes, textures or material combinations. Explore the options available for each model.
Can I customise the cabinet layout?
Yes. Every project is designed individually to suit both your functional requirements and the available space.
