





Our expertise allows us to preserve the essence of this magnificent building by integrating the original wooden beams of the residence, turning them into a feature that adds character to the space.
Kitchen project in apartments Location: Madrid, Spain Kitchen and interior design project: Kúbica Home



In this ambitious project in a prime location in central Madrid, we worked on the design, fabrication, and installation of four kitchens in different residences.
Cocina 01Cocina 02
Cocina 03
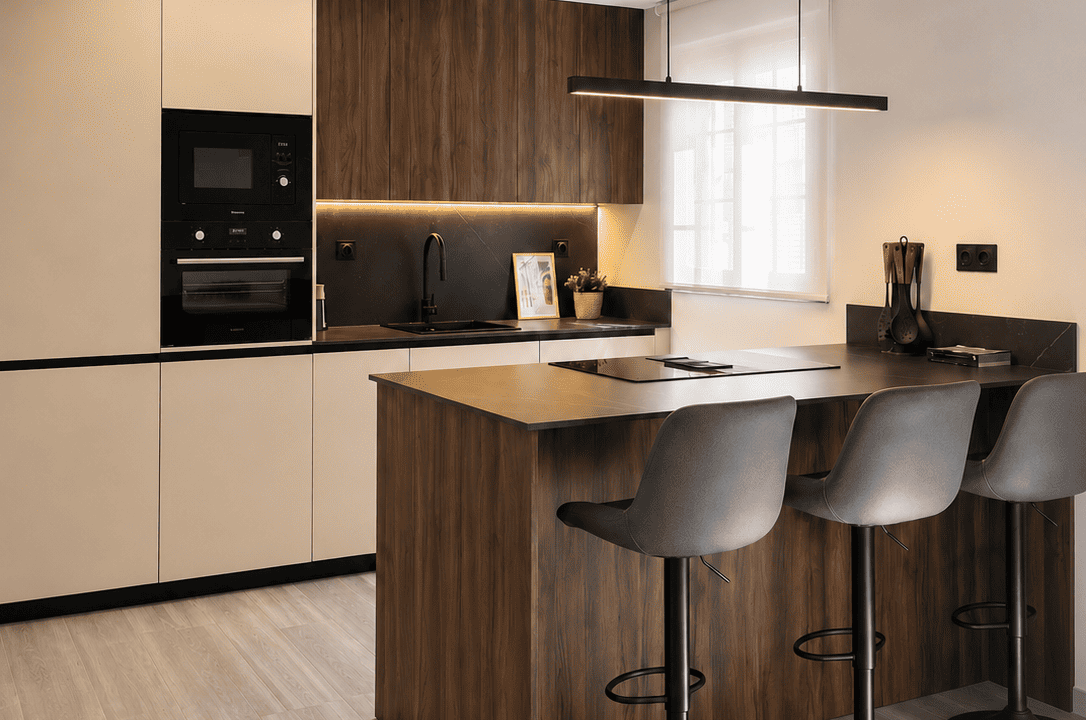
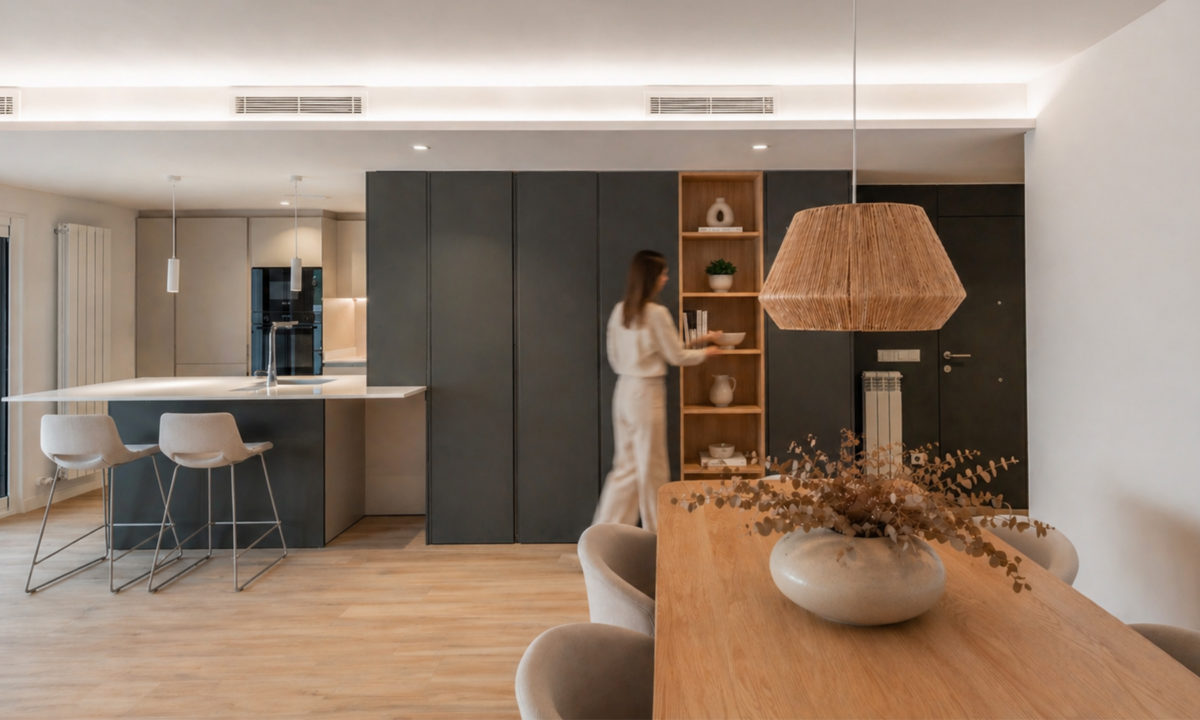
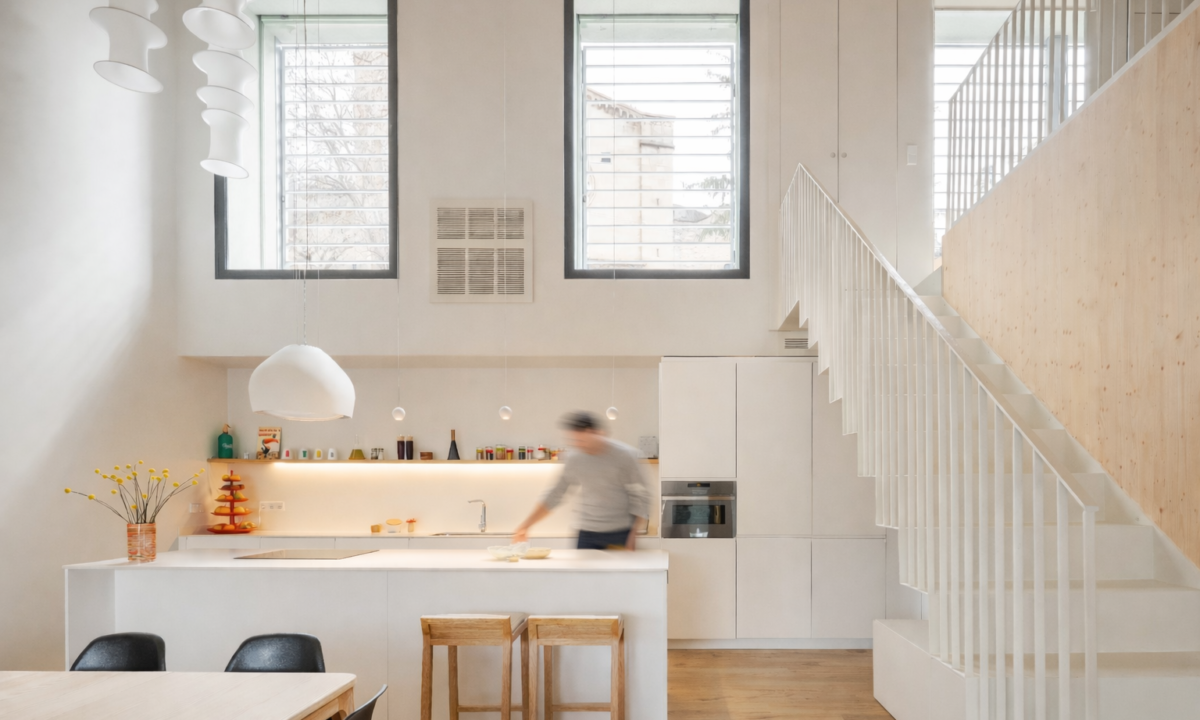
Kitchens with a balanced style between industrial design and homey warmth
Cocina 03
Enhancing the architectural details of the building
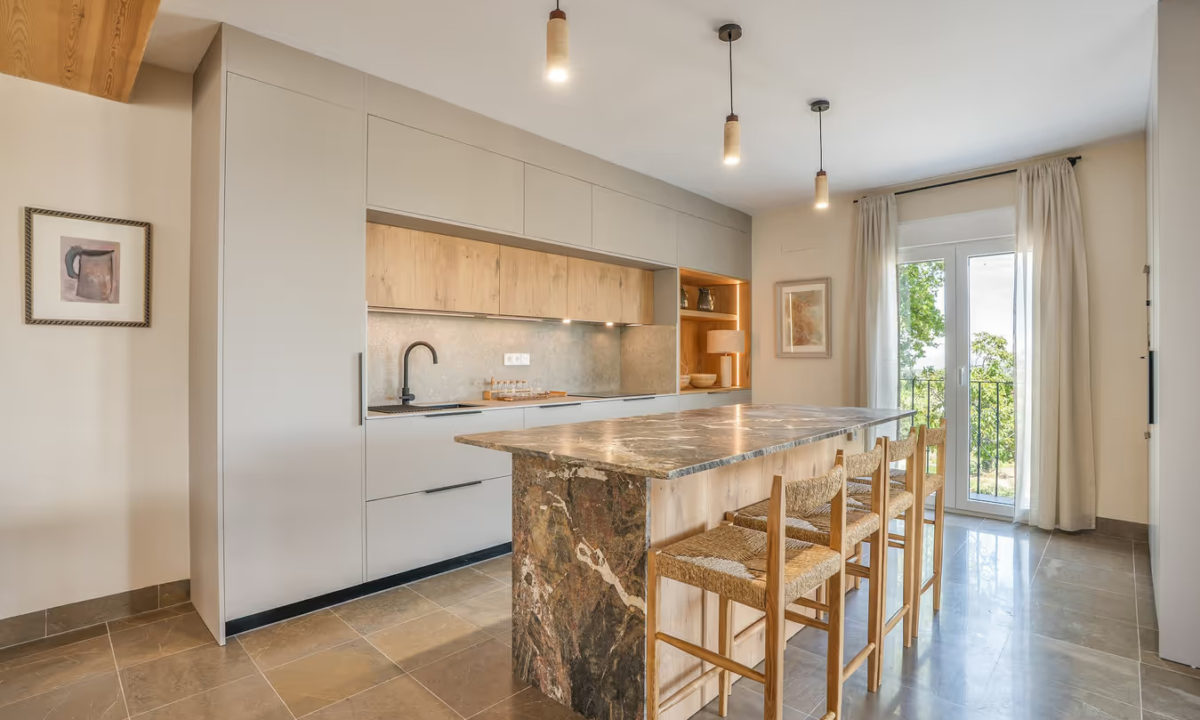
The uniqueness of this residence lies in the integration of the two original wooden beams into the island, transforming them from obstacles into elements that add character to the space.
Thanks to our ability to combine both industrial and custom production, at Pino we can meet all kinds of project requirements and needs.




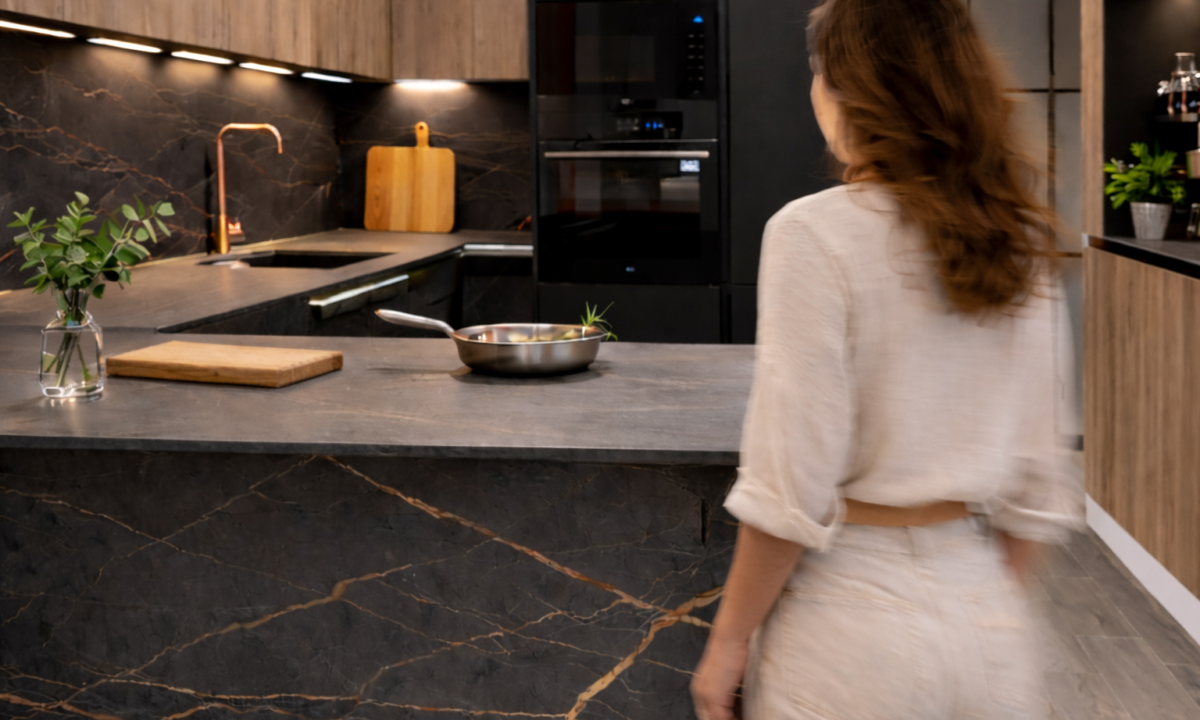
In this kitchen, the distinguishing feature is the metal display cabinet with an OSB interior finish, a material usually reserved for industrial use, which here adds character to the space.
The small details create the impression of a carefully curated space: matte black faucets, a bronze sink, and a cabinet with lighting both inside and underneath.
Strategic vision of the space

This kitchen, designed and manufactured for an apartment building where all the other kitchens were also completed, is located in a challenging space that has been resolved in a practical and functional way.
Like a tailored suit, the study of the space allows us to place the kitchen in a hard-to-use area of the home, carefully designed and manufactured to maximize its utility without compromising style or comfort. Its parallel layout makes the most of a space that would otherwise be difficult to use, providing a practical and efficient solution for everyday use.
This strategic arrangement not only optimizes space utilization but also frees up the rest of the home’s areas for other purposes (living room, etc.).
This website uses own and third party cookies to improve our services and provide you information connected to your preferences by analysing your web surfing habits.
Cookies are files that are stored on your computer when you visit certain webpages. Cookies allow a webpage, among other things, to store and retrieve information of a user or and equipment browsing habits, and depending on the information they contain, and on how the hardware is used, they can be used to recognise the user.
You can get further information on the cookies we use, their types and how to configure them in your search engine in our Cookies Policy
Required Cookies
Technical cookies (moove_gdpr_popup), strictly necessary, must be enabled at all times in so that we can save your cookie configuration preferences.
Si desactivas esta cookie no podremos guardar tus preferencias. Esto significa que cada vez que visites esta web tendrás que activar o desactivar las cookies de nuevo.
Third-party cookies
This website uses Google Analytics (cookies labelled _ga, _gid, _gat_UA) to collect anonymous information, such as number of visits to the website and most popular websites. By enabling these cookies you are helping us to improve our website.
¡Por favor, activa primero las cookies estrictamente necesarias para que podamos guardar tus preferencias!