

This kitchen in a single-family home stands out for being much more than a place to cook; it is a space to share special moments, express creativity, and enjoy the company of loved ones.


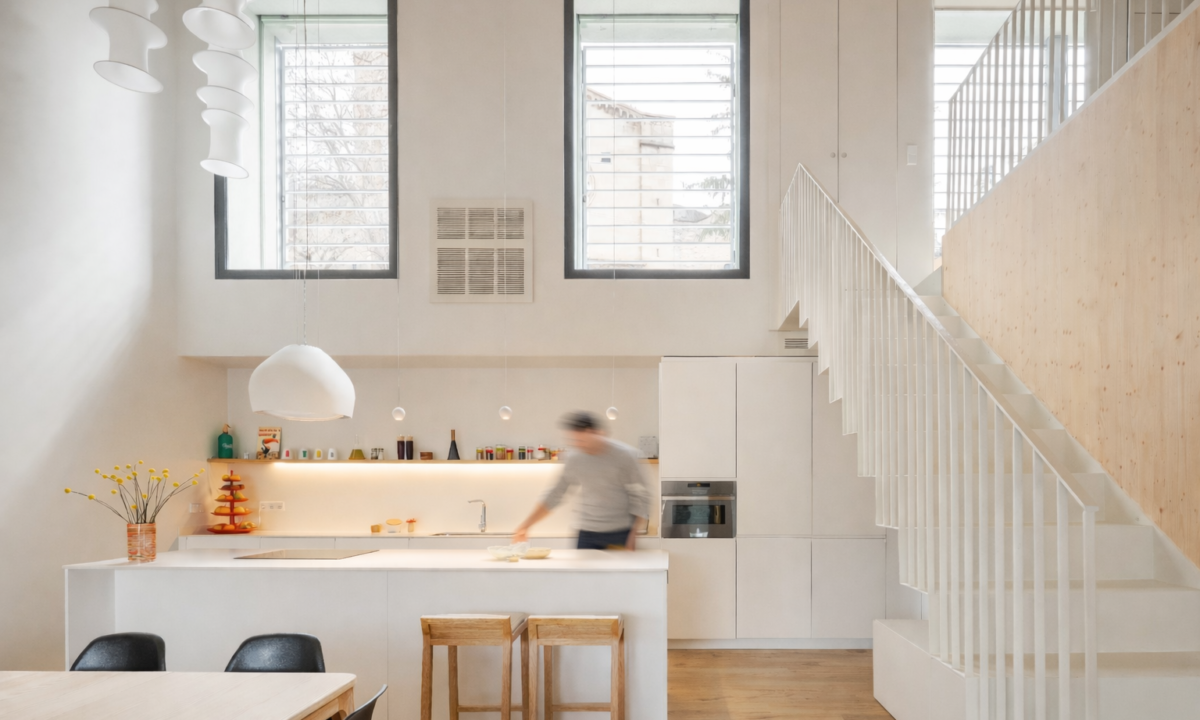
Located in a very bright space, this kitchen is a place where beauty and functionality intertwine. Large glass windows to the outside allow natural light to flood the space, creating a sense of openness and connection with the outdoors. The landscape becomes part of the home, while the changing colors of the surroundings are reflected in the kitchen’s finishes.



A large central island allows for comfortable work in the kitchen, featuring a hood integrated into the Elica brand ceramic cooktop, model Tesla.


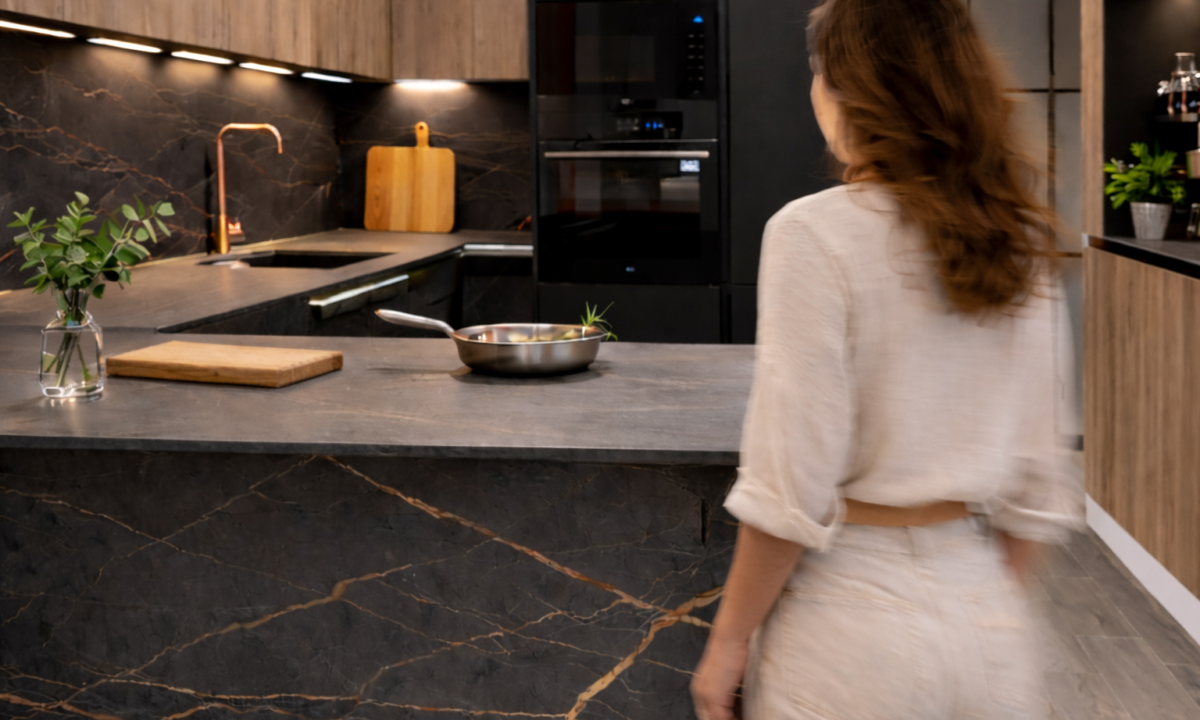
The island includes an attached dining table supported by a glass leg. The countertop, both for the island and the kitchen, is porcelain from the brand Sapienstone, model Noir Natural.
The kitchen opens to the outdoor area with large sliding doors, connecting both spaces seamlessly.

No barriers, just connection

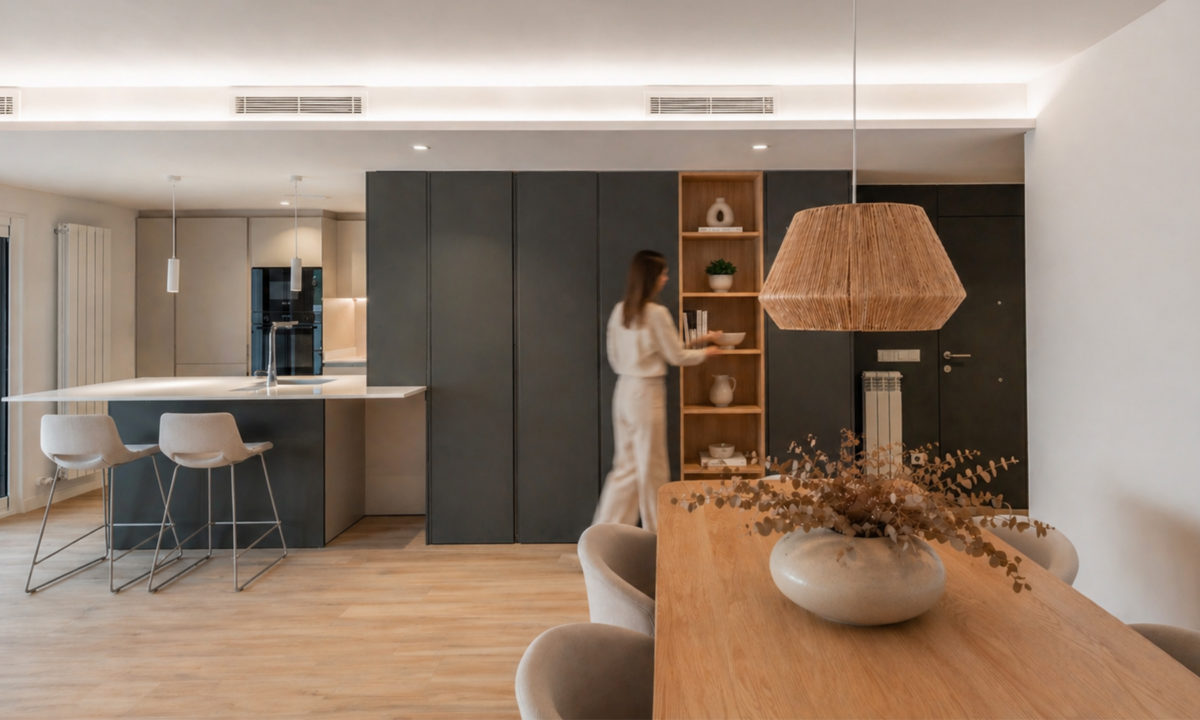
The kitchen integrates into the living room, breaking away from the traditional idea of rigid divisions. There are no physical separators, only a seamless transition that maintains zone separation without sacrificing functionality. The flow of energy between the kitchen and living room creates a social environment where cooking becomes a shared experience.
A play of contrasts
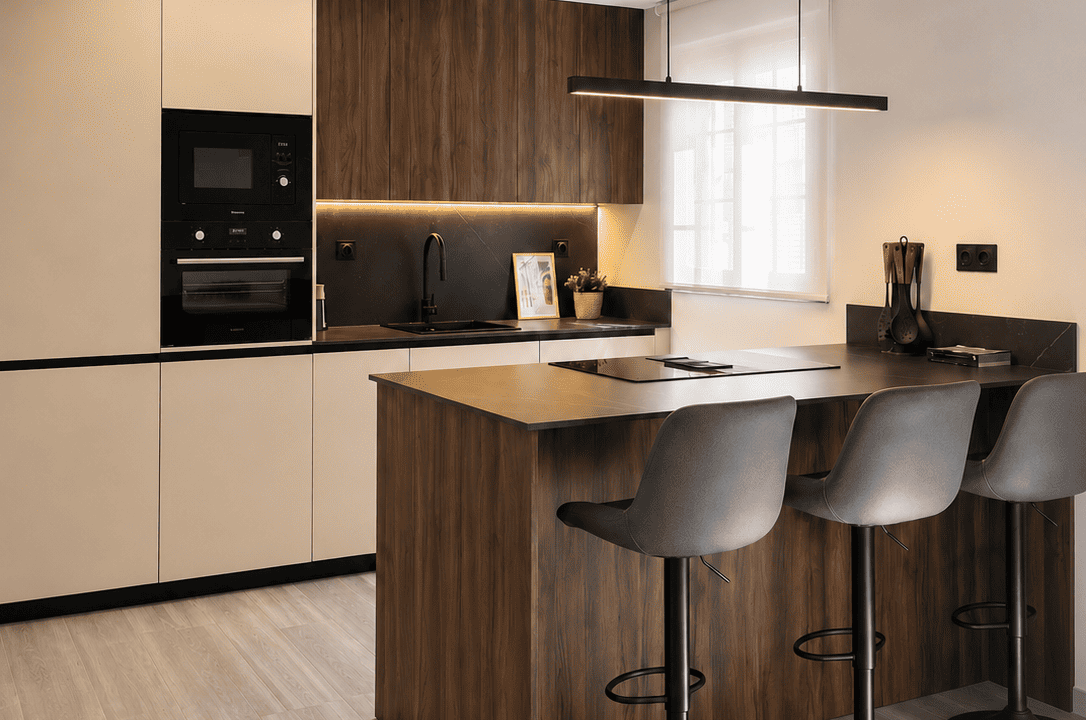
The black finishes in the kitchen add a touch of sophistication and elegance, while the wood brings warmth and a connection to nature. Continuity with the materials and colors of the living room has also been carefully considered. This bold combination creates a unique and inviting atmosphere.
Functionality meets style
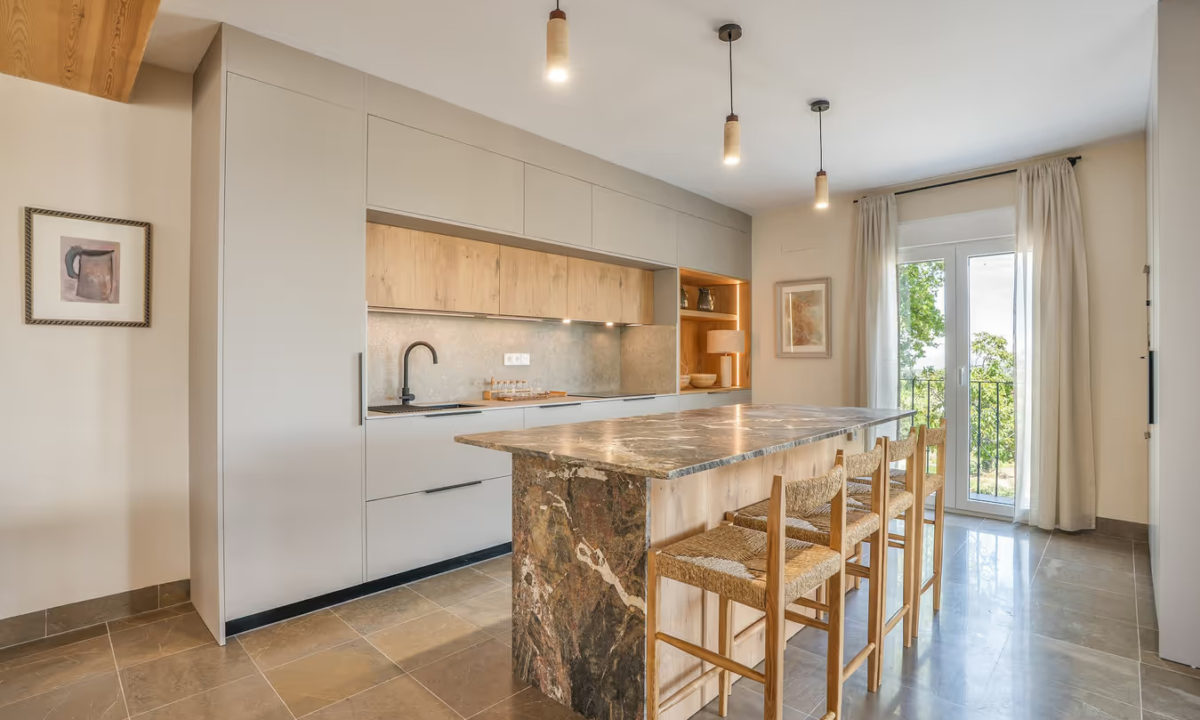
The kitchen consists of a large island that serves as a workspace and an extended dining table. The island is the heart of the space, where flavors blend and conversations flow. Wall cabinets house the appliances, the sink, a cabinet with retractable doors for the breakfast area, and the refrigerator. Each element is carefully designed for efficient and practical use without compromising aesthetics.
In this project, architecture and interior design come together to create an exceptional home where the kitchen becomes a central and shared space.
This project was featured in the interior design, décor, and contemporary design magazine Casa Viva, in its October 2023 issue, number 317.
This website uses own and third party cookies to improve our services and provide you information connected to your preferences by analysing your web surfing habits.
Cookies are files that are stored on your computer when you visit certain webpages. Cookies allow a webpage, among other things, to store and retrieve information of a user or and equipment browsing habits, and depending on the information they contain, and on how the hardware is used, they can be used to recognise the user.
You can get further information on the cookies we use, their types and how to configure them in your search engine in our Cookies Policy
Required Cookies
Technical cookies (moove_gdpr_popup), strictly necessary, must be enabled at all times in so that we can save your cookie configuration preferences.
Si desactivas esta cookie no podremos guardar tus preferencias. Esto significa que cada vez que visites esta web tendrás que activar o desactivar las cookies de nuevo.
Third-party cookies
This website uses Google Analytics (cookies labelled _ga, _gid, _gat_UA) to collect anonymous information, such as number of visits to the website and most popular websites. By enabling these cookies you are helping us to improve our website.
¡Por favor, activa primero las cookies estrictamente necesarias para que podamos guardar tus preferencias!