An Open Kitchen that Captivates the Home: Neutral Tones and Wood
Kitchen in a private residence
Location: Canary Islands, Spain
Kitchen and Interior Design Project: Megacocinas
A Kitchen Designed for Togetherness
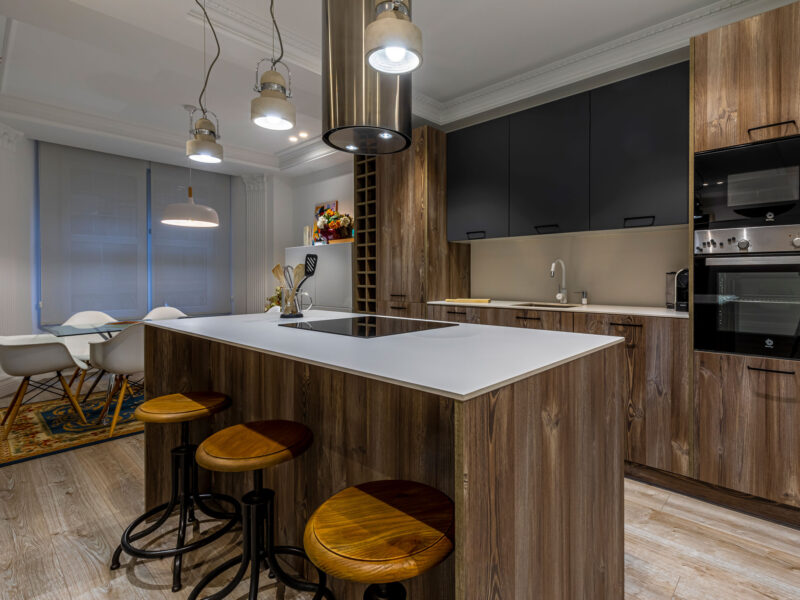
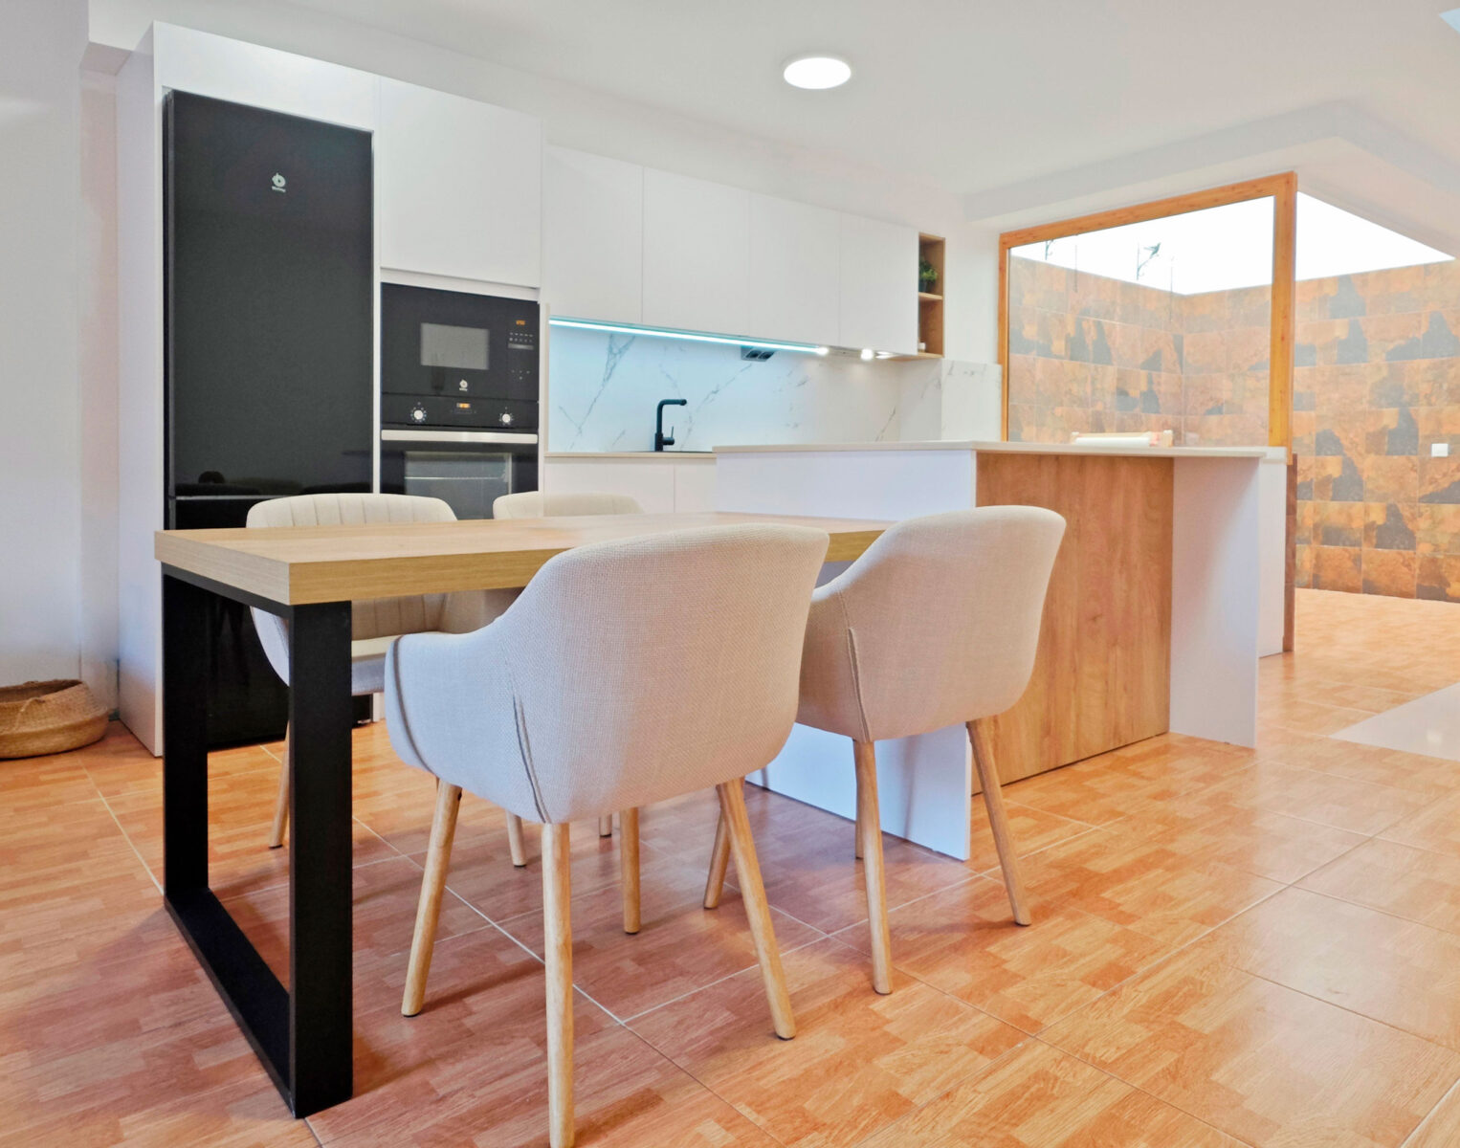
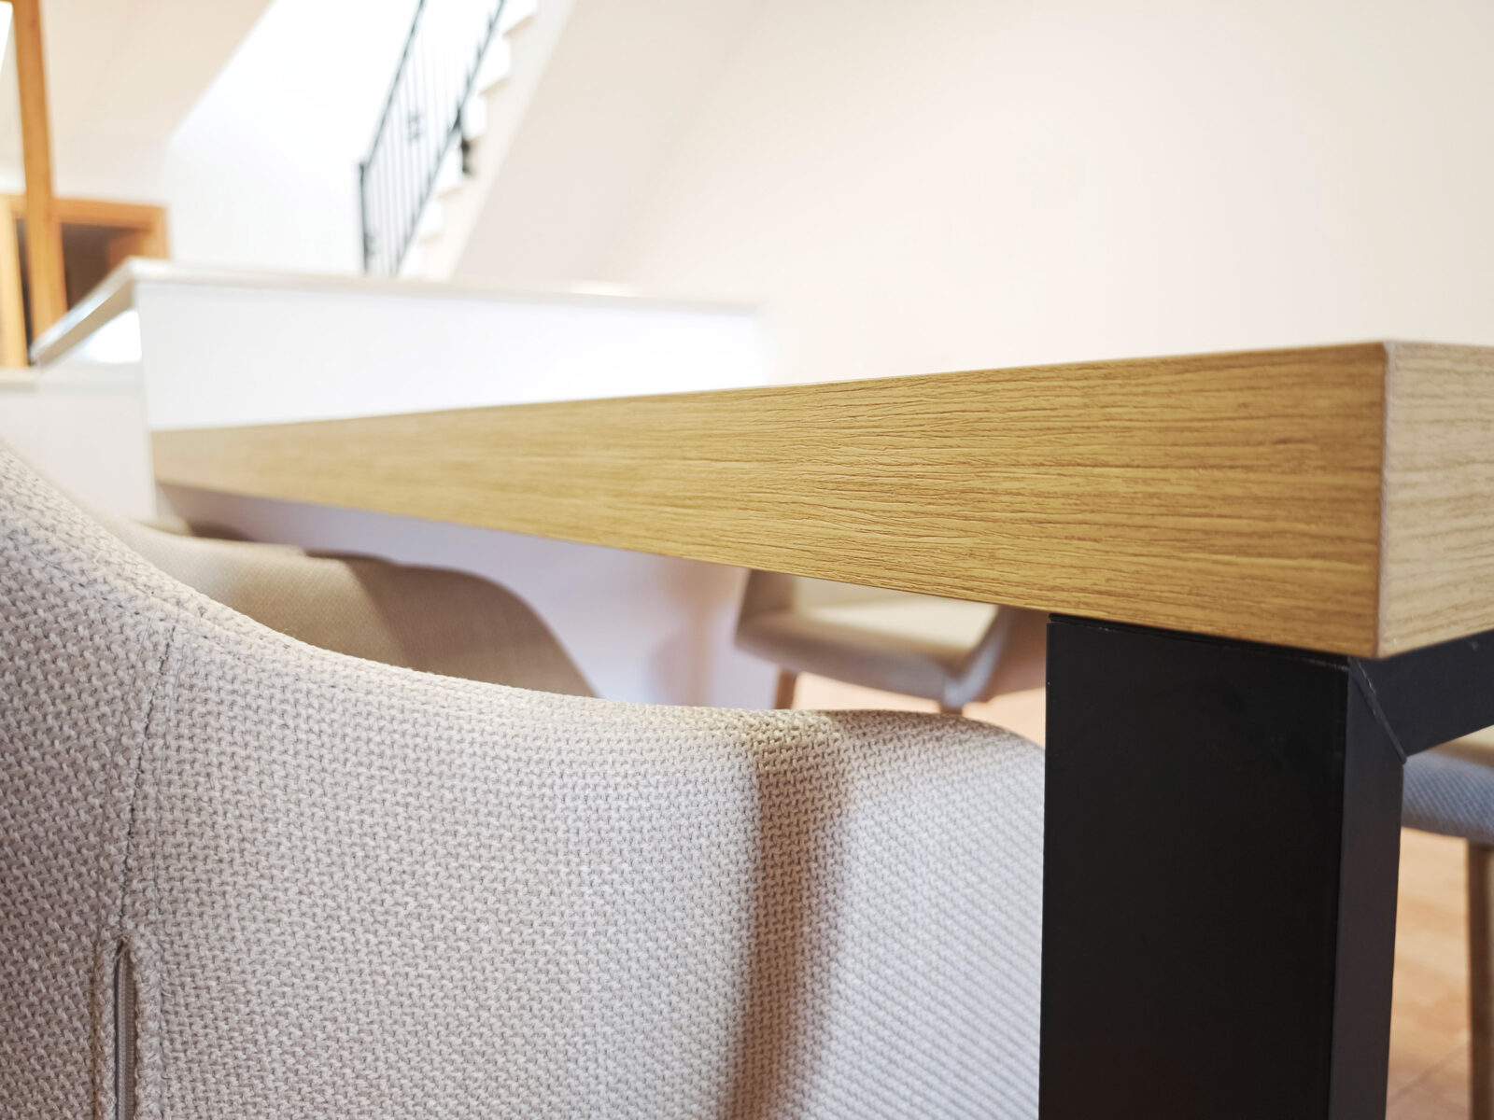
The open layout transforms the kitchen into much more than a work area. The dining table integrates directly with the island, creating a communal space where cooking, eating, and conversing are all part of the same environment.
The continuity between the kitchen and dining area also facilitates connection with the rest of the home, creating a sense of spaciousness and allowing the kitchen to participate in daily home life.
Neutral Tones and Wood for a Warm and Timeless Kitchen
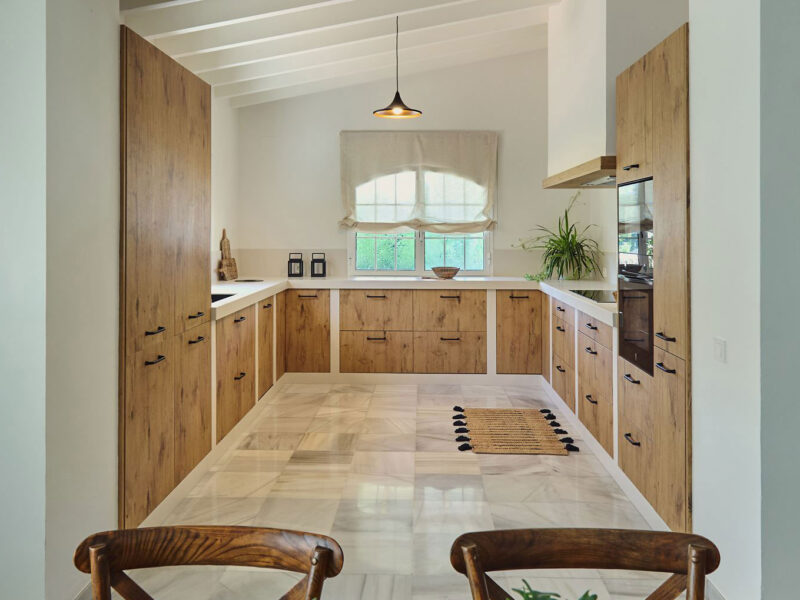
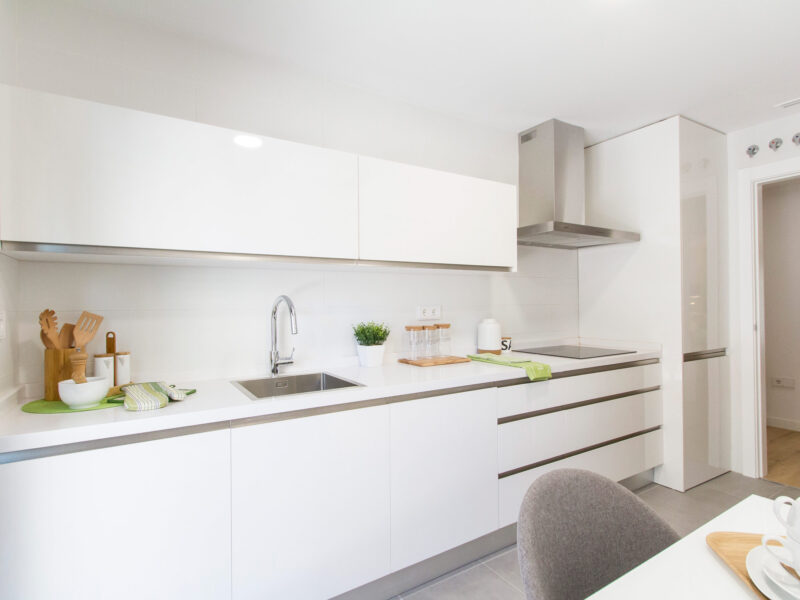
White brings luminosity and lightness to the ensemble, while wood introduces the necessary warmth to create a cozy atmosphere. A balanced combination that works without relying on fleeting trends.
The countertop and kitchen backsplash, with a veined finish, add elegance and contrast, while black appliances provide depth and visually define the work area.
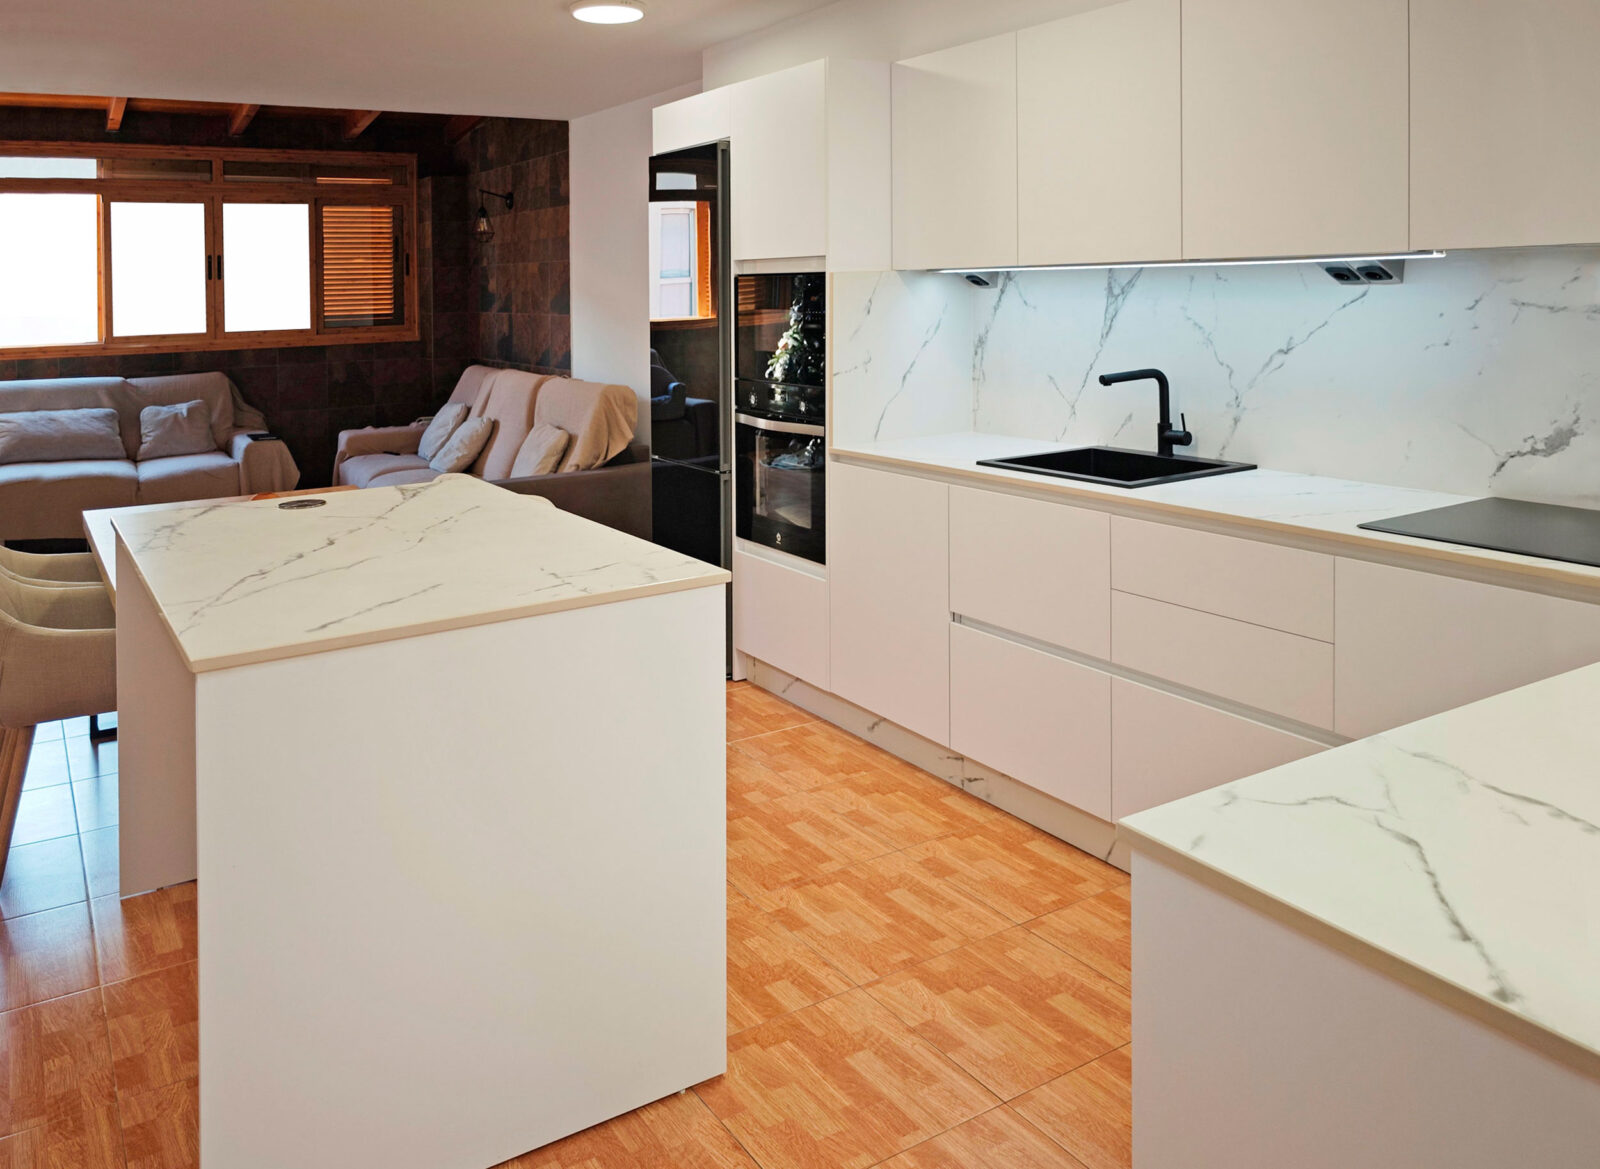
A layout that connects spaces
The island functions as a transition element between the kitchen and dining area, helping to organize the spaces without closing them off. At the same time, the openness to the adjoining room visually expands the space and allows light to flow throughout the kitchen.
The result is an open, bright, and welcoming kitchen, where every element finds its place and where design and functionality coexist naturally.
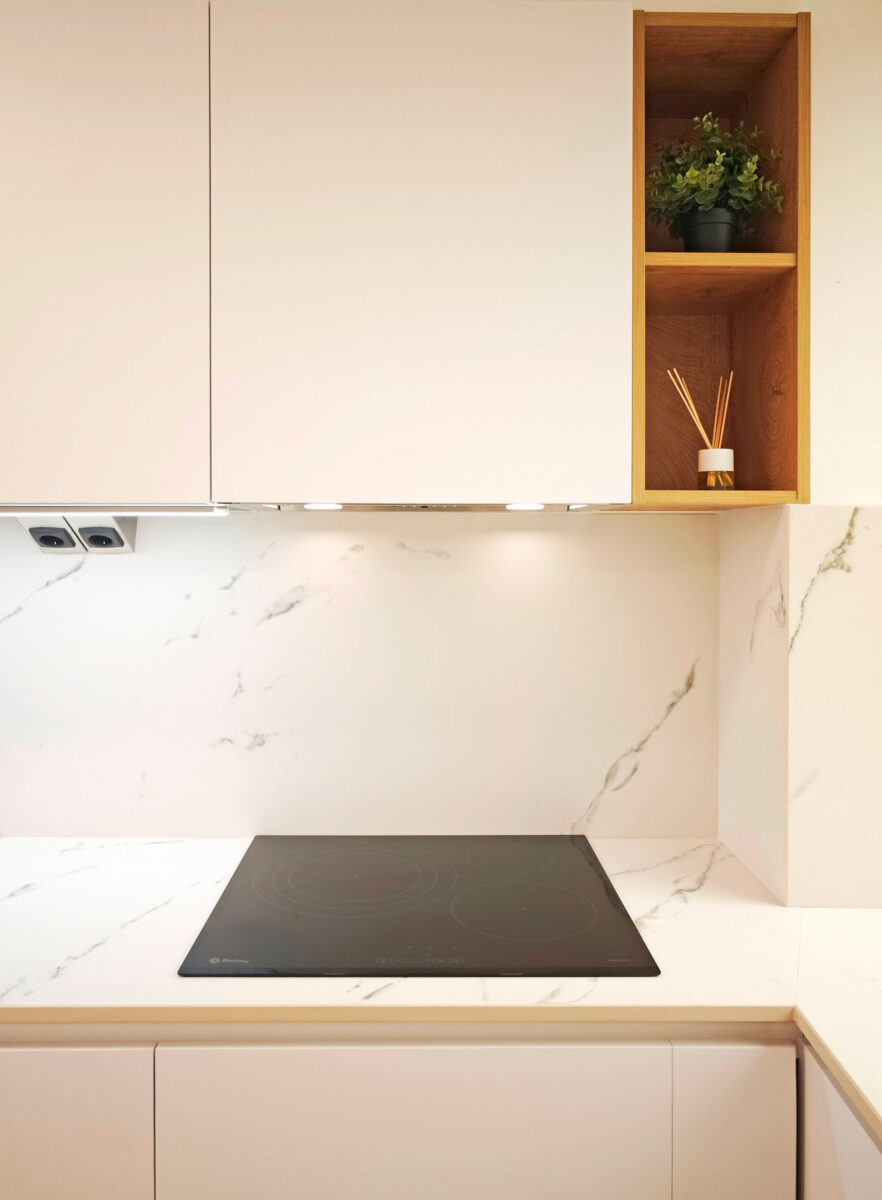
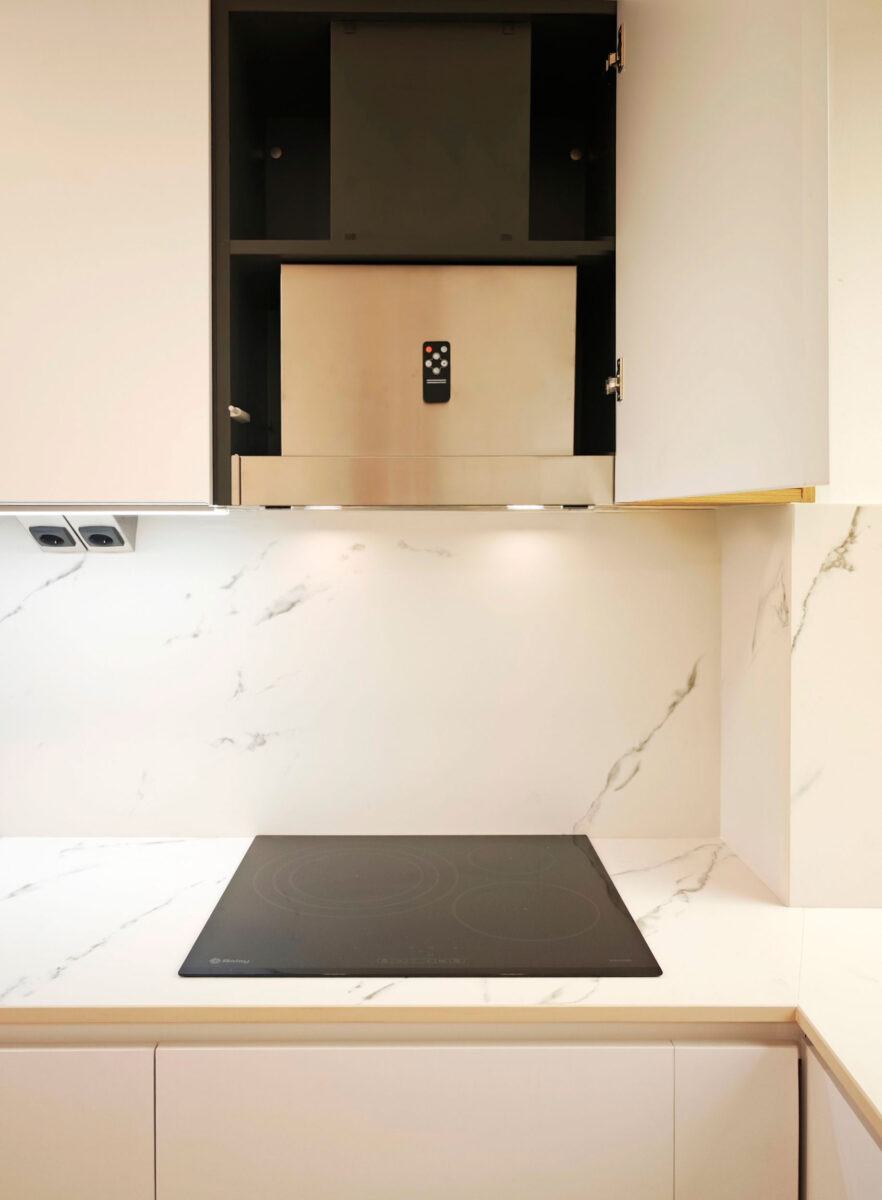
A kitchen to live in without limits: open, bright, and warm, with wood and neutral tones as the protagonists of a space designed for sharing.
Frequently asked questions
Every project is unique. If you’d like to answer any questions, explore the materials, or receive expert advice on adapting this project to your space…
How much does a kitchen like this cost?
The price depends on factors such as dimensions, layout, materials, finishes, and the chosen equipment. An official distributor will be able to prepare a personalized quote according to the needs of your project.
Where can I buy this kitchen?
Pino markets its kitchens through a network of authorised retailers. You can find your nearest retailer on our website.
Where can I receive advice for my kitchen, wardrobe, walk-in wardrobe, bathroom or other home project?
You can receive expert advice at any authorised Pino retailer. Our retailers have experienced professionals who can help you define your project, explore our solutions, and choose the layout, materials and finishes that best suit your space and your way of living.
Are the materials suitable for everyday use?
Yes. The materials are carefully selected to combine aesthetics, strength and durability, ensuring they stand up to the demands of everyday kitchen use.