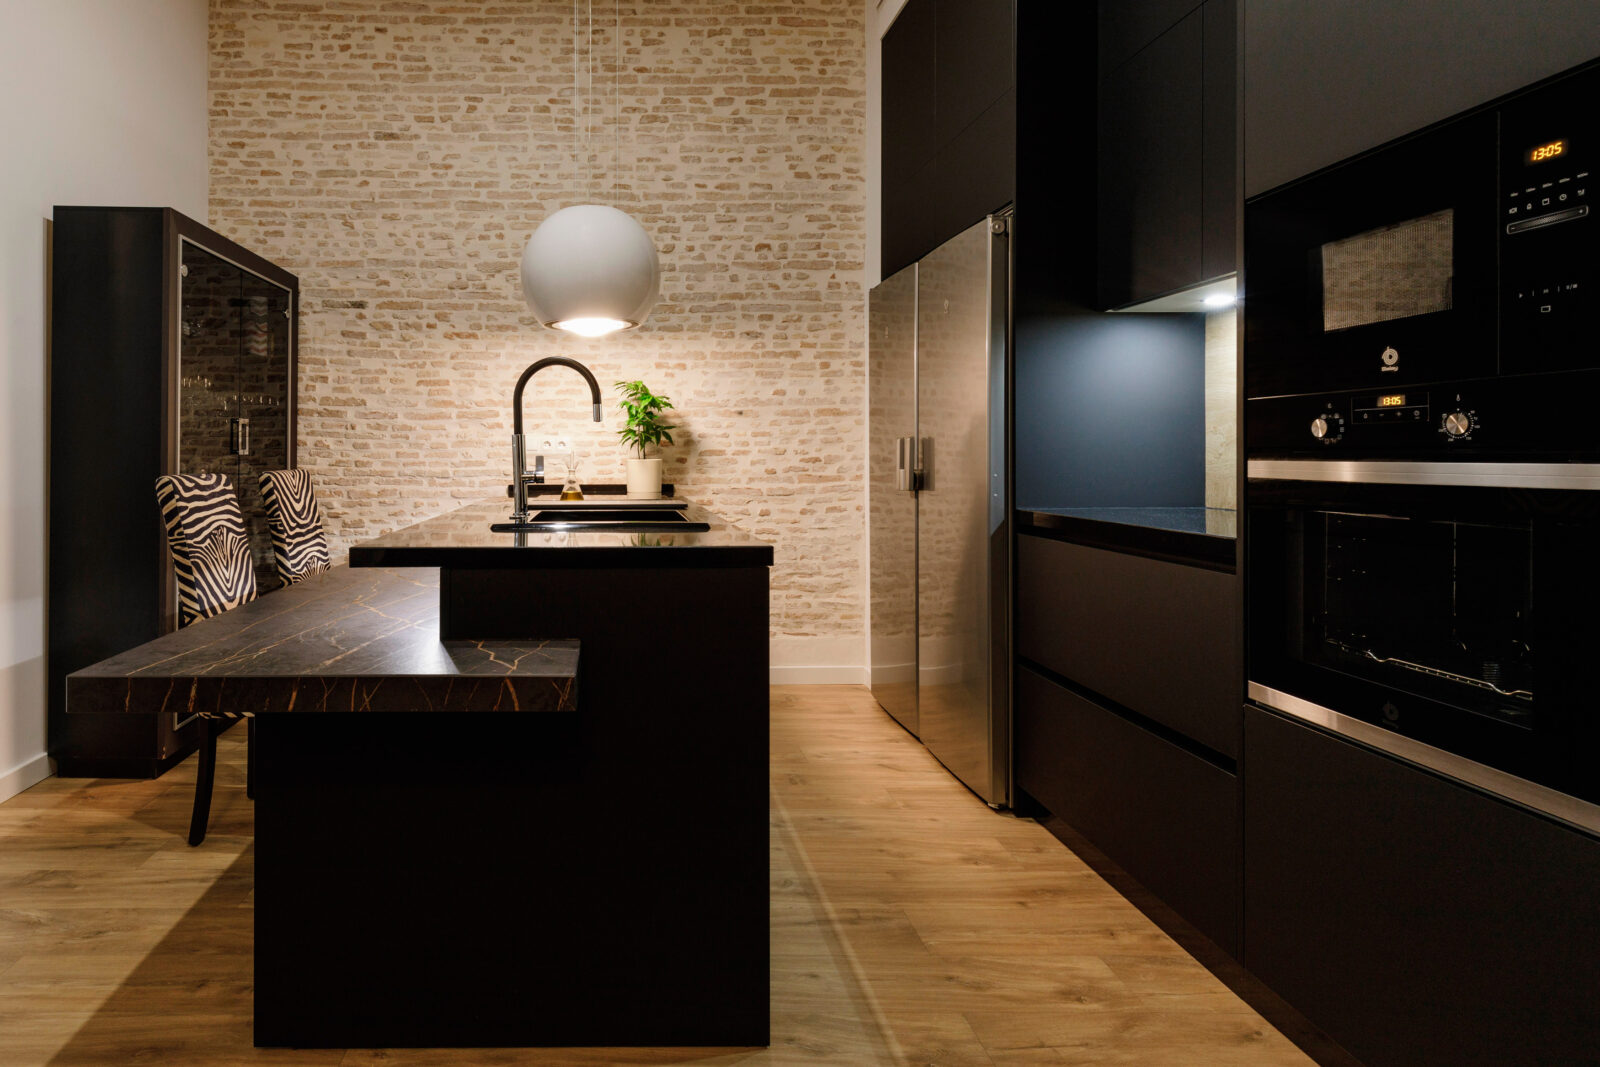
All-in on Black: A Kitchen That Embraces Black as Its Dominant Colour
A kitchen that brings black to fronts, worktop, and details, proving that a dark kitchen can also be warm.
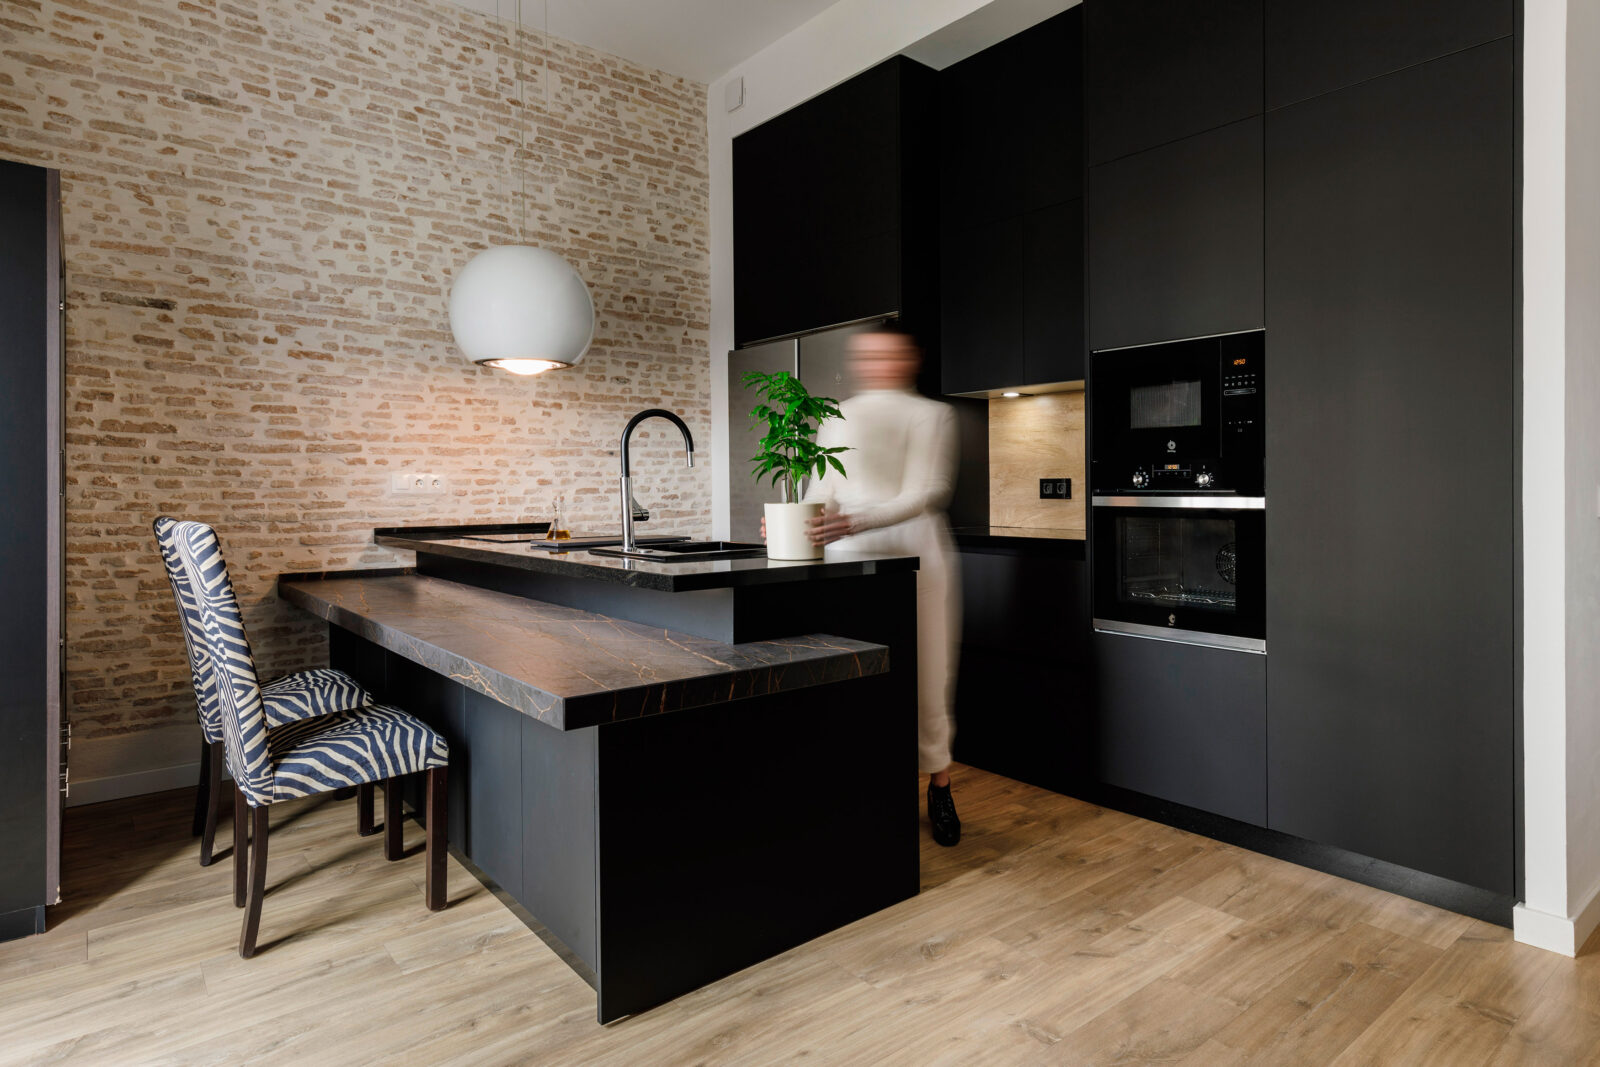
This kitchen, designed by one of our distributors, occupies a distinctive space within an apartment building in Seville, originally conceived as a hotel.
The project draws on the room’s historic elements—such as the original brick wall and high ceilings—to combine them with a contemporary, elegant, and functional kitchen.
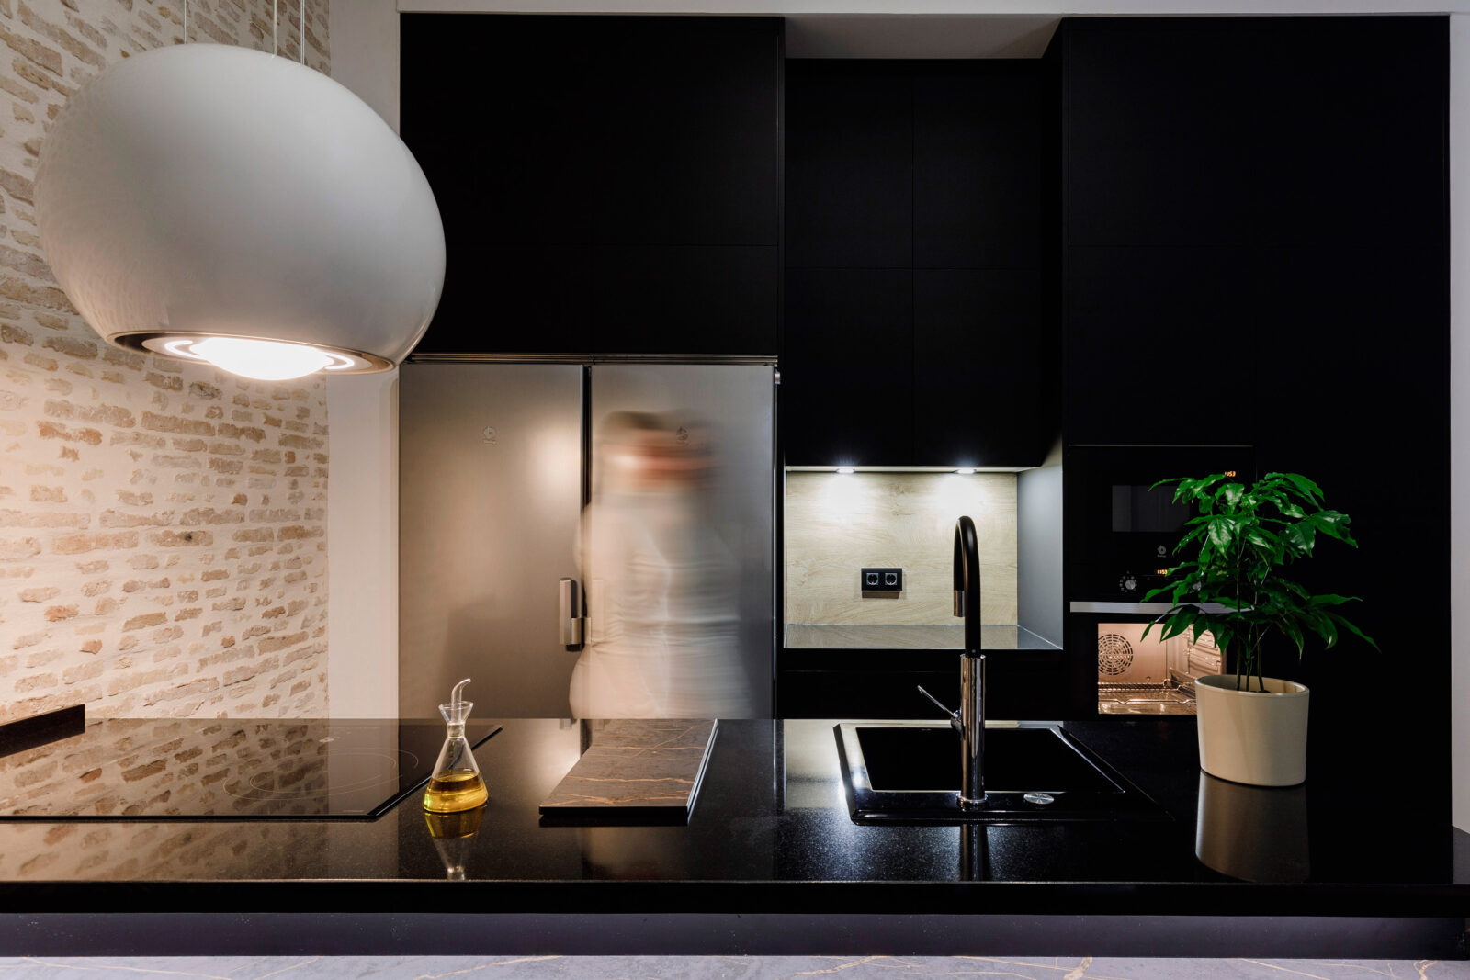
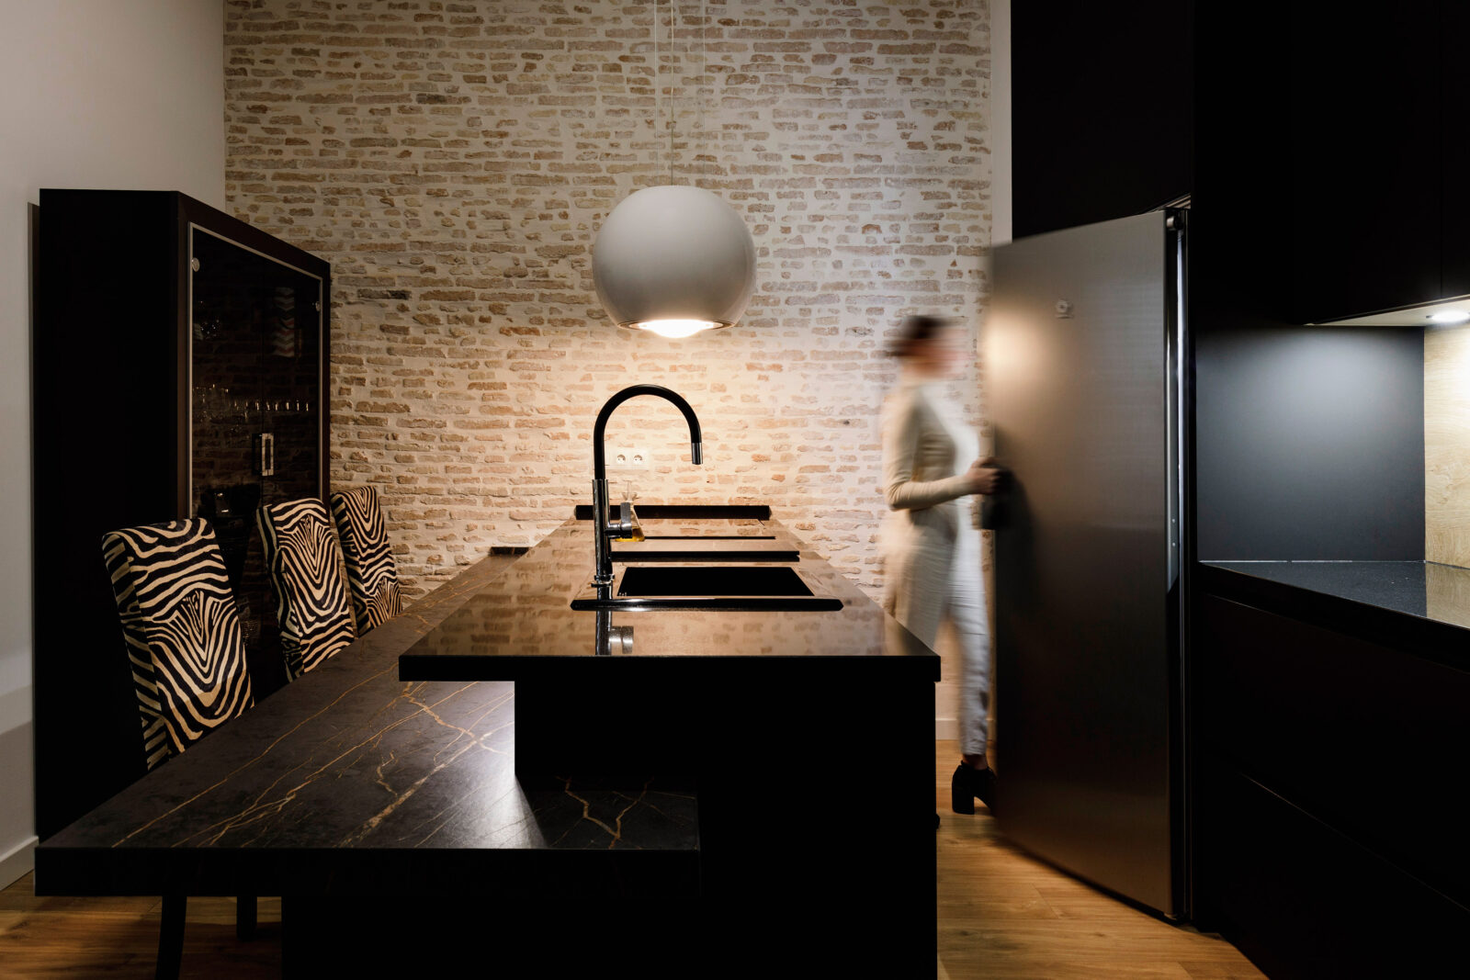
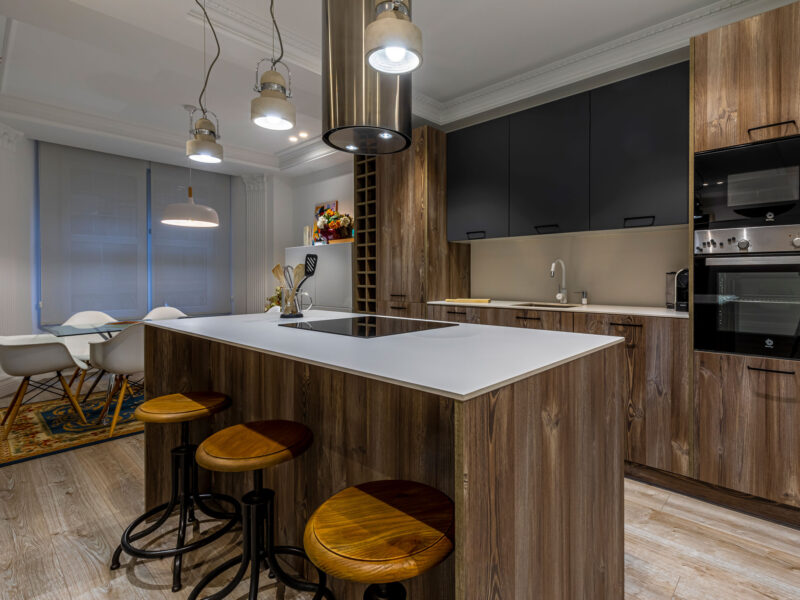
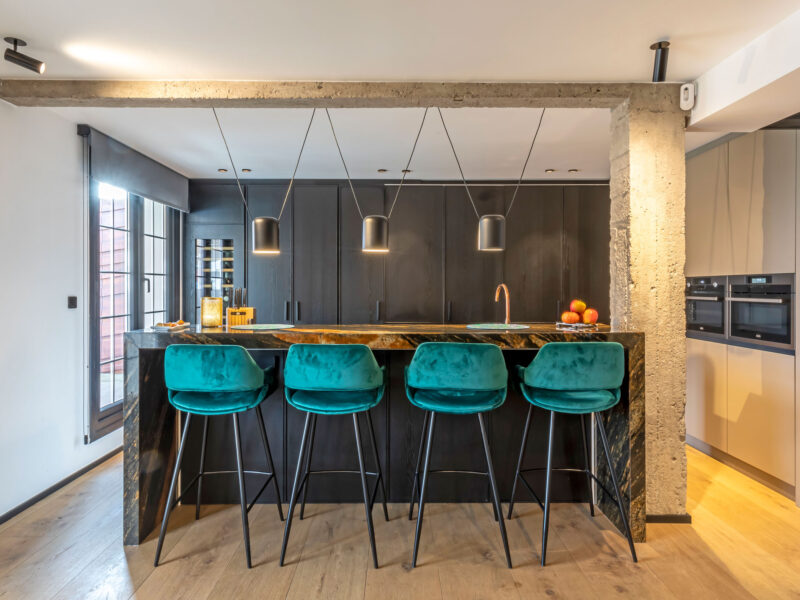
The island is the heart of this black kitchen with island and one of its most distinctive solutions. Its split-level design brings together different ways of using the space in a single piece.
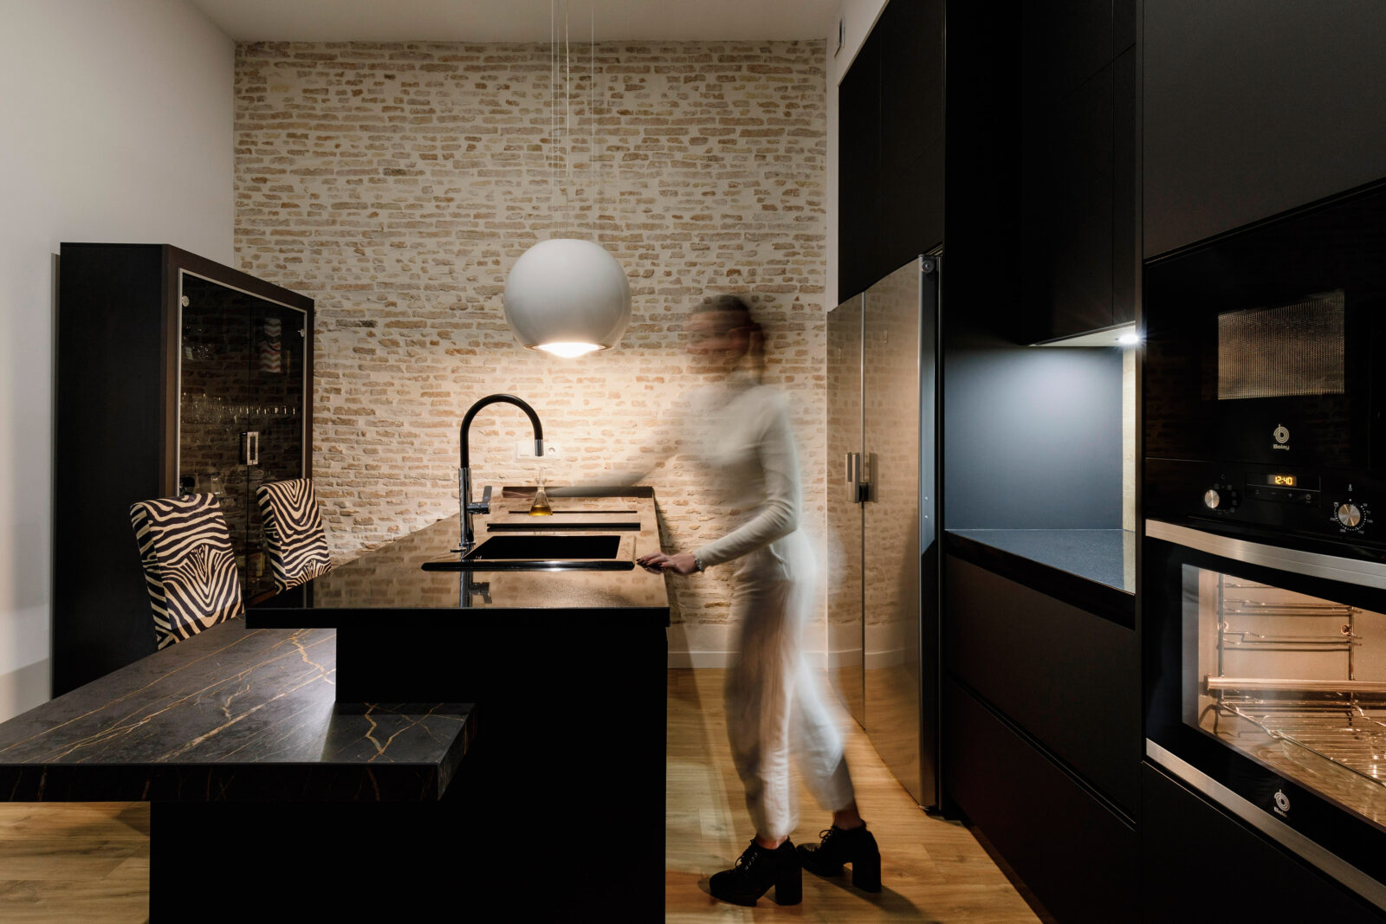
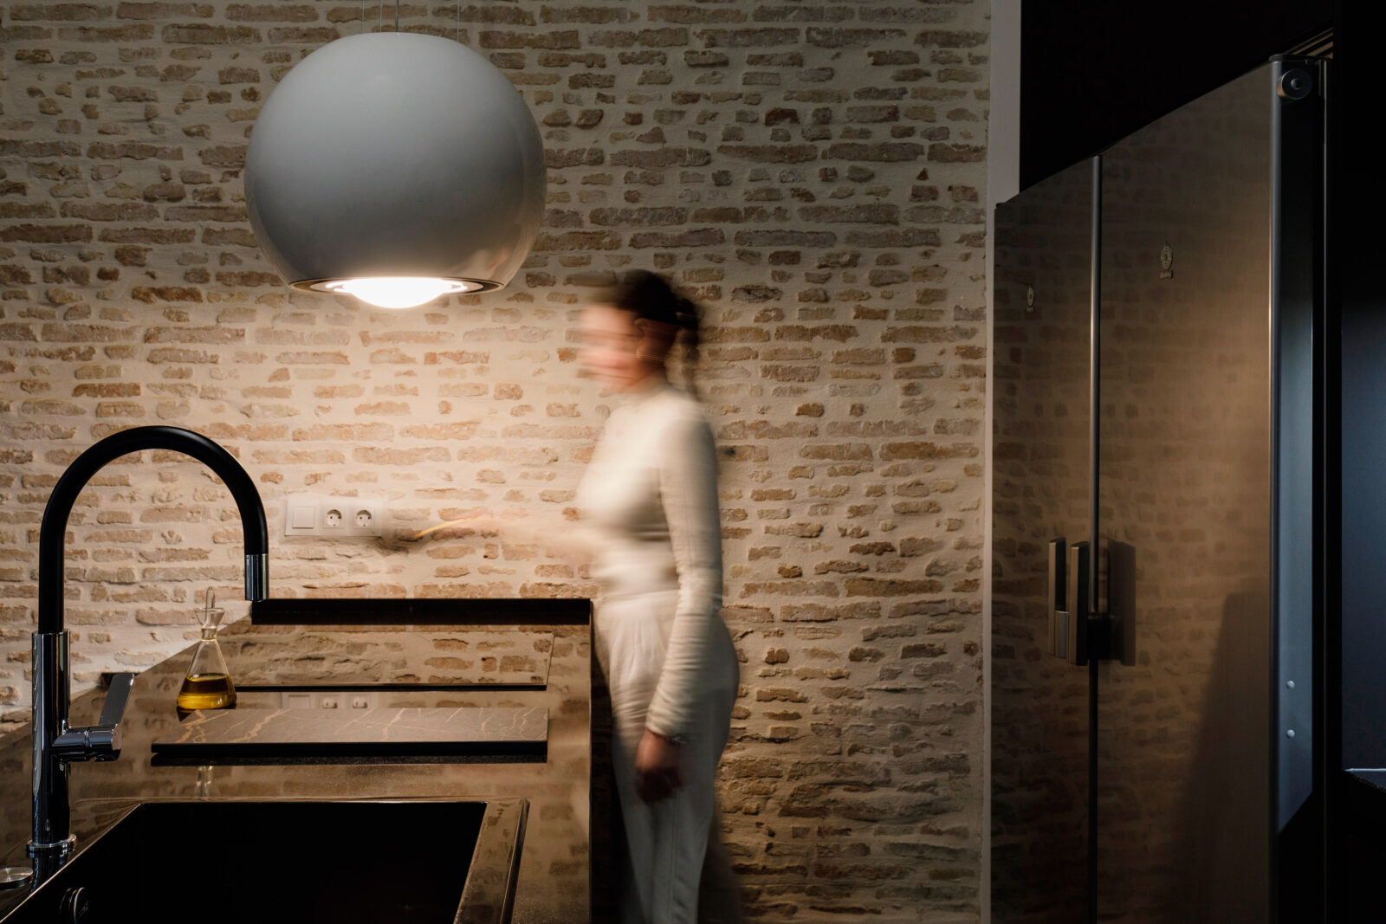
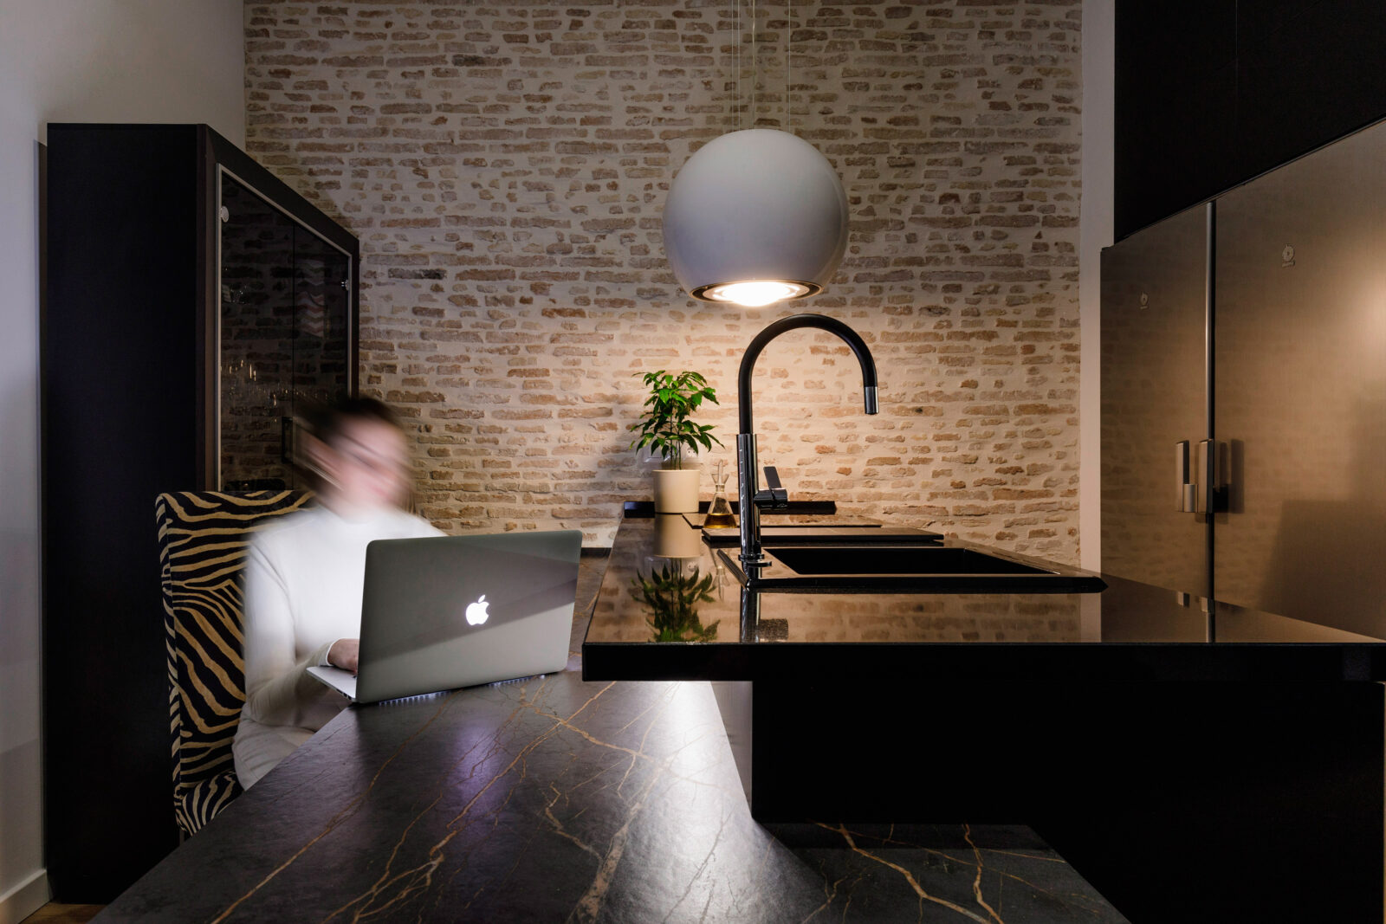
Black Can Also Be Warm
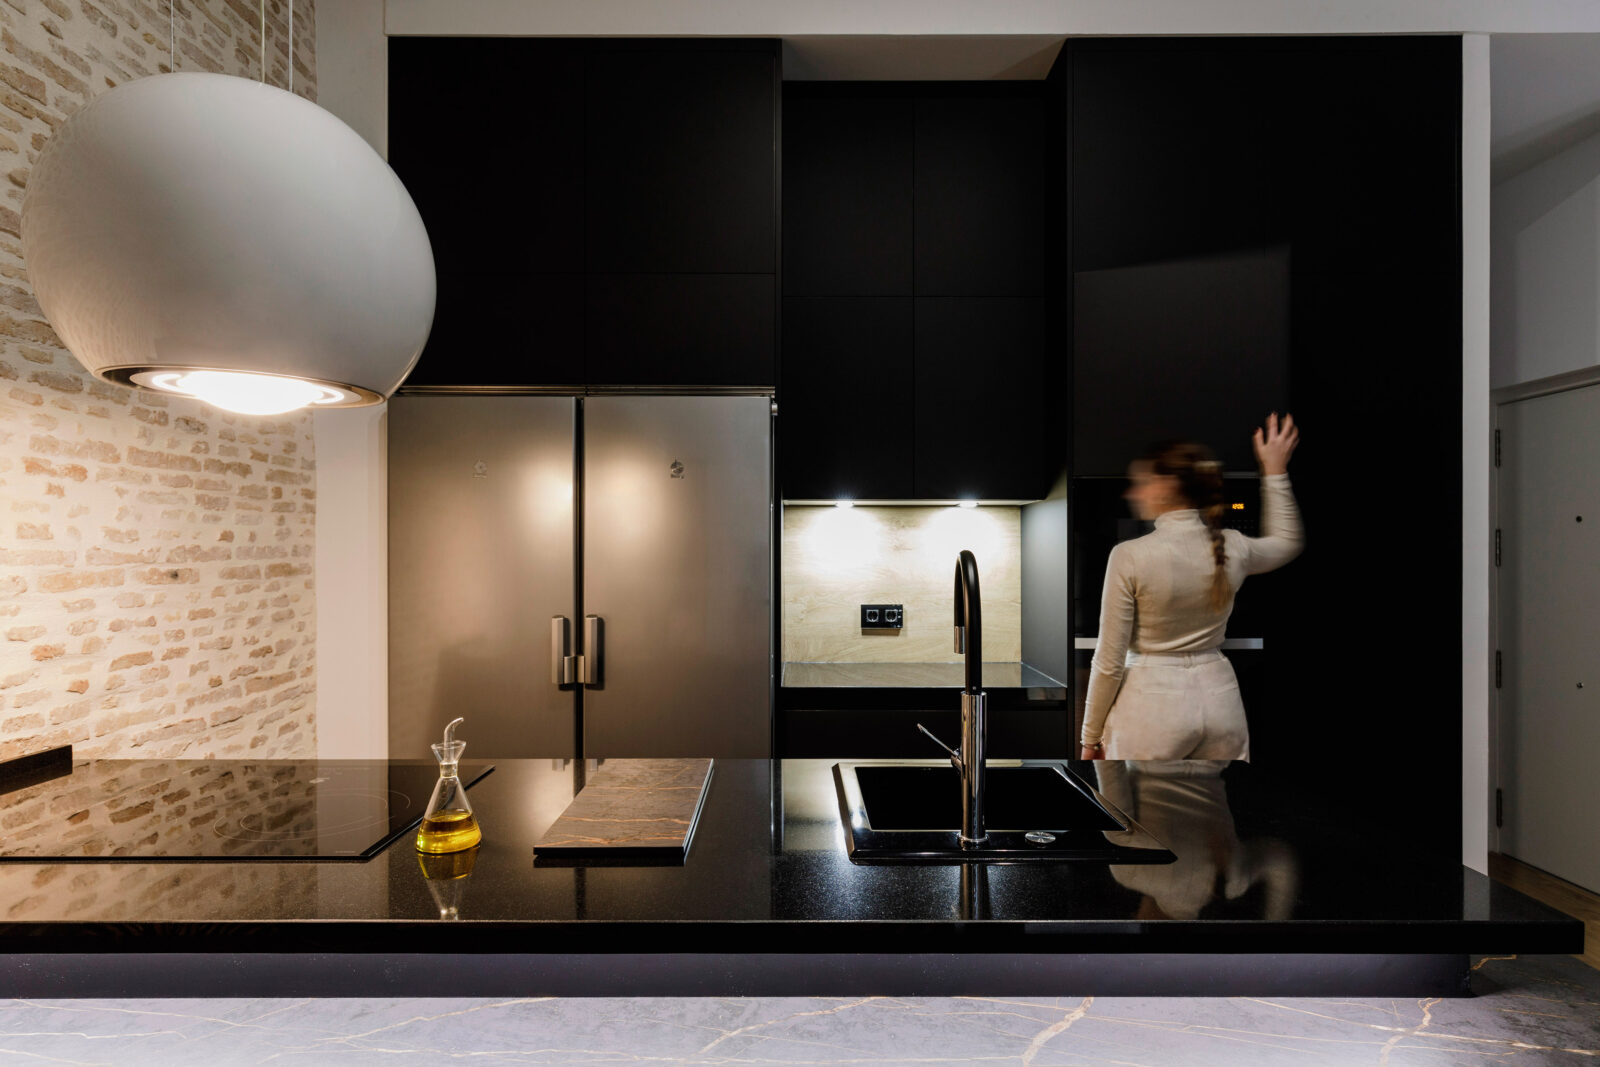
Black dominates the fronts, worktop, and many of the details of this black kitchen, creating a space with real character. The Bennu model fronts, with a super-matte finish, silky touch, and fingerprint-resistant properties, provide a smooth and elegant surface that is also resistant to daily use and easy to clean.
Lighting plays a fundamental role in balancing the dark tones. Integrated at different points throughout the kitchen, it remains practically invisible when switched off and transforms the space at nightfall, creating a more intimate and welcoming atmosphere.
A Split-Level Black Island for Living the Kitchen
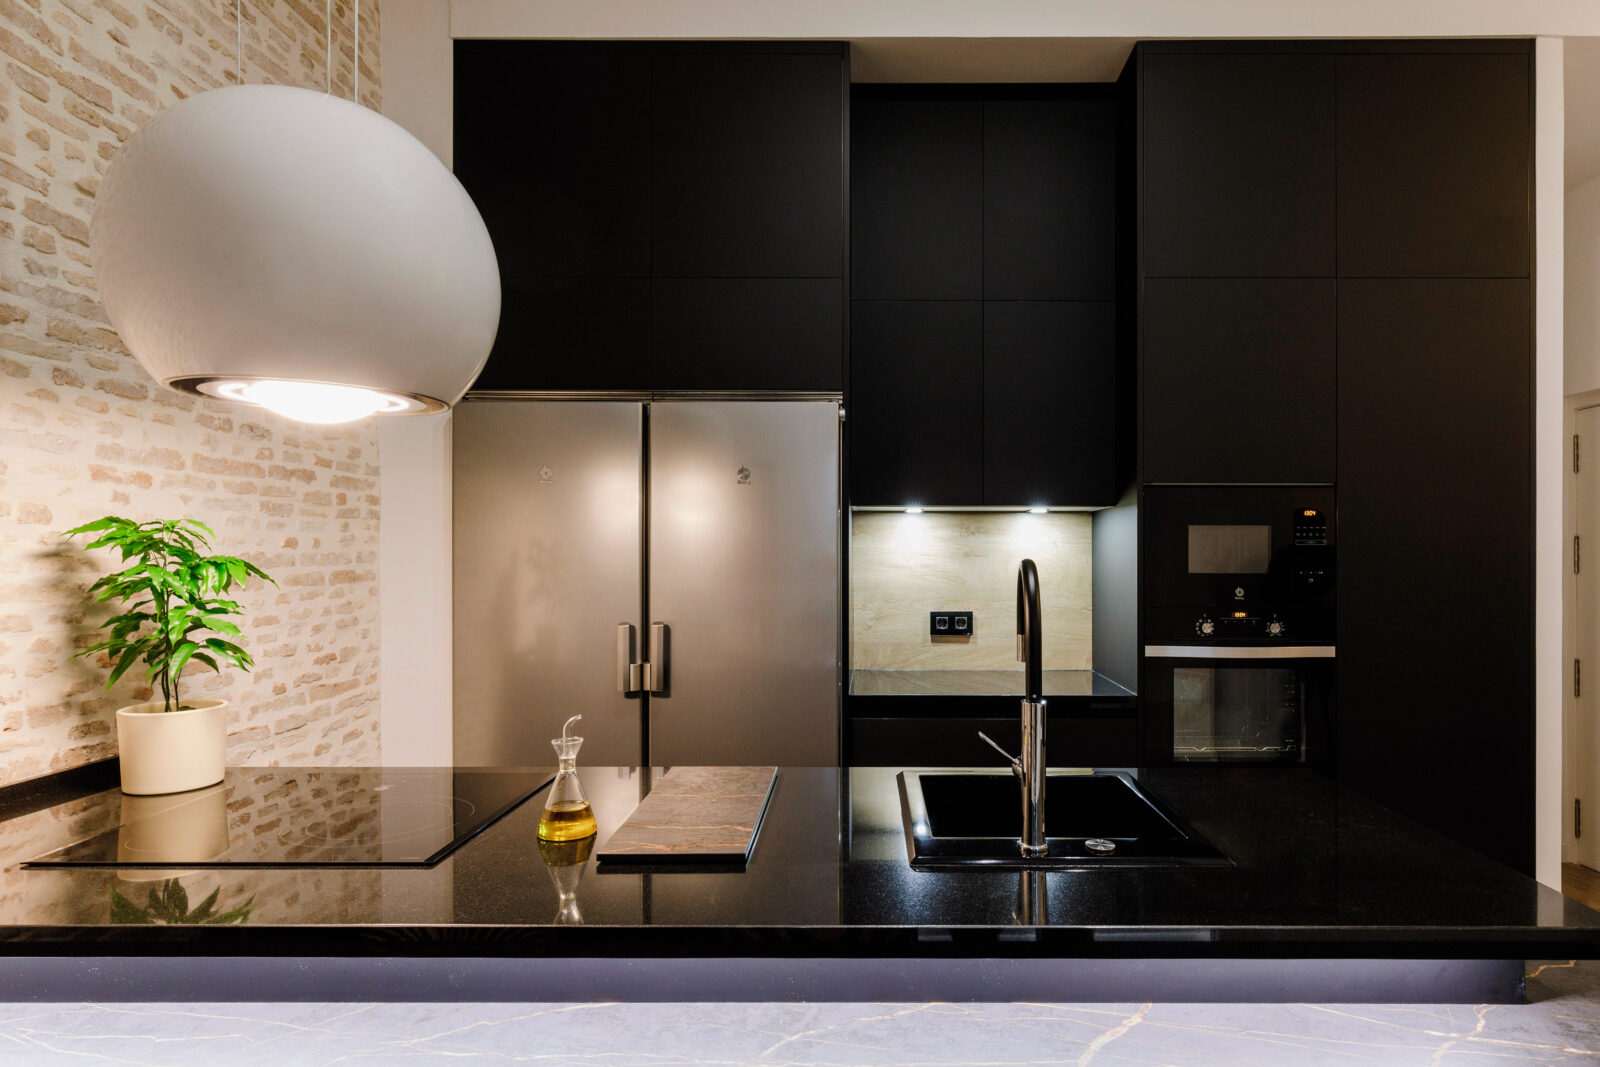
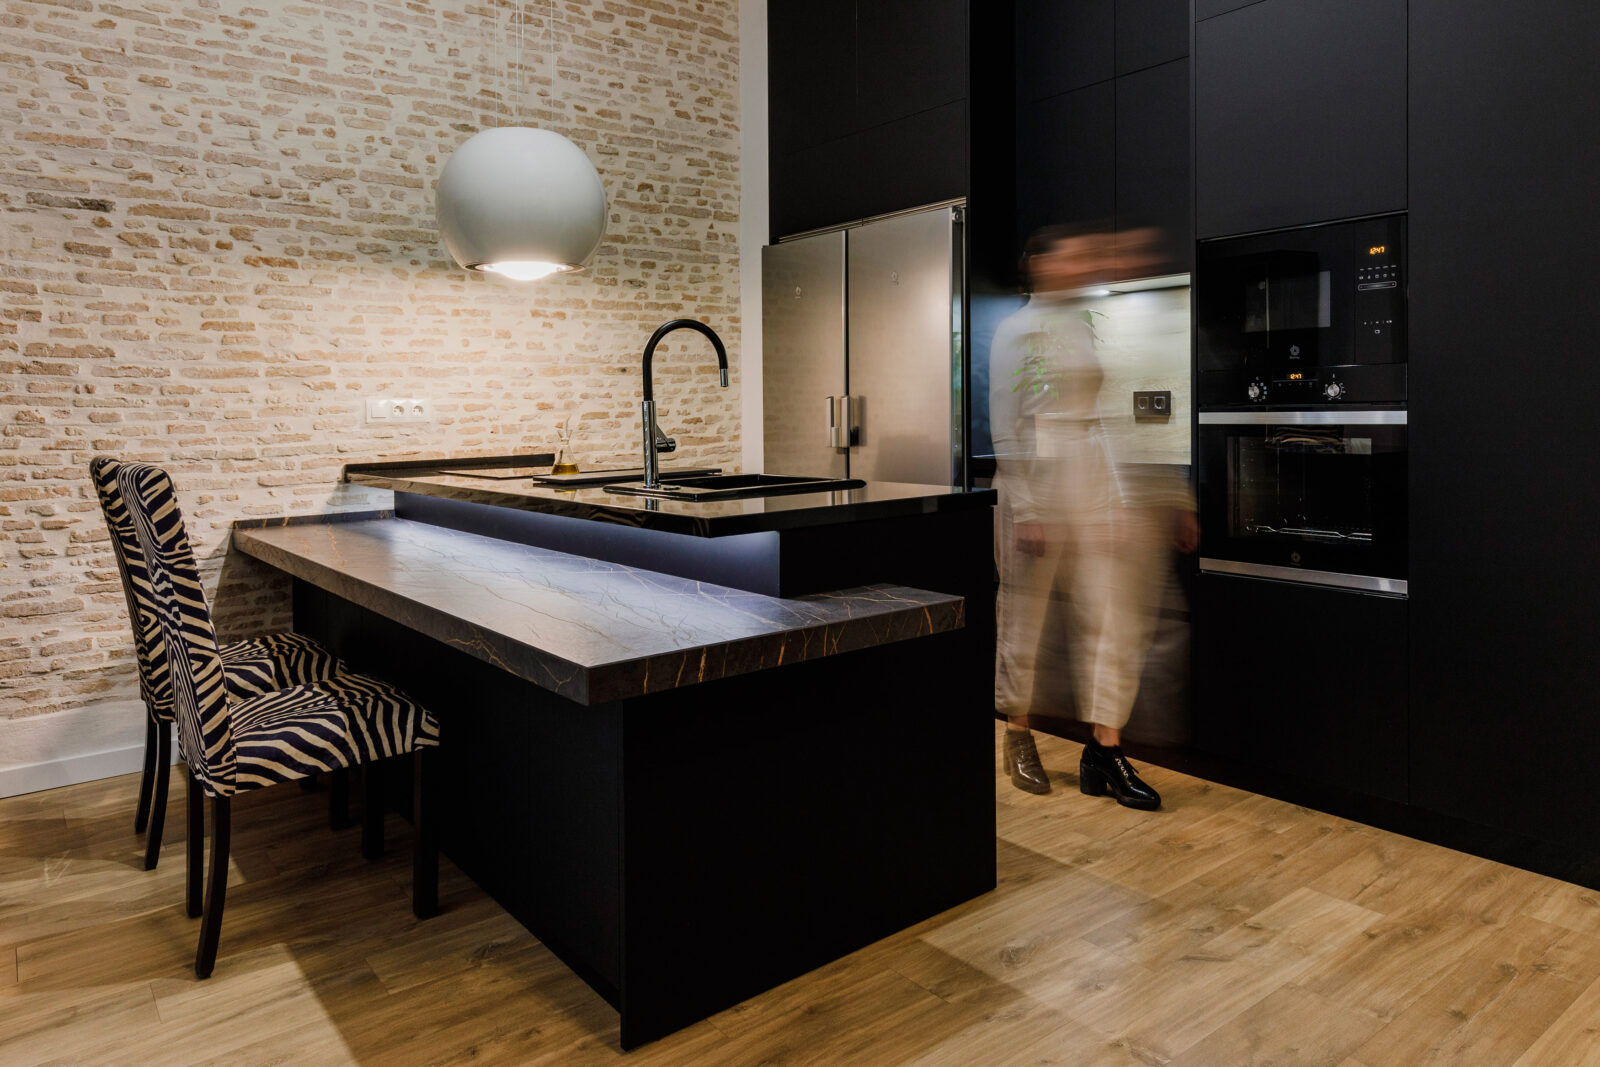
The island is the heart of this black kitchen with island and one of its most distinctive solutions. Its split-level design brings together different ways of using the space in a single piece.
The upper level concentrates the working functions: preparation, water, and cooking, with a Dekton work surface. The lower section becomes a bar for sitting, talking, working, or simply enjoying the kitchen. A solution that reconciles the functionality of a work zone with the experience of a restaurant bar.
To complete the ensemble, a pure black granite surface is incorporated, chosen for its durability and resistance.
A Kitchen Designed for a Distinctive Space
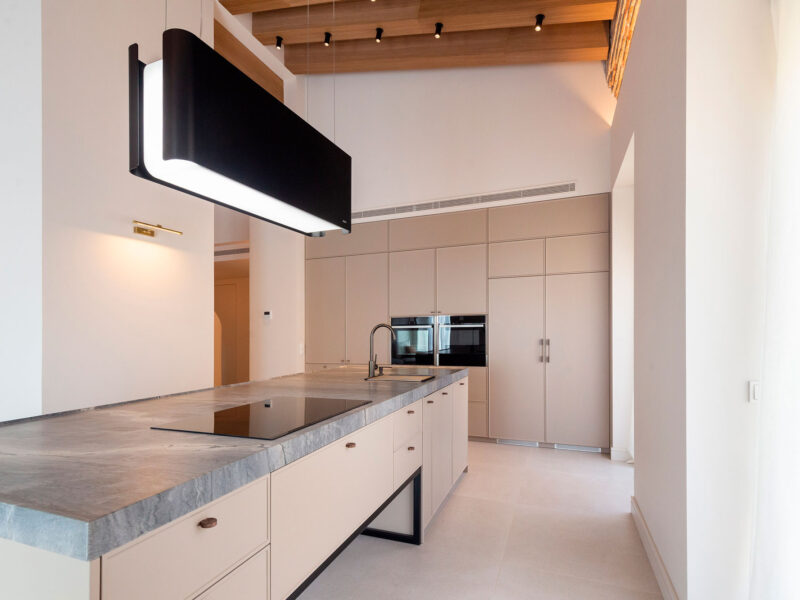
The 3.20-metre-high ceilings, inherited from the structure of the former building, presented a design challenge that was resolved through custom-designed tall units. The kitchen thus adapts to the architectural characteristics of the room rather than trying to conceal them.
Storage is also designed so that functionality is integrated into the design. Inside units and drawers, different organizational solutions are incorporated, such as the cutlery drawer with modular base and compartments for crockery, pots, pans, bowls, trays, and boards.
The extractor hood becomes another of the standout elements: a design piece made from white Murano glass, equipped with plasma filters to promote air recirculation.
A Kitchen for Every Moment of the Day
By day, the materials and layout allow you to work comfortably. By night, the lighting and dark tones completely change the perception of the space and turn the kitchen into a place to relax, dine, talk, or share.
Because a kitchen does not have to be limited to fulfilling a function. It can also be the place where a conversation begins, where you work for a while, where something is celebrated, or where you simply enjoy being together.
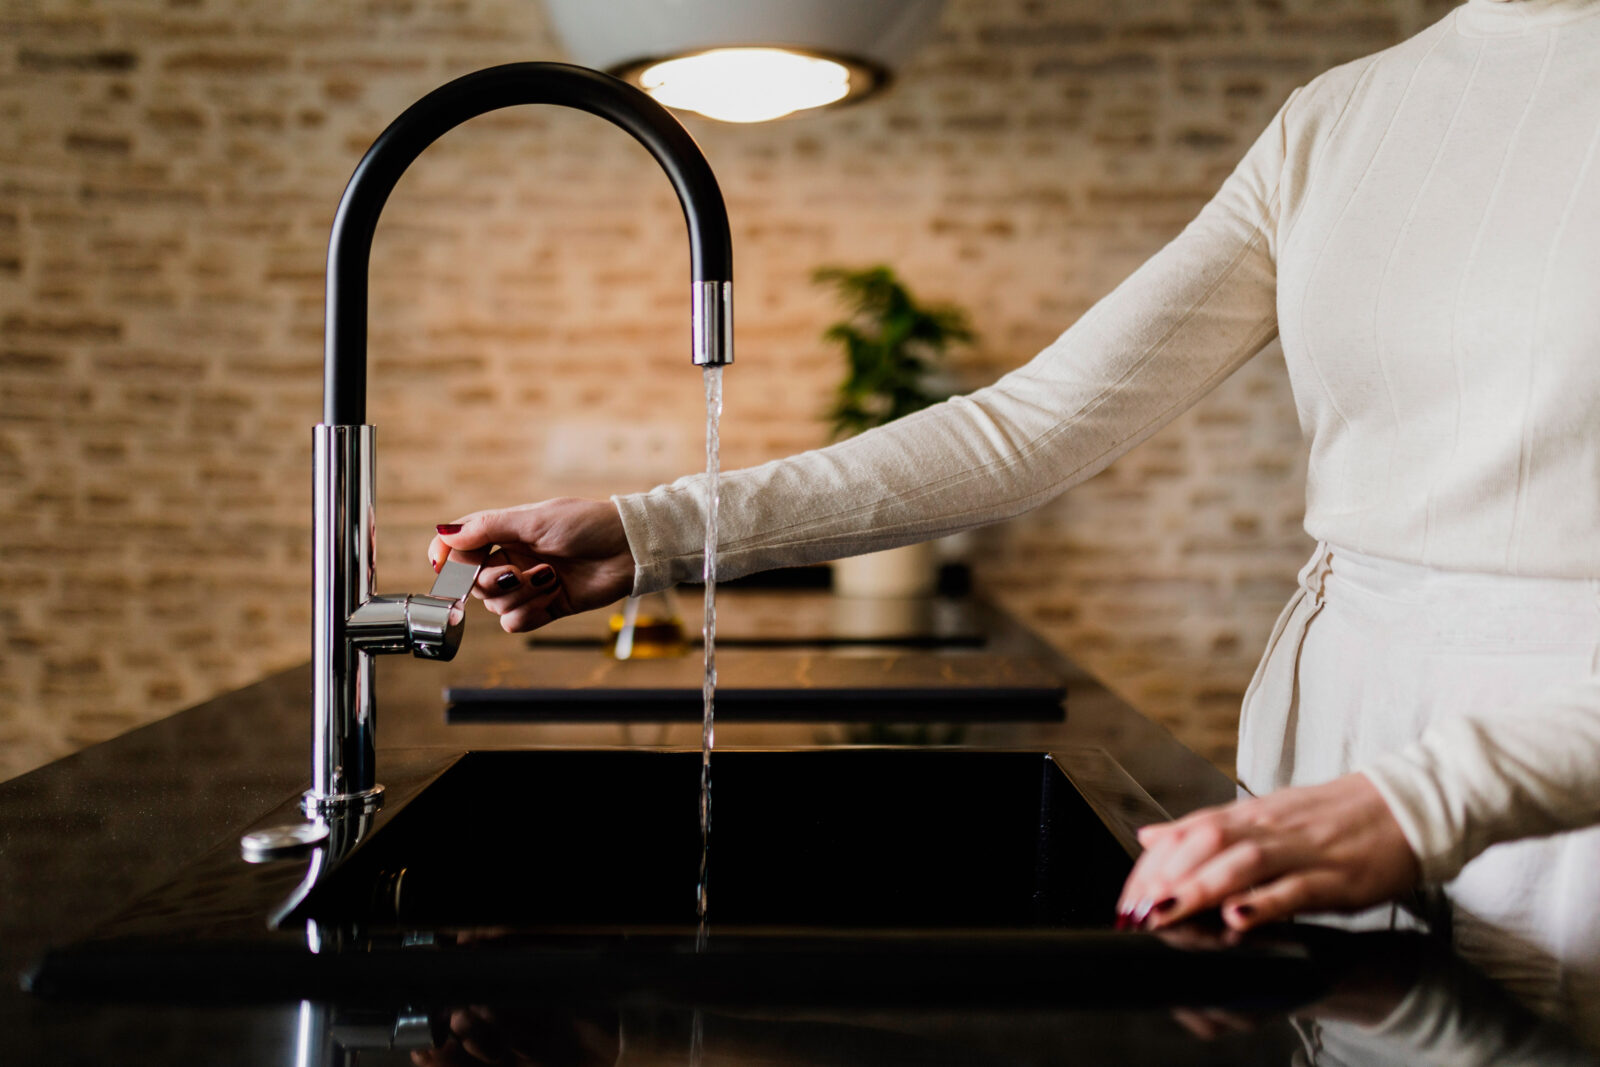
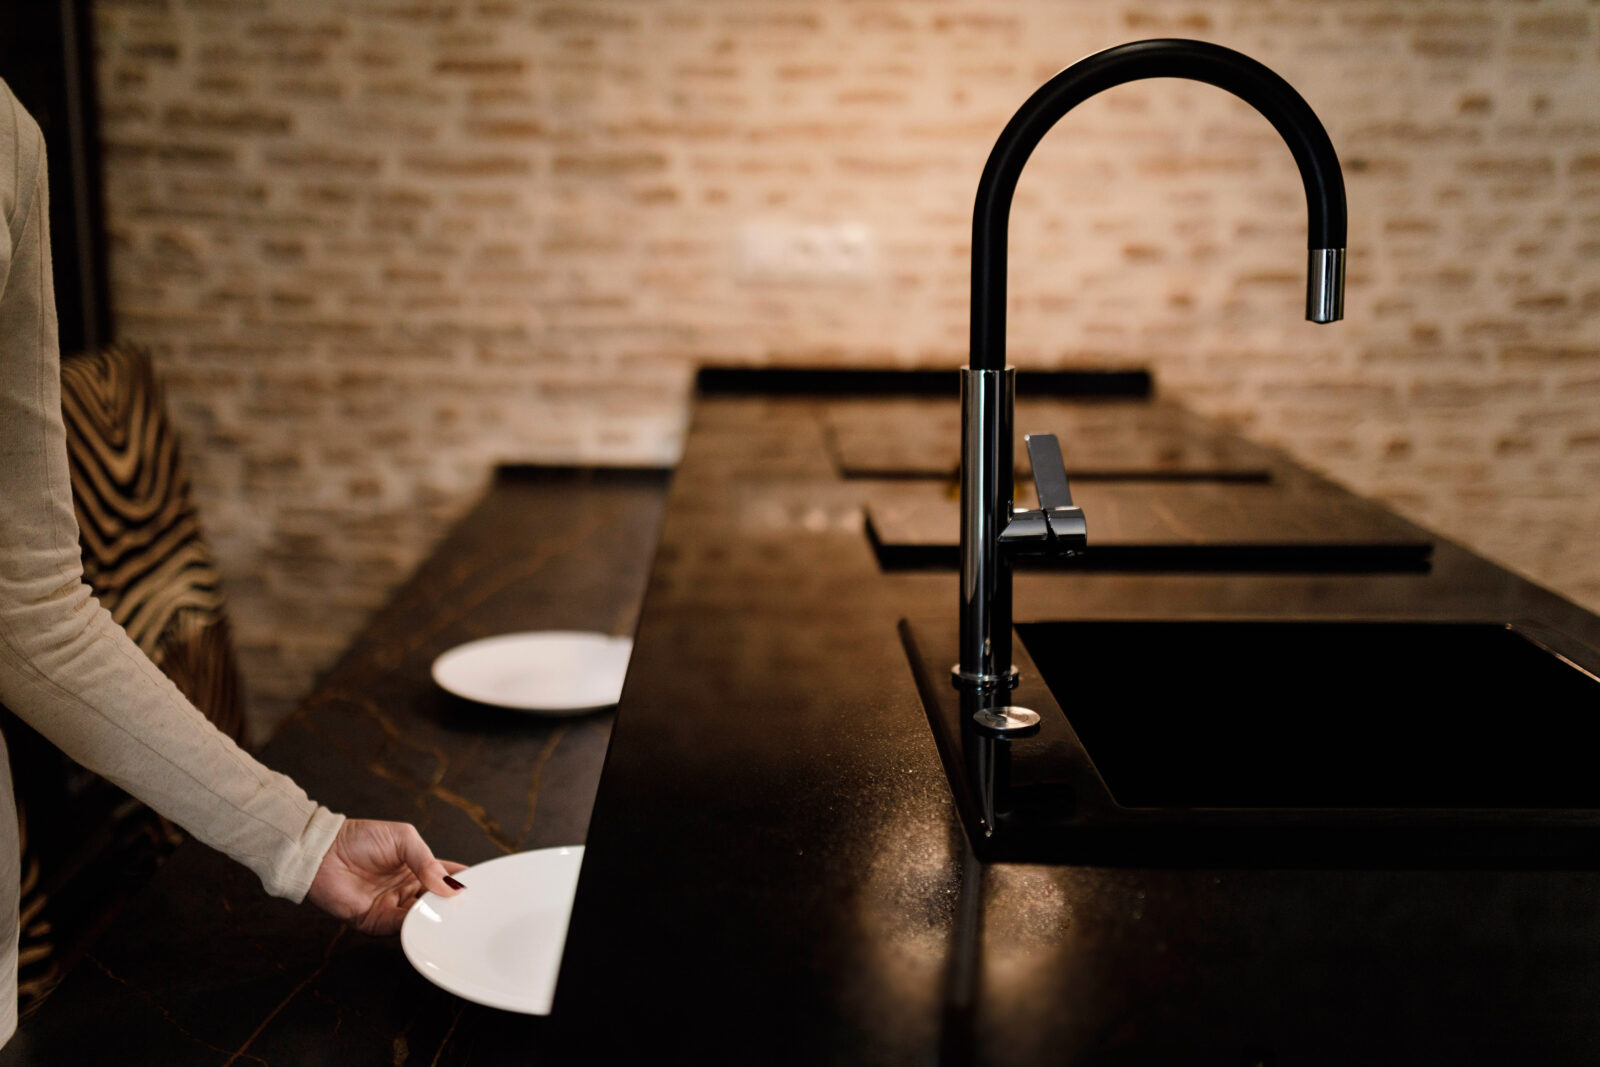
You will remember this Pino kitchen for its ability to combine a black, contemporary design with the original architecture of the space, and for an island that turns the kitchen into much more than a work zone.
Frequently asked questions
Every project is unique. If you’d like to answer any questions, explore the materials, or receive expert advice on adapting this project to your space…
Book an appointment with a dealer
What warranty does Pino offer on its products?
At Pino we offer up to 7 years of extended commercial warranty on our kitchens and bathrooms, in addition to the applicable statutory warranty. This warranty covers manufacturing defects that affect the operation and use of the products.
When a component, unit, or element is recognized as defective after the corresponding inspection, Pino commits to its repair or replacement, as appropriate, with another of equal characteristics or, if it has been discontinued, with the most similar product available.
This extended warranty requires activation by the customer or distributor.
What influences the price of a kitchen?
The size of the kitchen, the type of furniture, the finishes, the countertop, the opening systems, the interior storage, and the appliances are some of the elements that determine the final budget.
Does Pino create laundry area or laundry room projects coordinated with the kitchen?
Yes. At Pino, we can integrate the laundry area or laundry room into the kitchen project, either in the same room or in a separate space, while maintaining a consistent design line, materials, and finishes. We design storage and organisation solutions tailored to the space, including areas for a washing machine and dryer, drawers, and auxiliary units.
This way, the kitchen and laundry area can be part of the same project, with a coordinated aesthetic and solutions designed to make everyday life easier.
Is this kitchen designed to last for many years?
Yes. Both the design and the choice of materials are intended to provide a kitchen built for everyday use and designed to accompany you for many years.

Where to find a Pino showroom
With our nationwide network of authorised dealers, there’s a Pino showroom near you.