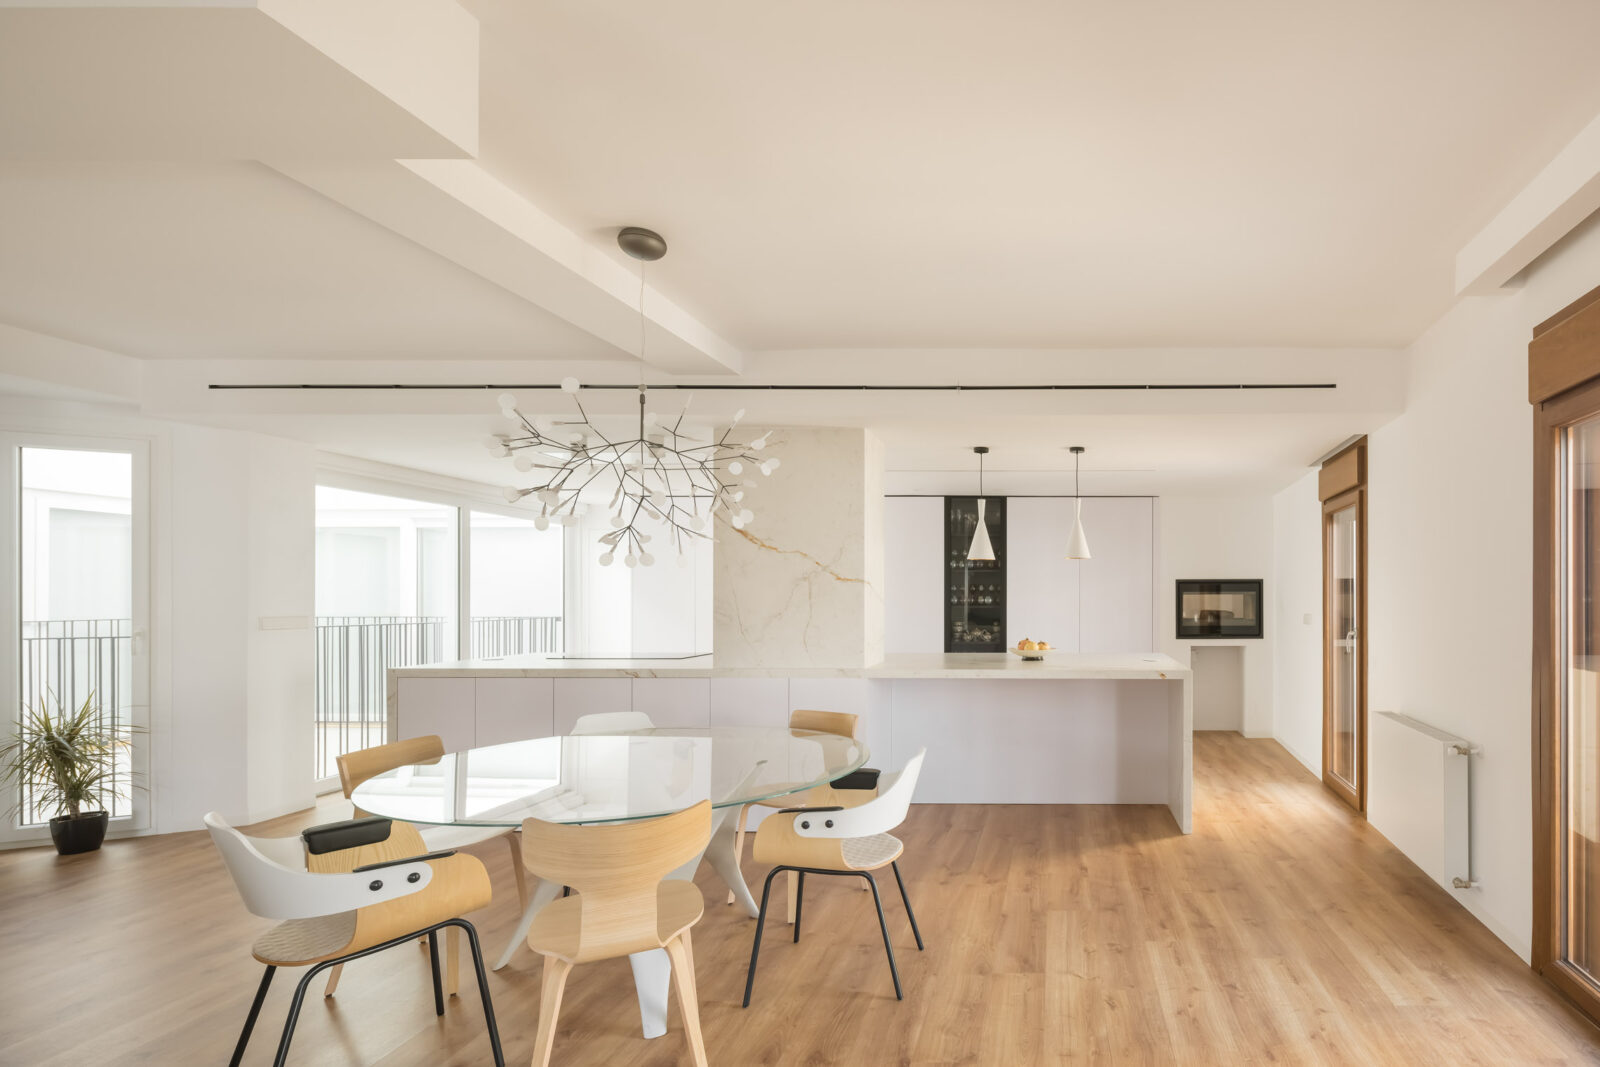
A kitchen that multiplies the light
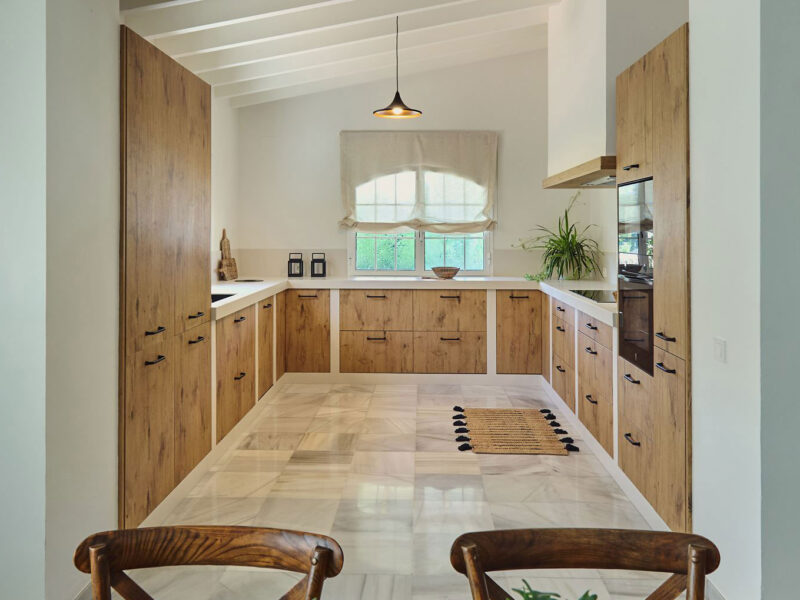
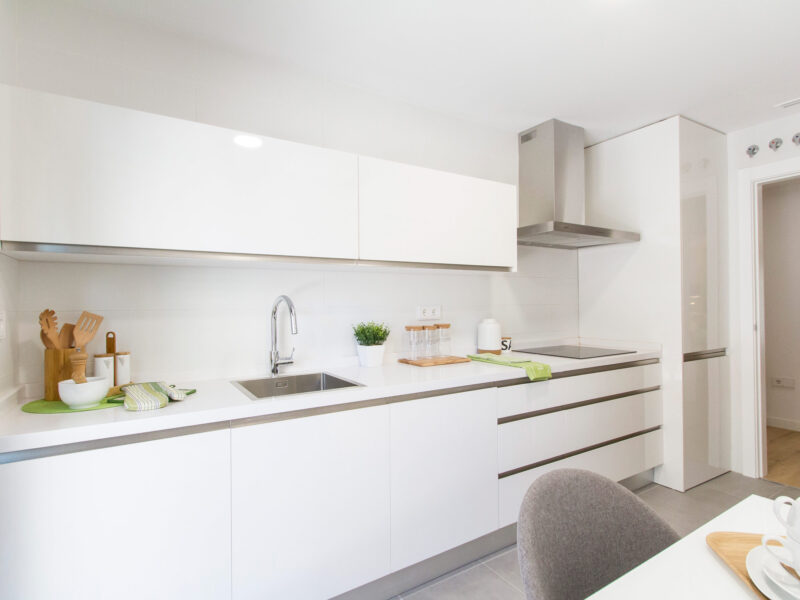
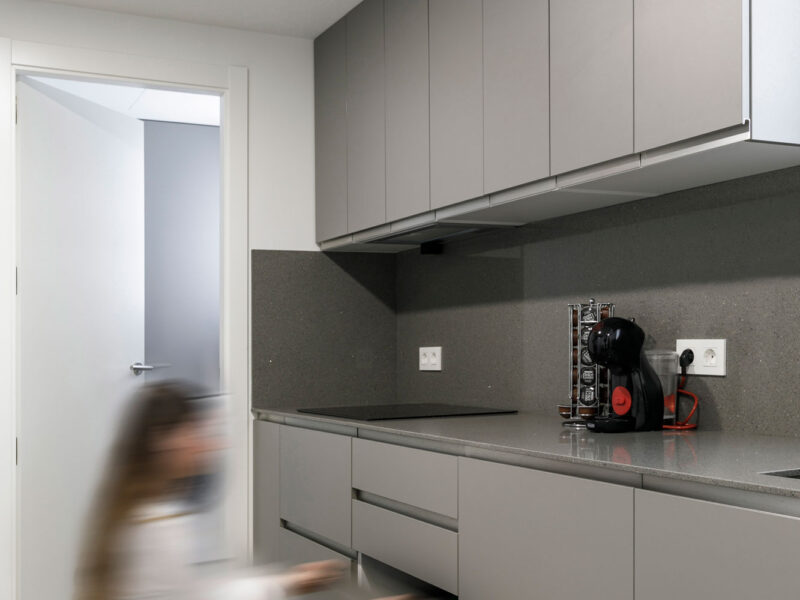
A kitchen designed so natural light reaches every corner and is amplified by the finishes. Spaciousness and clarity as the starting point for the project.
Kitchen in a private home
Location: La Nucia, Alicante, Spain
Kitchen and interior design project: Decorwood, Creación en Madera
A kitchen designed to make the most of the light
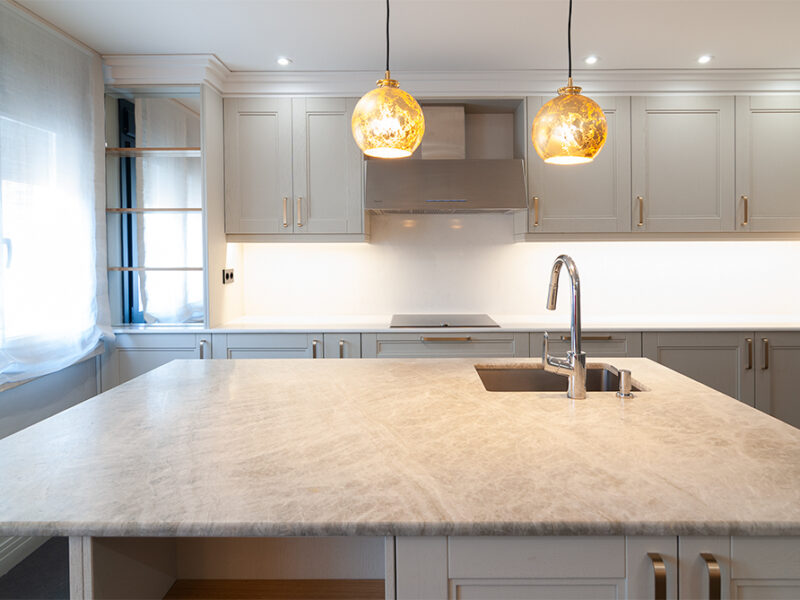
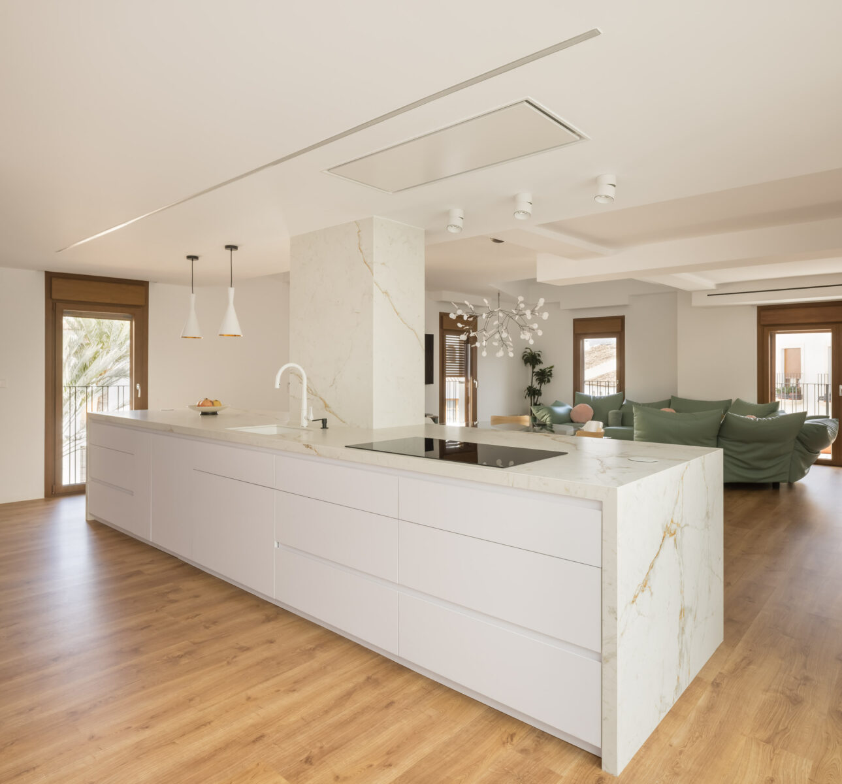
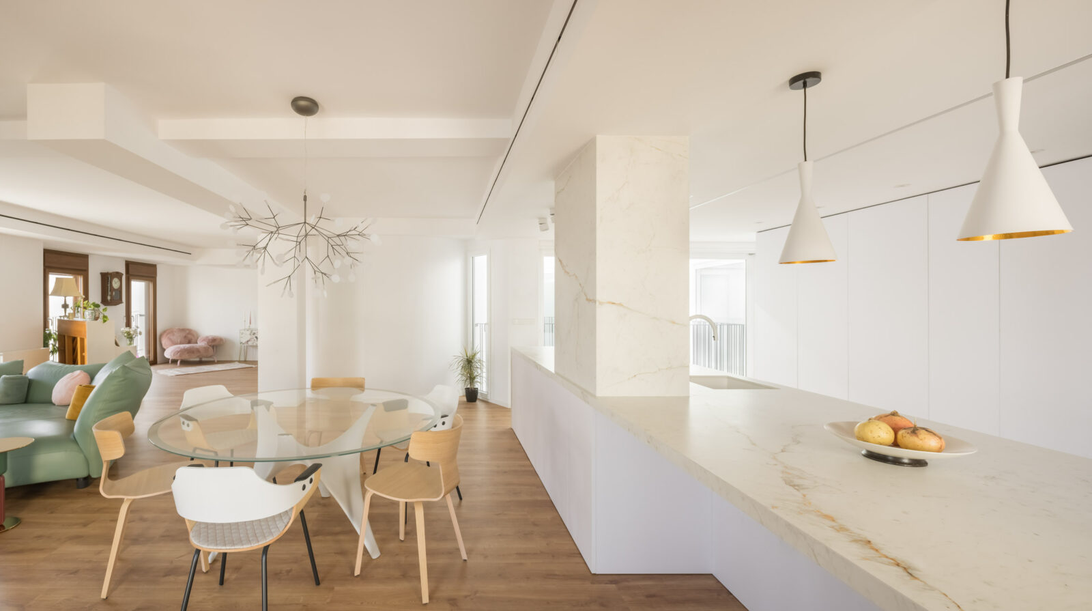
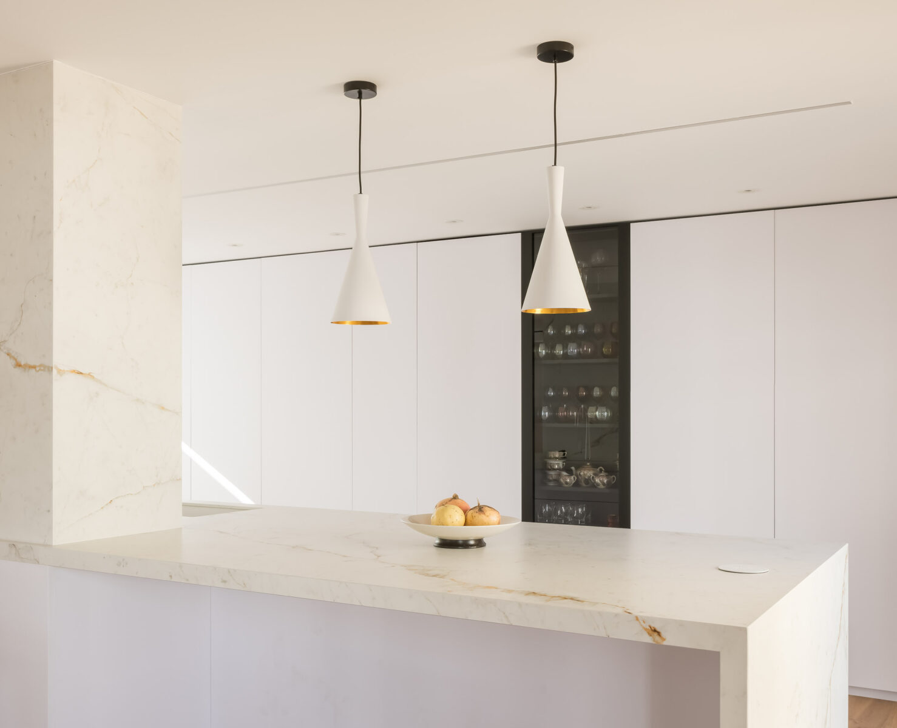
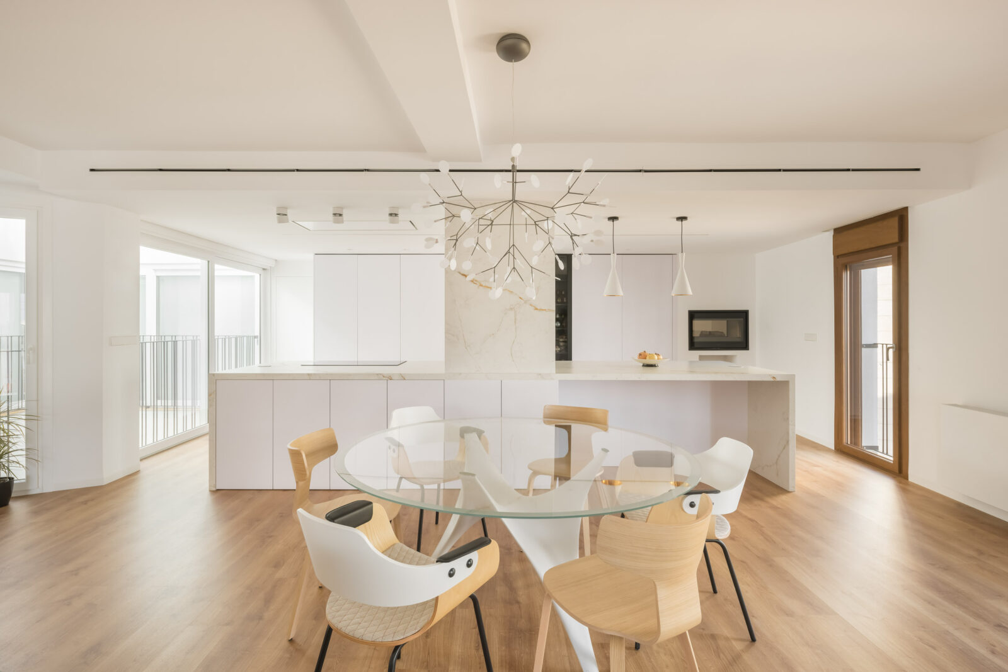
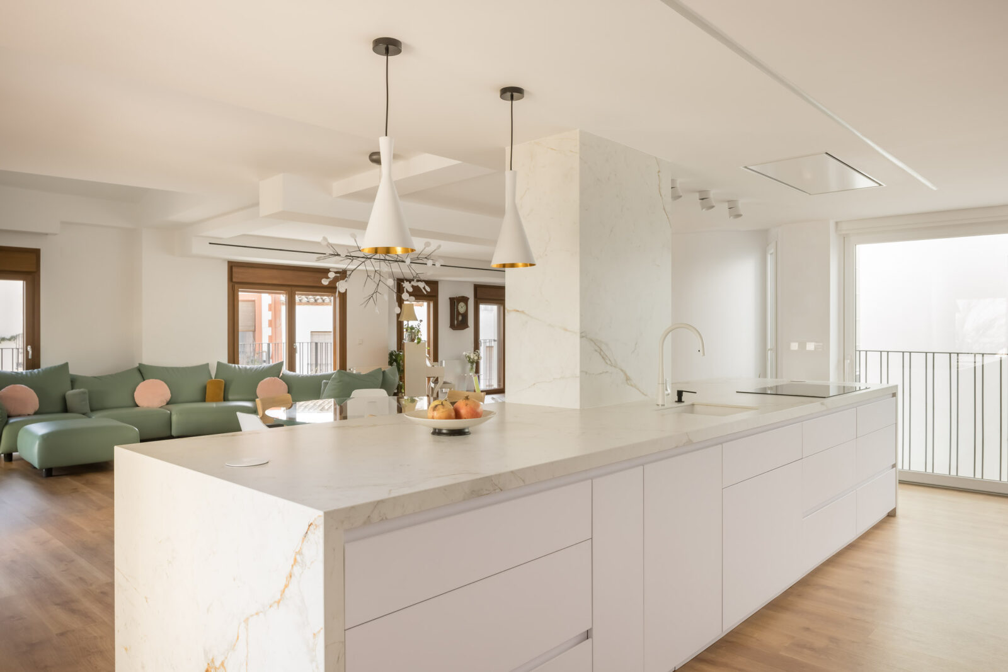
This bright kitchen blends into the room, enhancing one of the home’s main qualities: its natural brightness. The white fronts, light surfaces and wood flooring create a light composition that visually enlarges the space and reinforces the feeling of freshness.
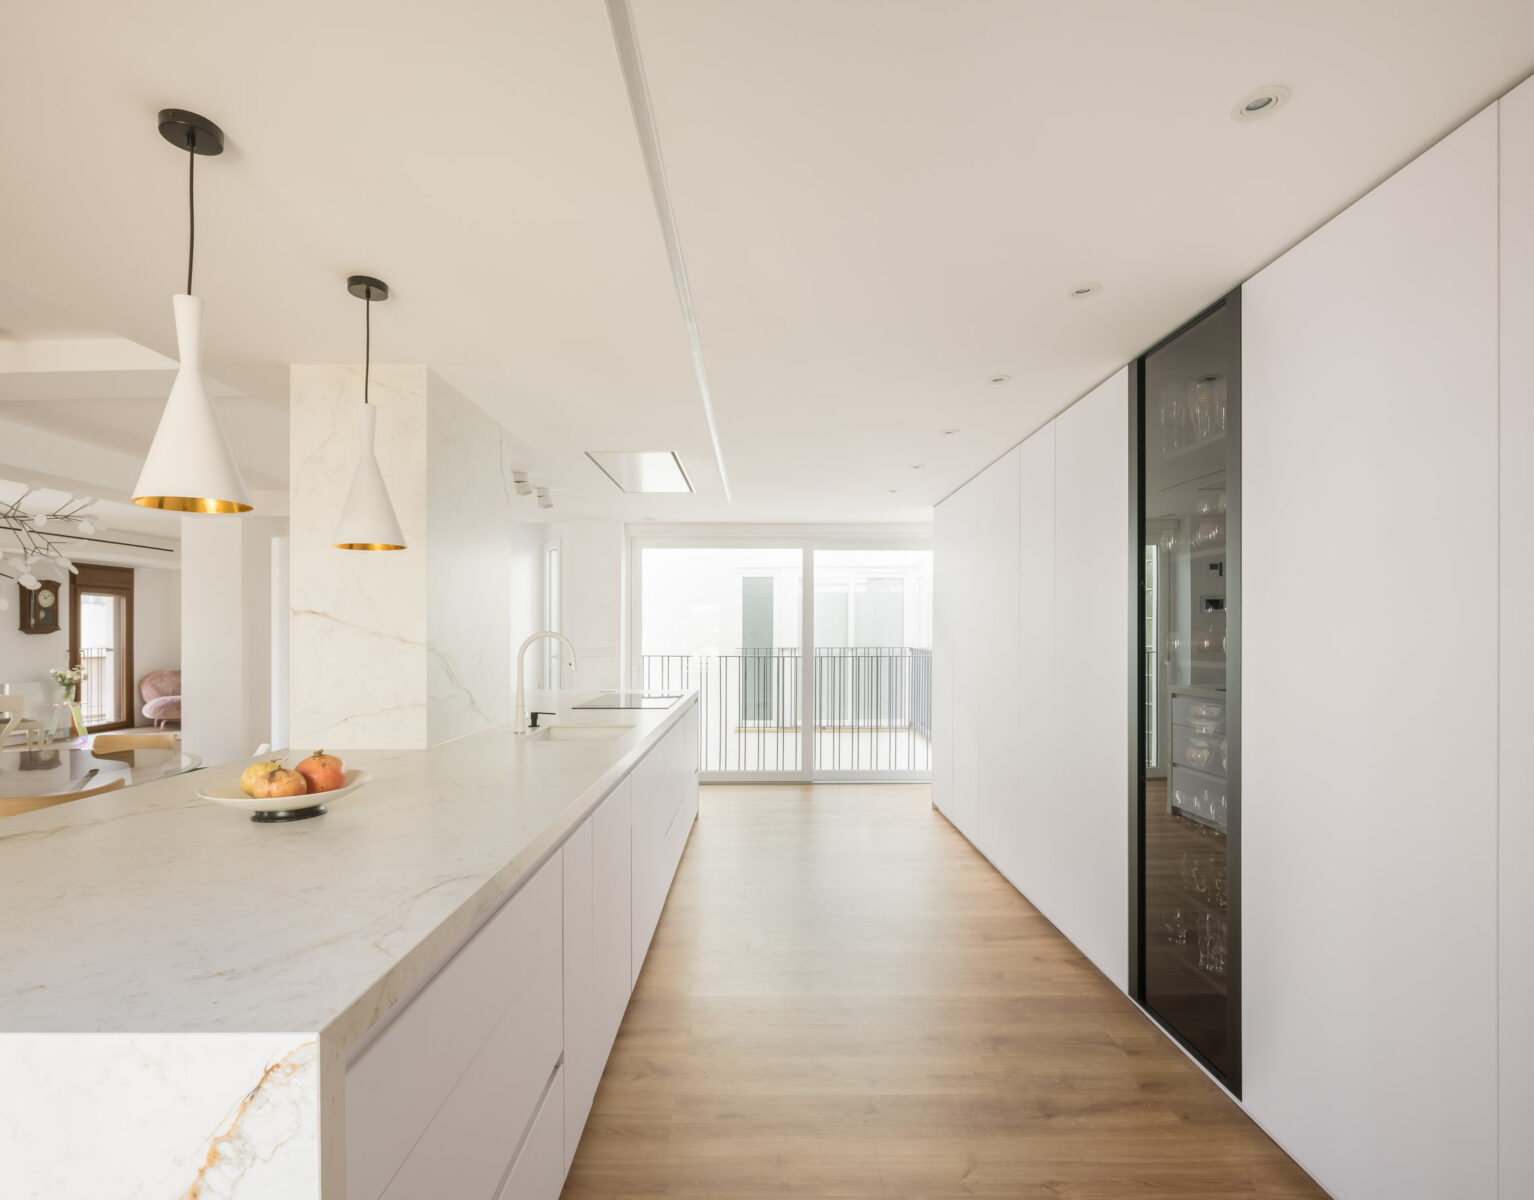
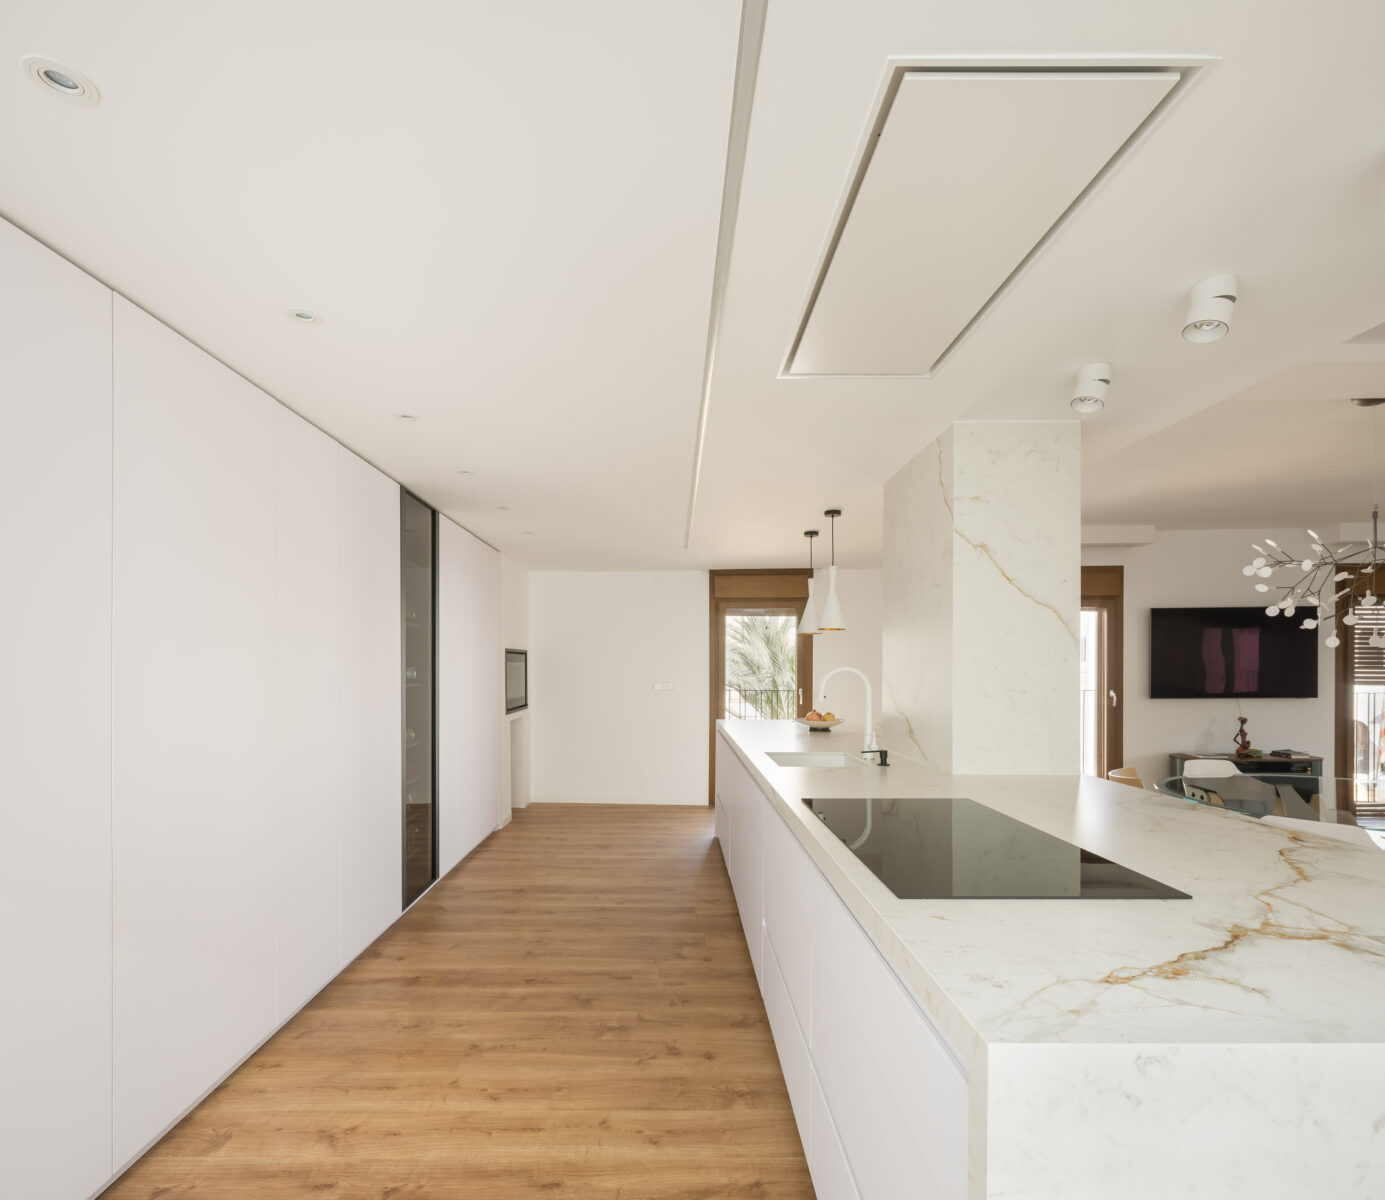
The design maintains a clean, continuous look, yet behind the fronts it conceals generous storage capacity.
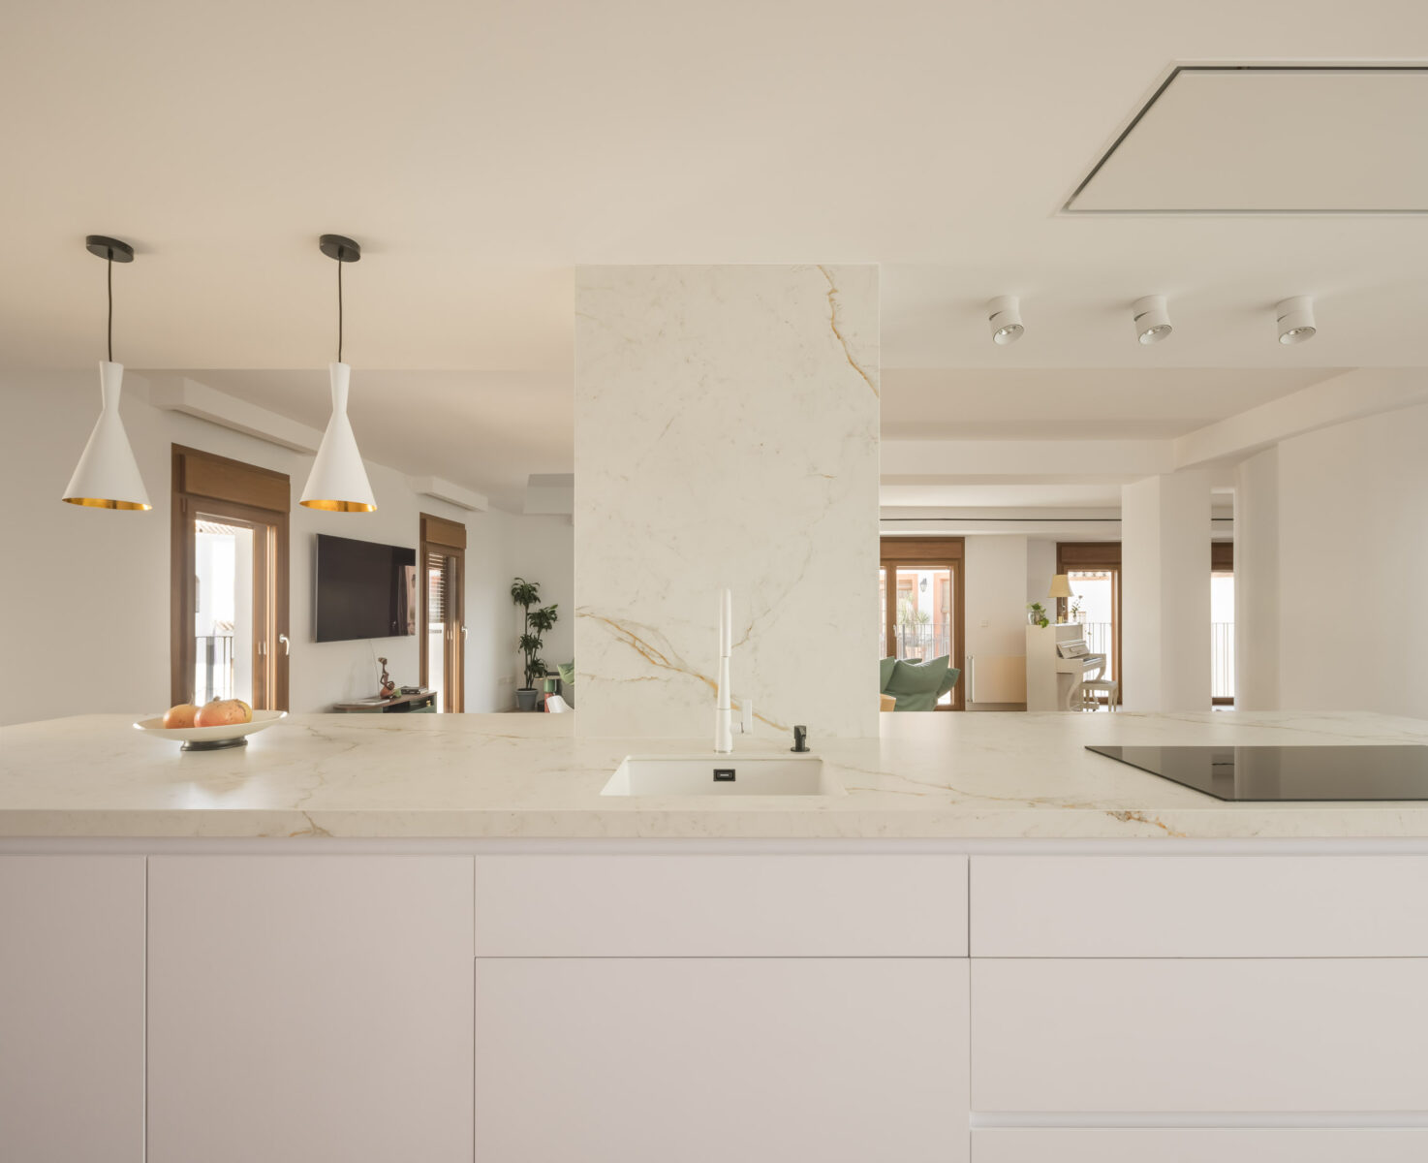
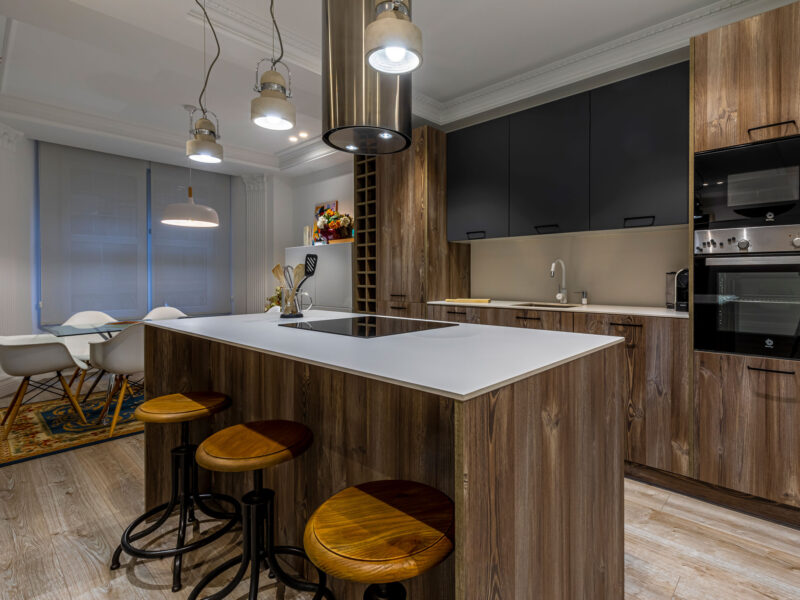
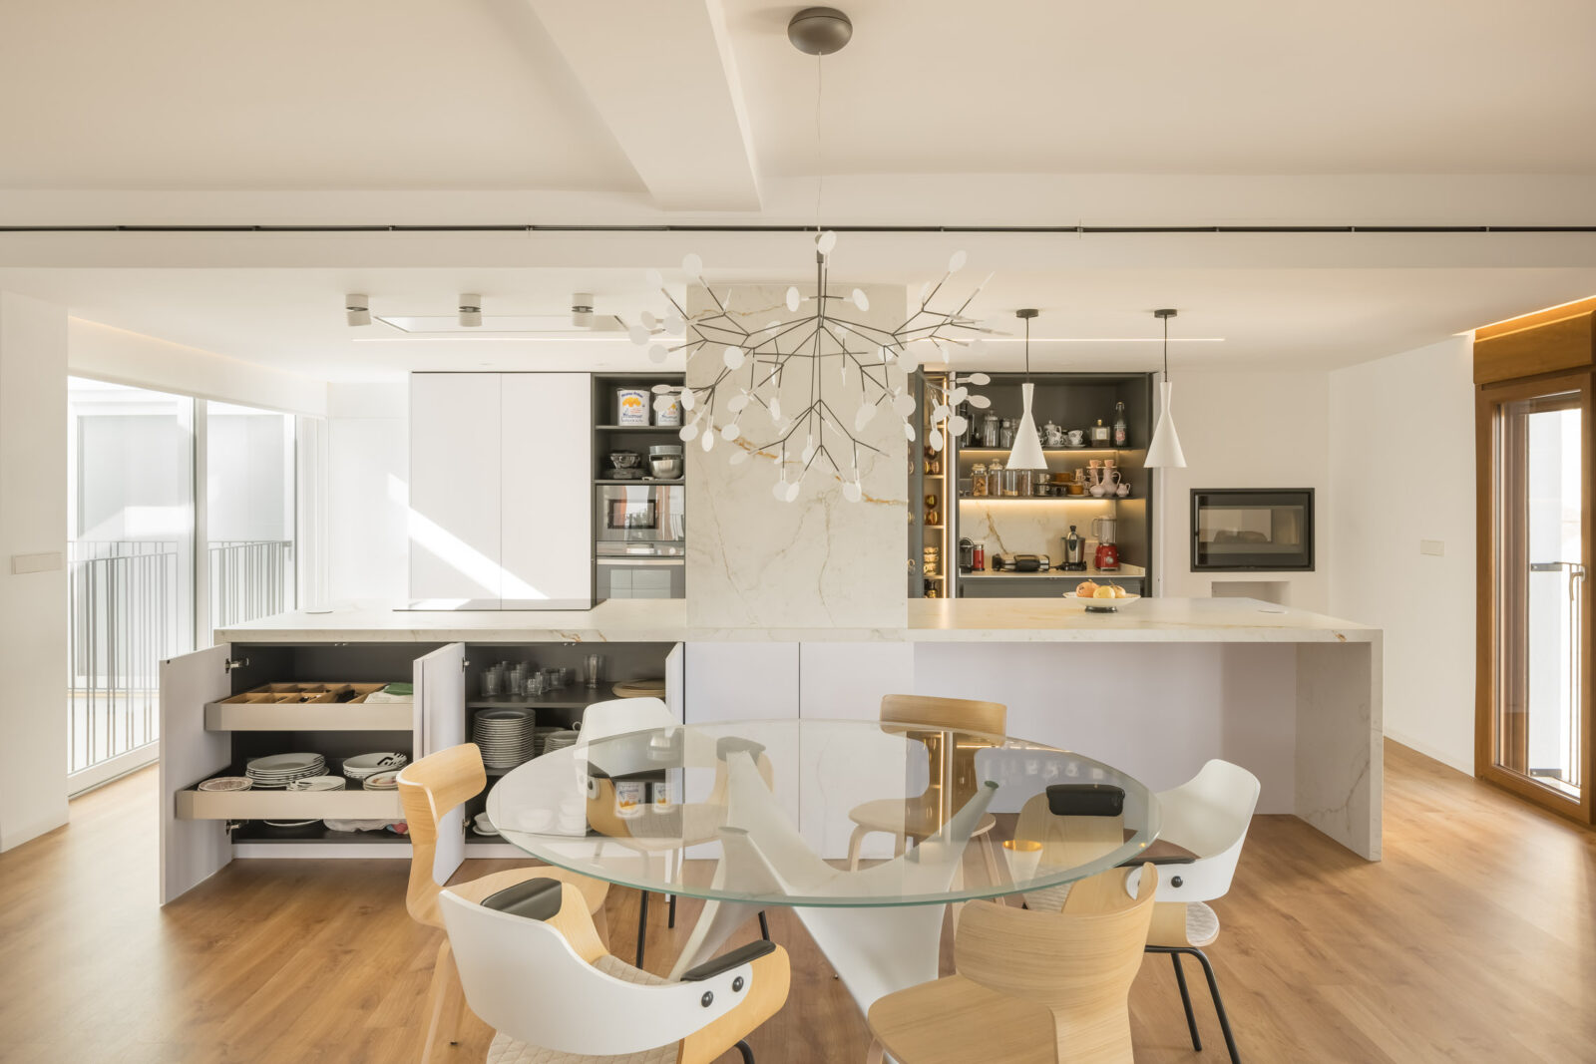
The pillar in the room becomes a functional element of the kitchen, integrated into the island and used to conceal the wet area.
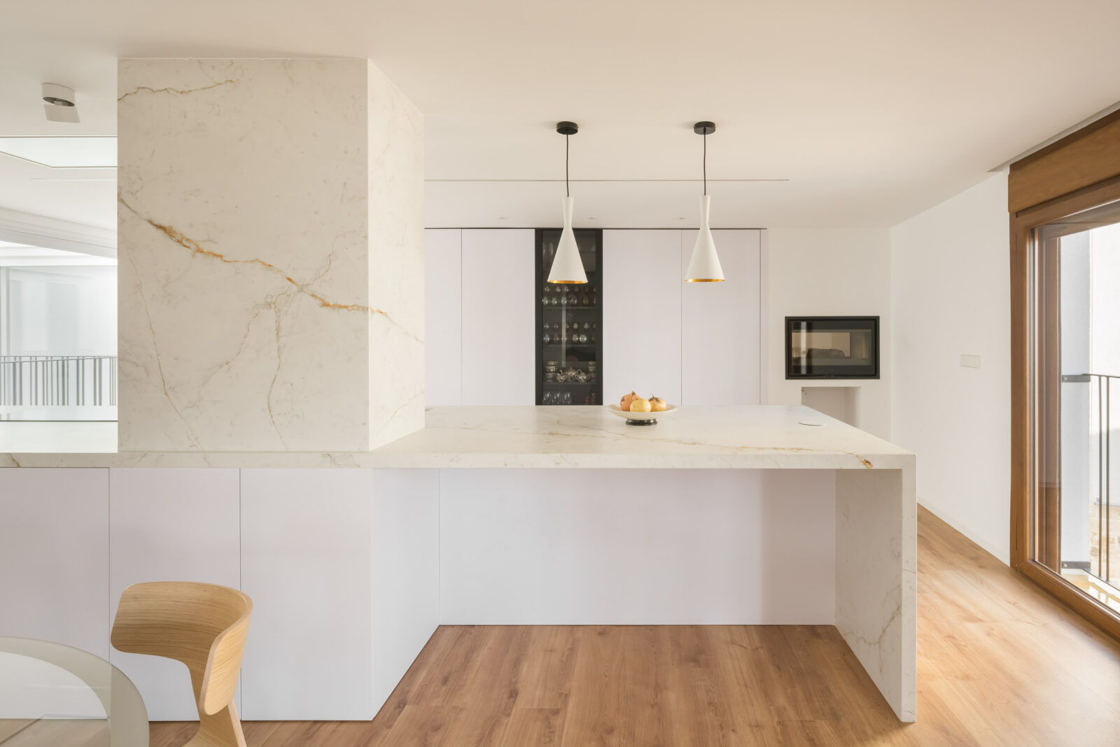
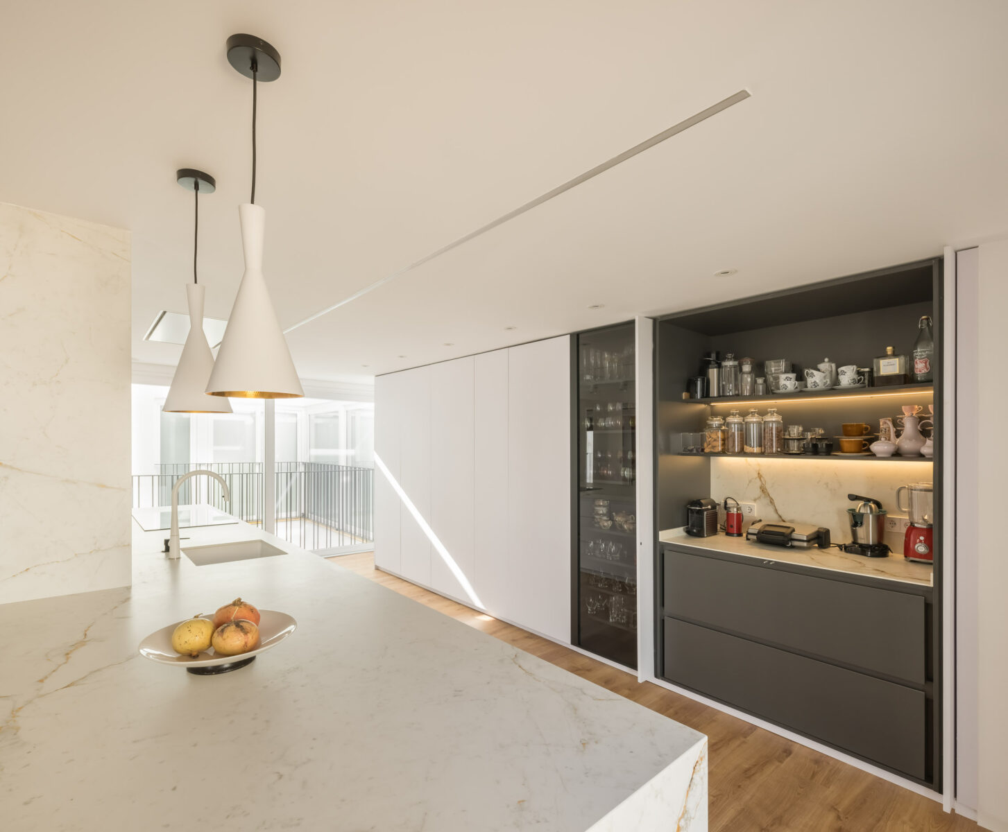
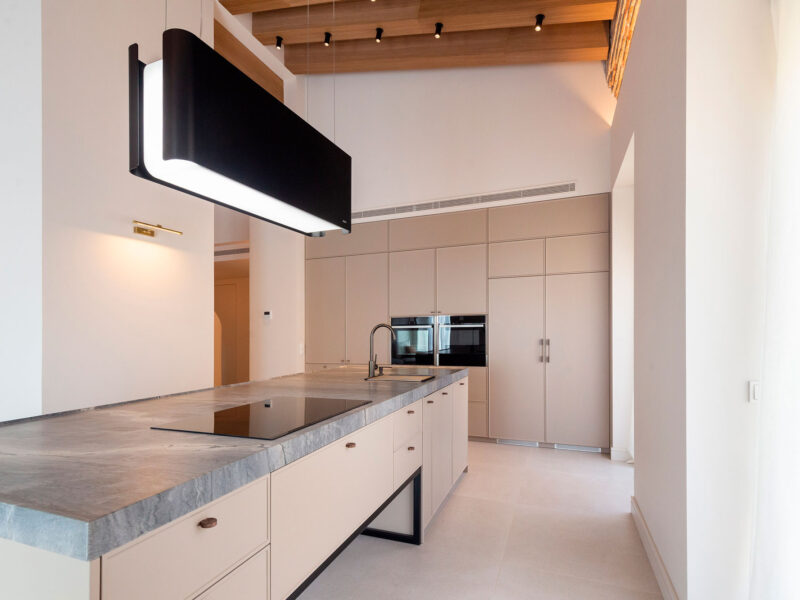
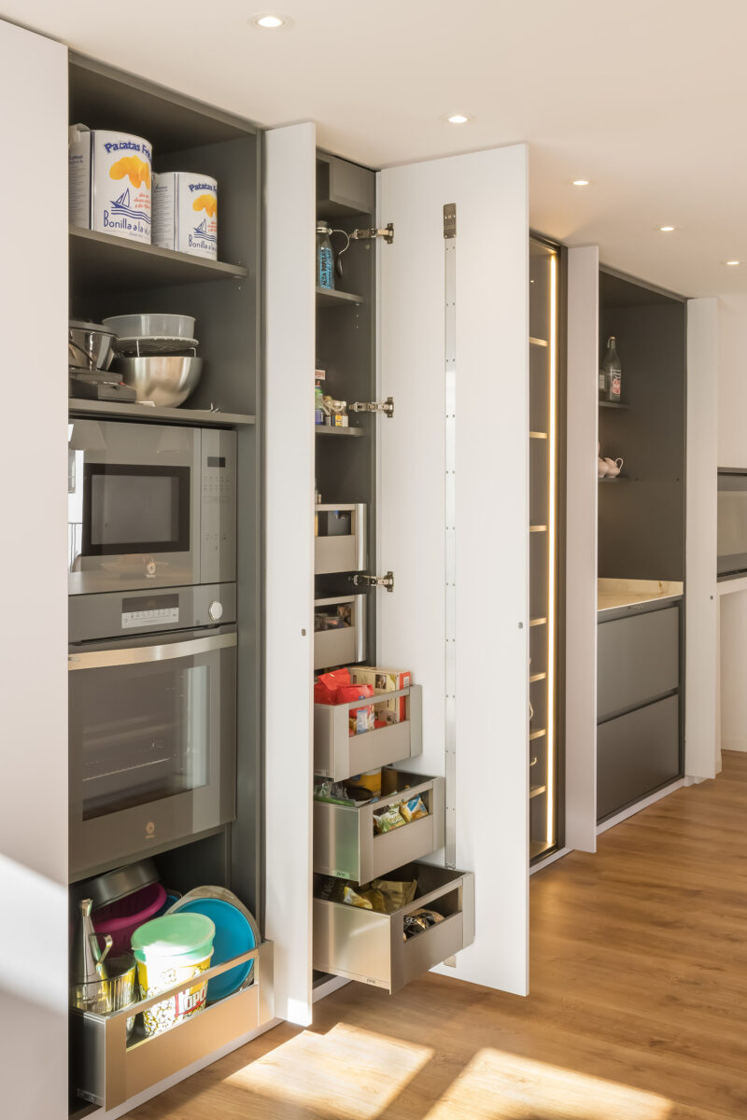
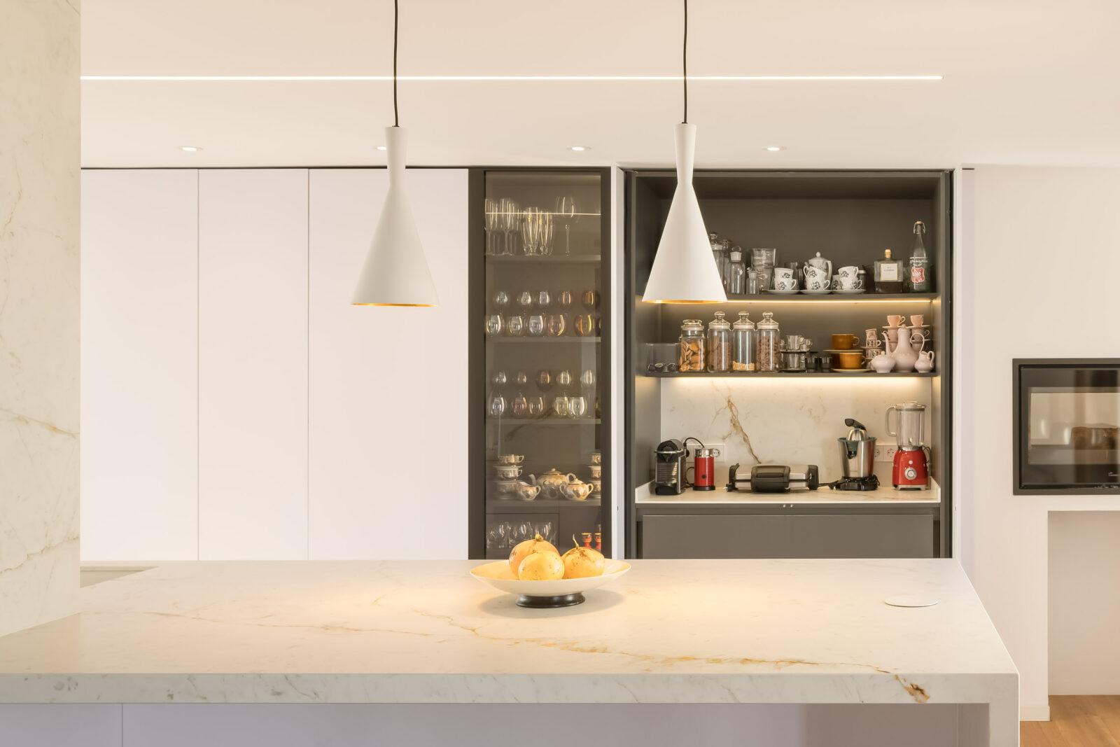
The floor-to-ceiling cabinetry brings together the pantry, breakfast area, refrigerators, and the oven and microwave tall units, making full use of the available height.
A pillar integrated into the island that becomes part of the kitchen
The central pillar, which could have been a limitation for the layout, is integrated into the large island and takes on a new function. Its presence makes it possible to conceal the wet area at the rear, keeping the main front of the kitchen clear.
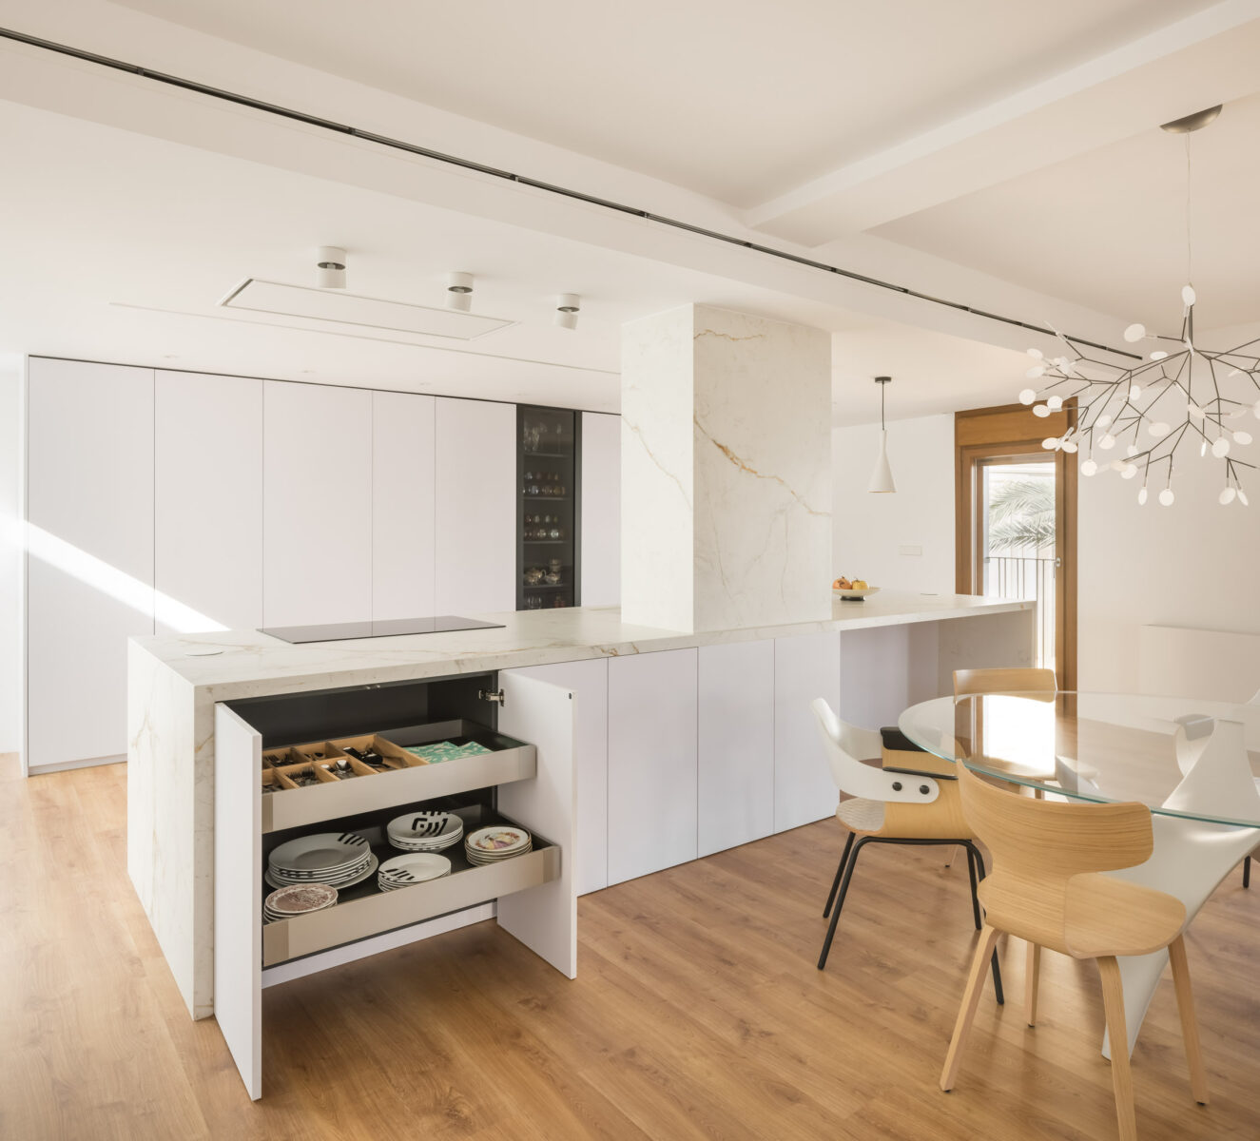
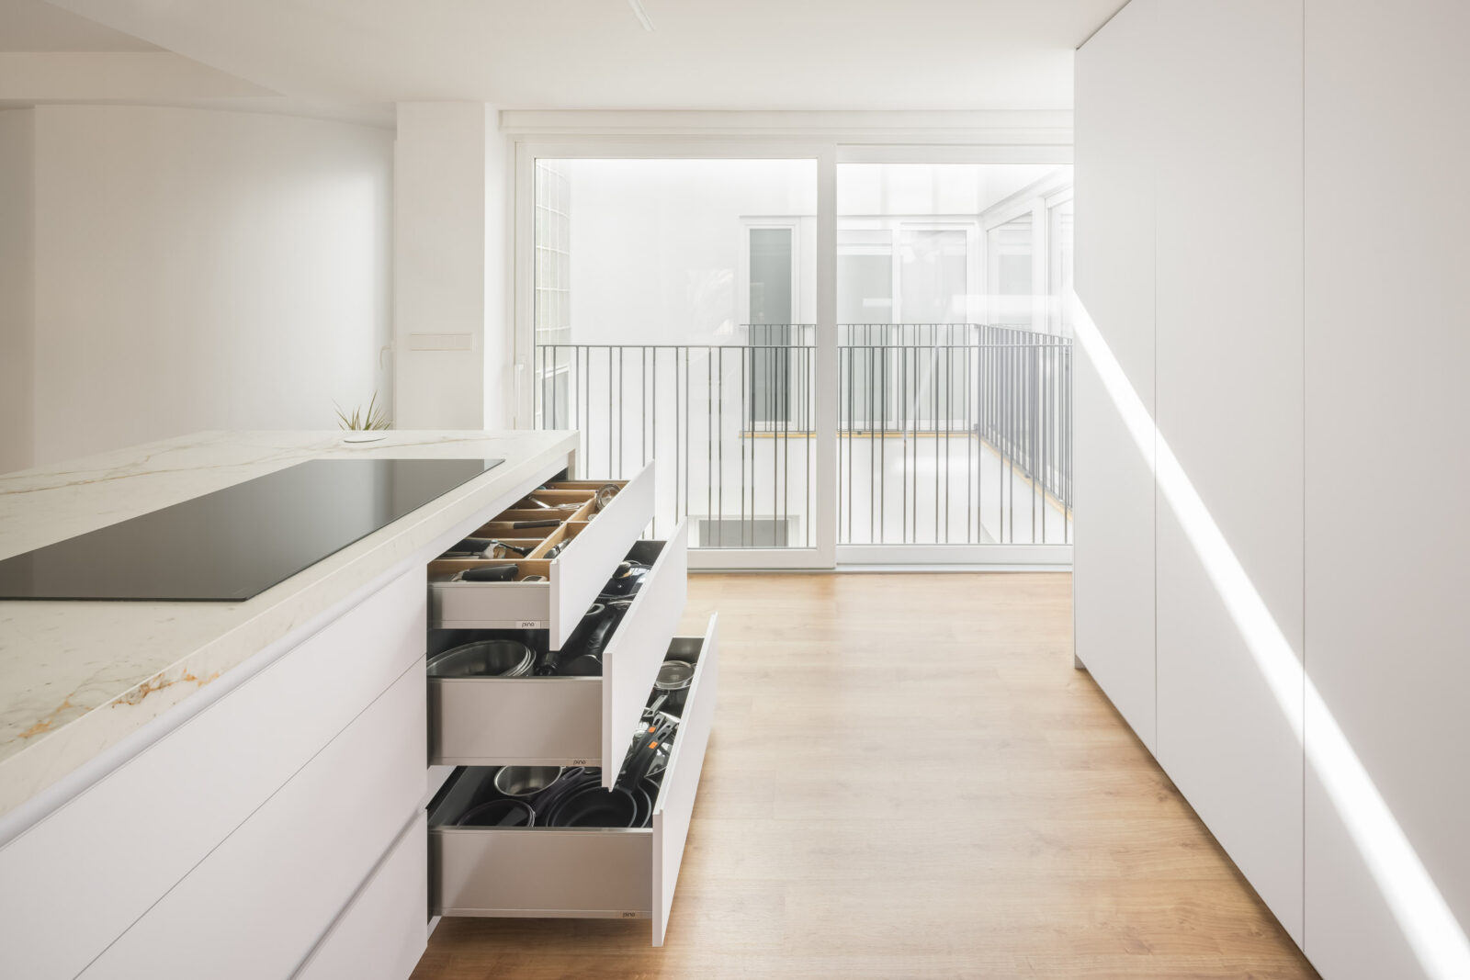
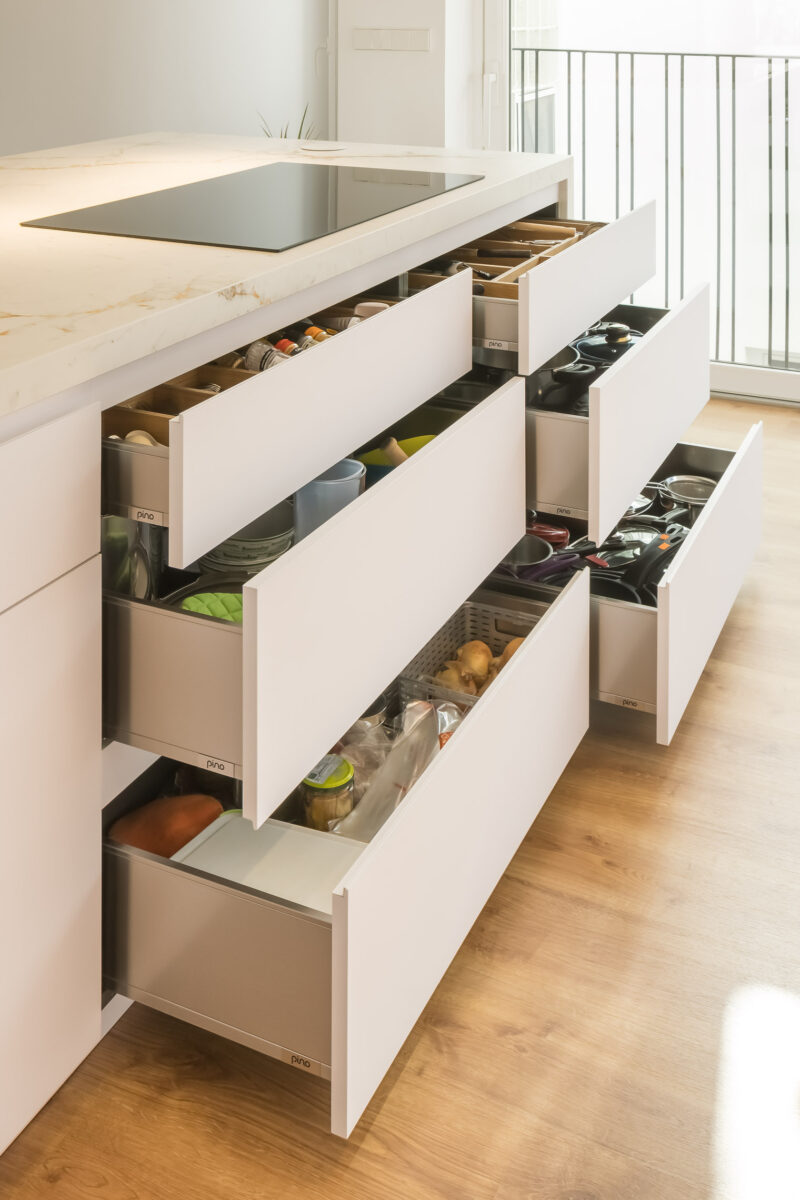
The island thus becomes the true centre of the project. In addition to increasing the work surface, it incorporates storage on both sides and an area reserved for seating. On the side closest to the dining area, space has been planned to store tableware, while the area facing the work zone includes deep pan drawers and high-capacity drawers.
Everything you need, integrated and concealed
Interior organisation is one of the keys to this spacious, bright kitchen. The breakfast area is concealed behind pocket doors, which allow it to be fully opened when needed and keep a clean look when not in use.
The same solution is combined with hinged doors in the pantry and in the oven and microwave tall unit. In this way, the different kitchen functions are integrated into the cabinetry without breaking the overall visual continuity.
The result is a bright, modern kitchen in which every element meets a specific need. A layout that makes the most of the space, adds storage where it is needed, and allows light to remain the true protagonist.
Technical specifications
Photography: Germán Cabo
Frequently asked questions
Every project is unique. If you’d like to answer any questions, explore the materials, or receive expert advice on adapting this project to your space…
Book an appointment with a dealer
How much does a kitchen like this cost?
The price depends on factors such as dimensions, layout, materials, finishes, and the chosen equipment. An official distributor will be able to prepare a personalized quote according to the needs of your project.
Where can I receive advice for my kitchen, wardrobe, walk-in wardrobe, bathroom or other home project?
You can receive expert advice at any authorised Pino retailer. Our retailers have experienced professionals who can help you define your project, explore our solutions, and choose the layout, materials and finishes that best suit your space and your way of living.
Is this kitchen easy to maintain?
Yes. The materials and finishes are designed to make everyday cleaning and maintenance easier when the recommended care and maintenance guidelines are followed.
Is this kitchen available in other colours?
Yes. This model is available in a variety of colours, materials and finishes, allowing it to suit different interior styles and personal preferences.
What warranty does Pino offer on its products?
At Pino we offer up to 7 years of extended commercial warranty on our kitchens and bathrooms, in addition to the applicable statutory warranty. This warranty covers manufacturing defects that affect the operation and use of the products.
When a component, unit, or element is recognized as defective after the corresponding inspection, Pino commits to its repair or replacement, as appropriate, with another of equal characteristics or, if it has been discontinued, with the most similar product available.
This extended warranty requires activation by the customer or distributor.
Does Pino create laundry area or laundry room projects coordinated with the kitchen?
Yes. At Pino, we can integrate the laundry area or laundry room into the kitchen project, either in the same room or in a separate space, while maintaining a consistent design line, materials, and finishes. We design storage and organisation solutions tailored to the space, including areas for a washing machine and dryer, drawers, and auxiliary units.
This way, the kitchen and laundry area can be part of the same project, with a coordinated aesthetic and solutions designed to make everyday life easier.

Where to find a Pino showroom
With our nationwide network of authorised dealers, there’s a Pino showroom near you.