A space for sharing: an open-plan, barrier-free loft-style kitchen
Kitchen in a private detached house
Location: Vilablareix, Girona, Spain
Kitchen and interior design project: Actual Instal
Architectural project: Esbós Estudi d’Arquitectura
A kitchen open to light and the outdoors
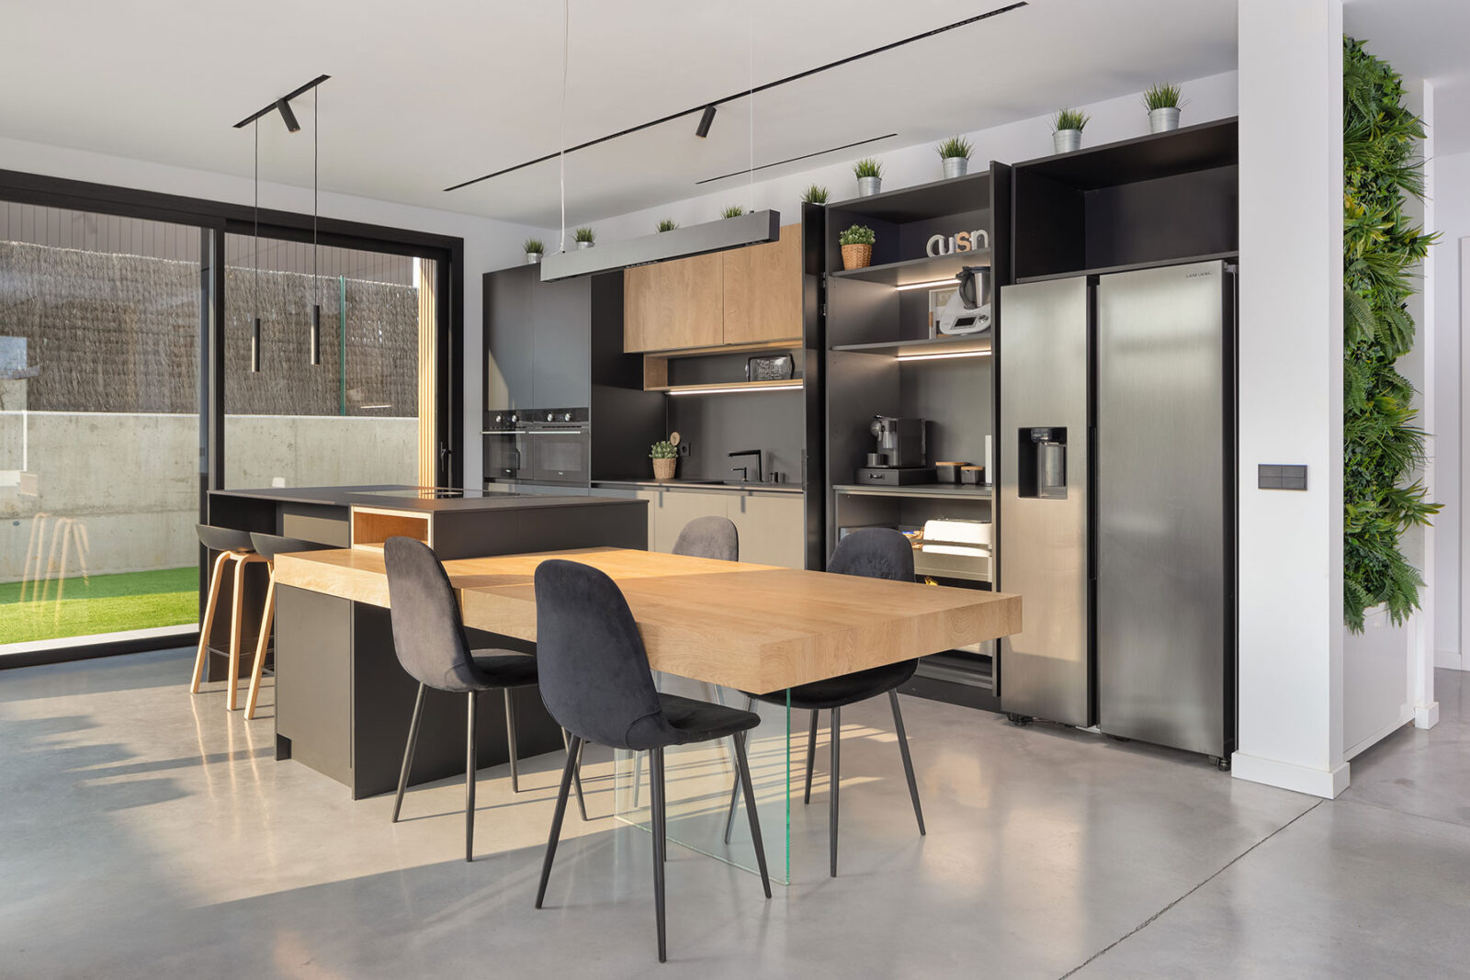
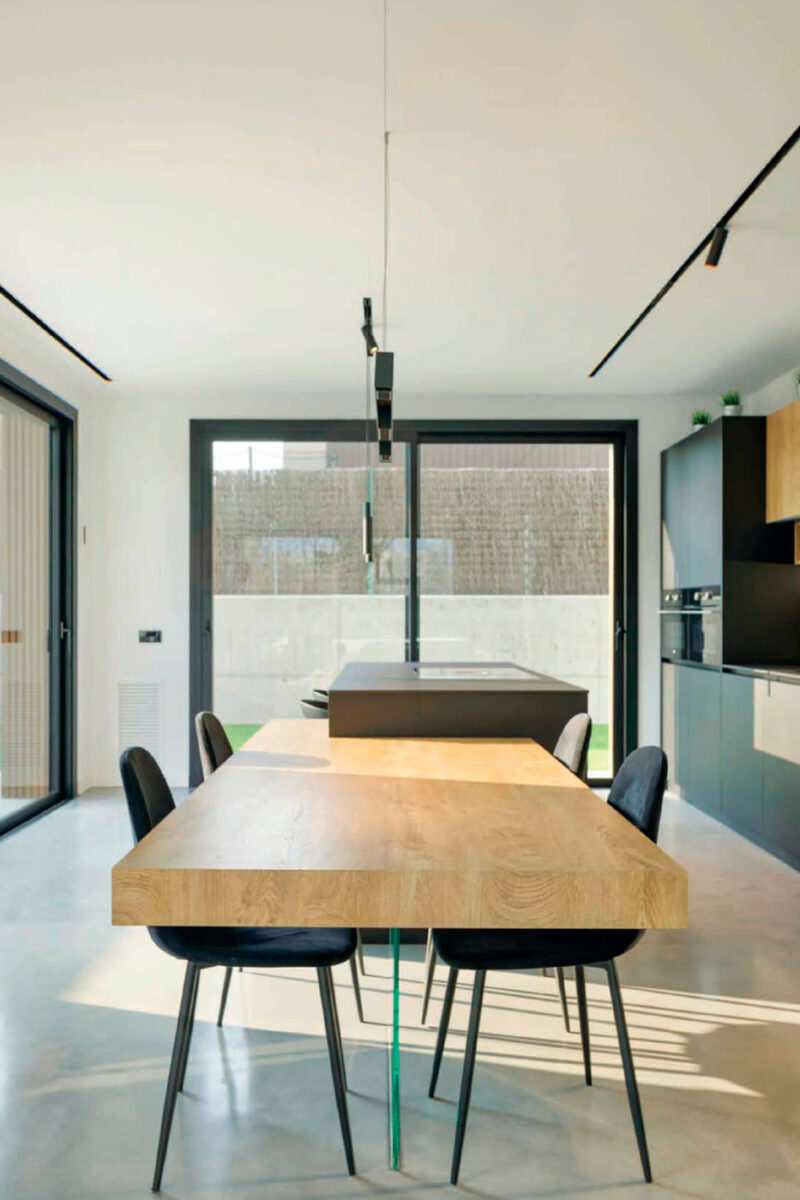
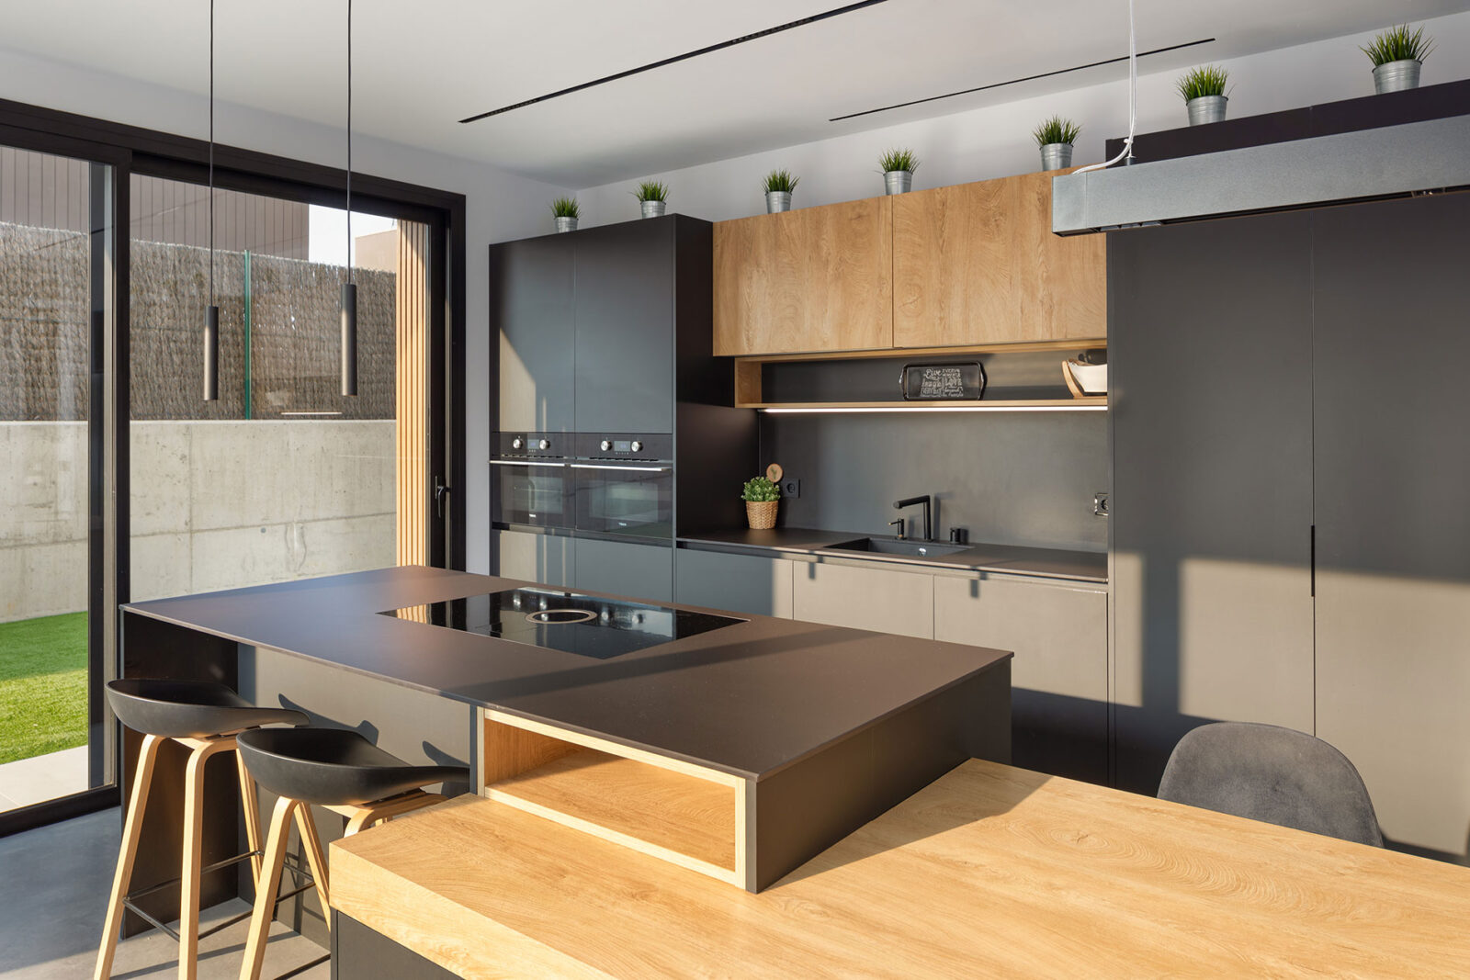
Large windows make natural light one of the leading elements of this loft-style kitchen. The space opens to the outdoors through wide sliding doors, creating a fluid transition between the home and the exterior area, making the landscape part of the atmosphere.
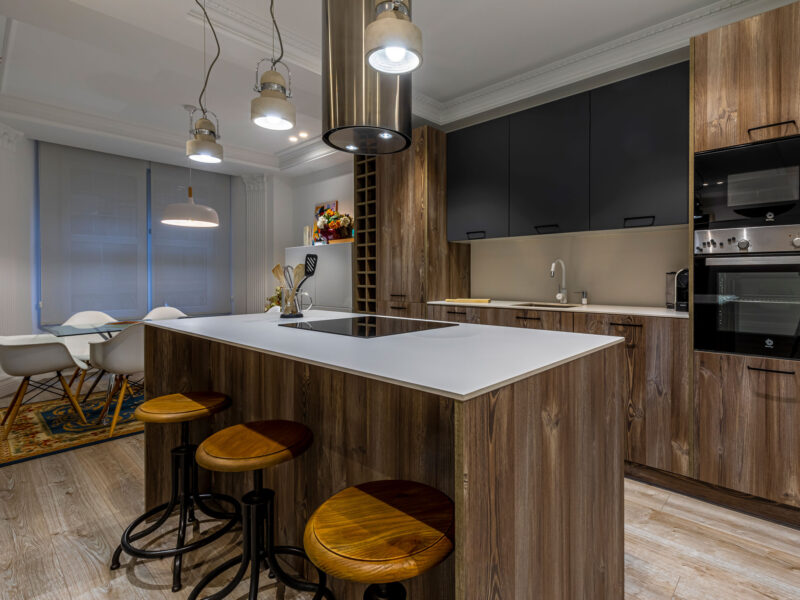
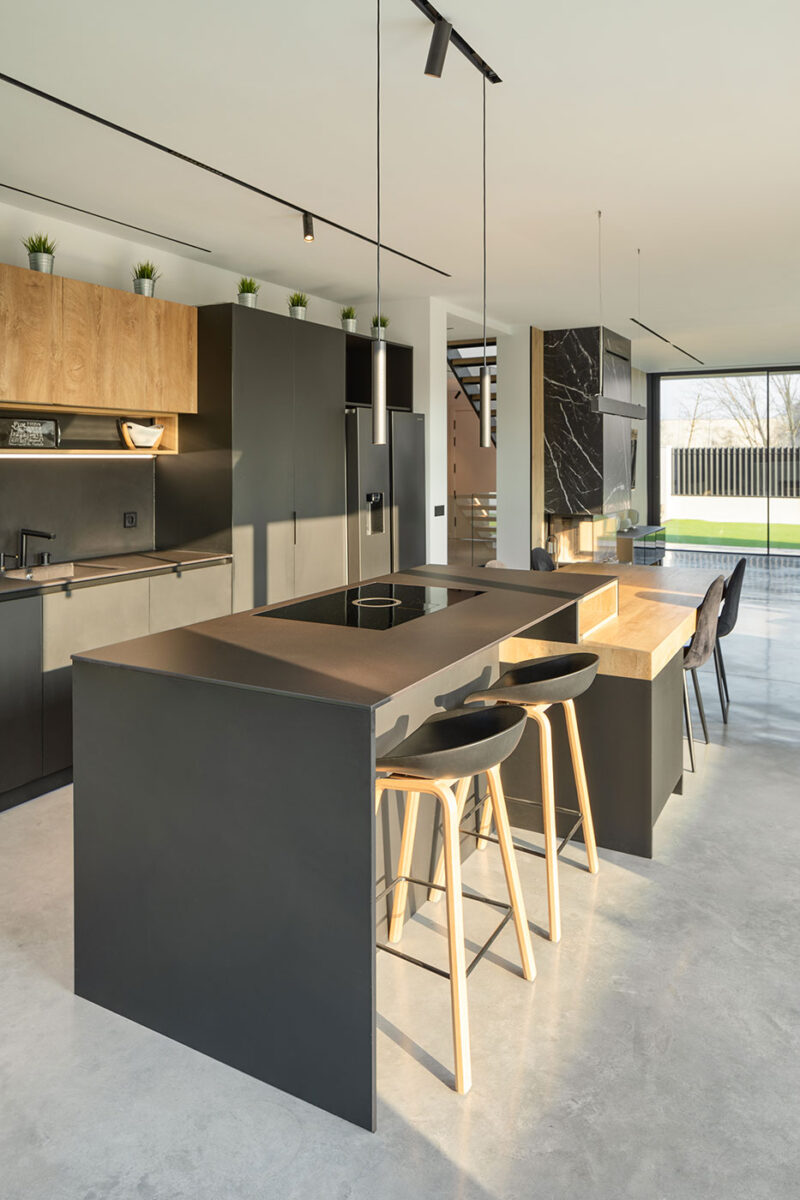
The kitchen is organized around a large central island that concentrates the work area and becomes the meeting point of the room. The Elica Tesla cooktop with integrated extraction keeps the composition clear and reinforces the sense of spaciousness.
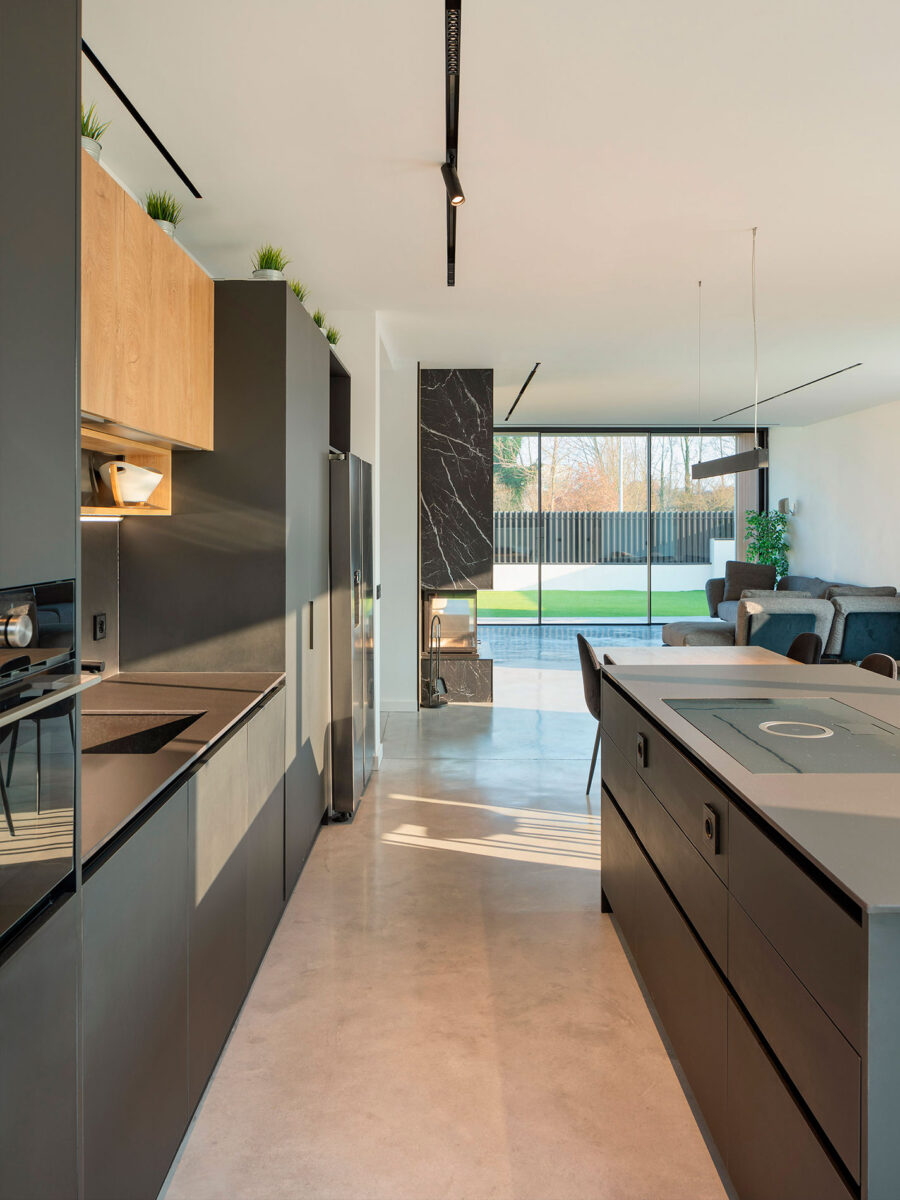
Without partitions, with a natural connection
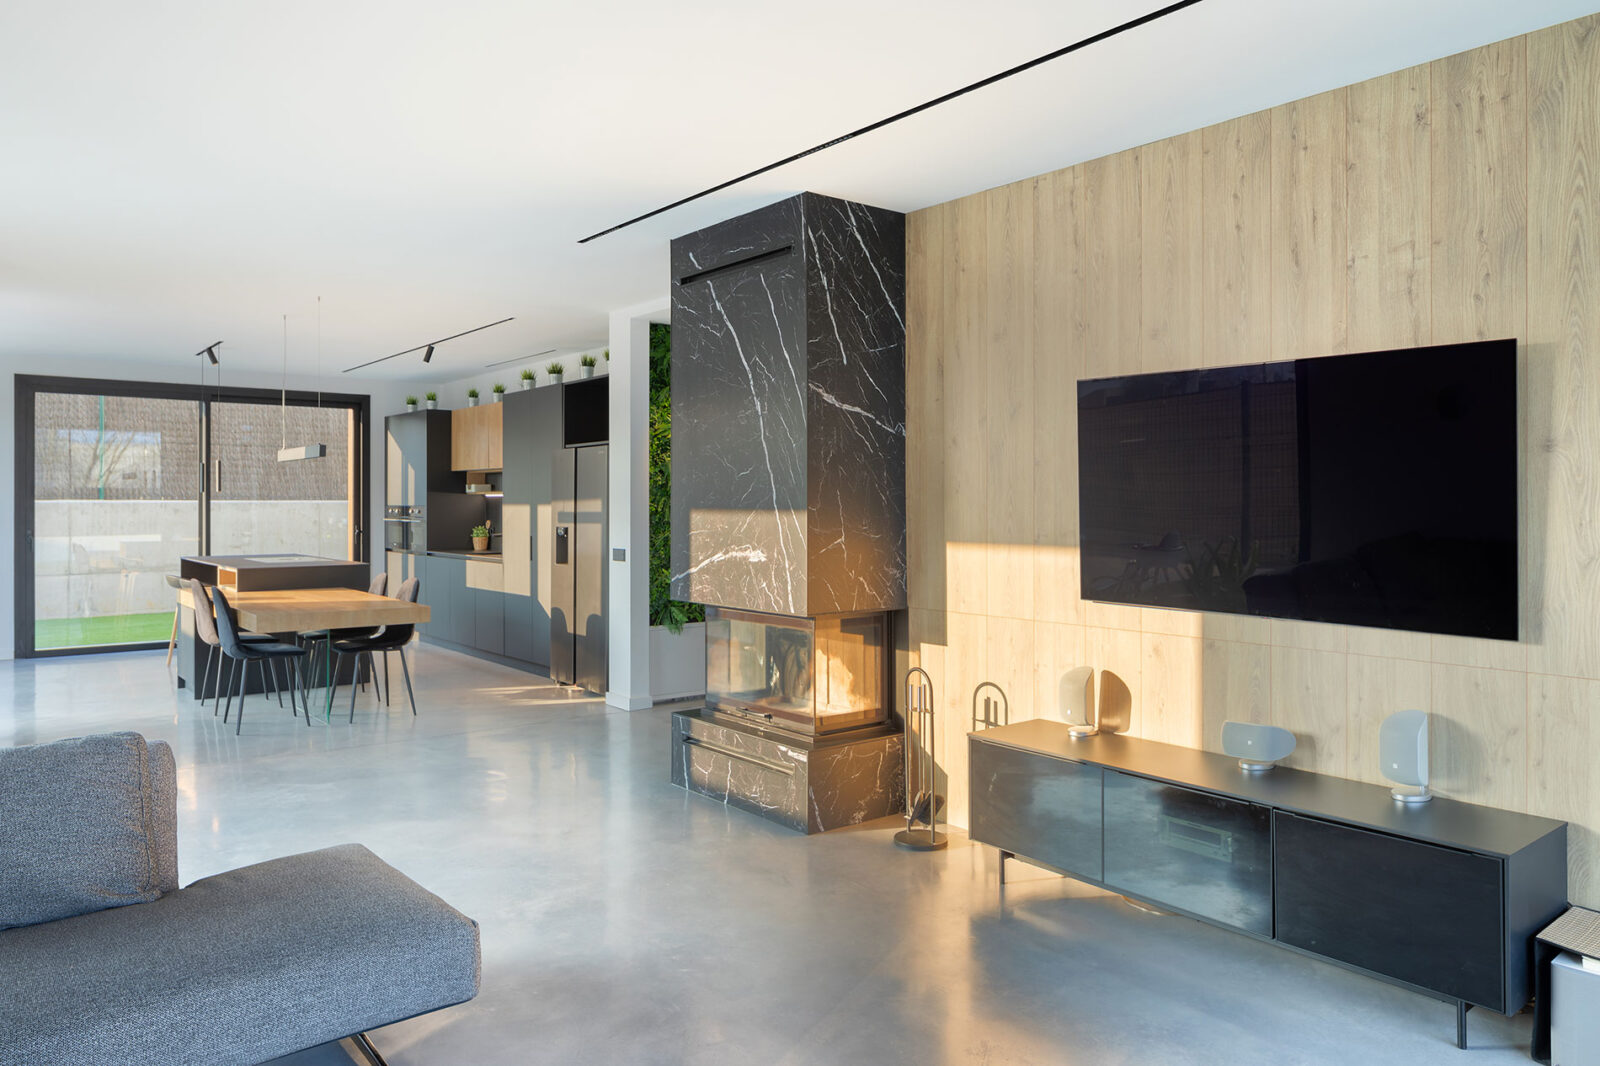
There are no rigid divisions between the kitchen and the living room here. The layout allows both environments to share space and maintain their own function without the need for physical dividers. Cooking, eating, talking, or simply being together happens around a single core.
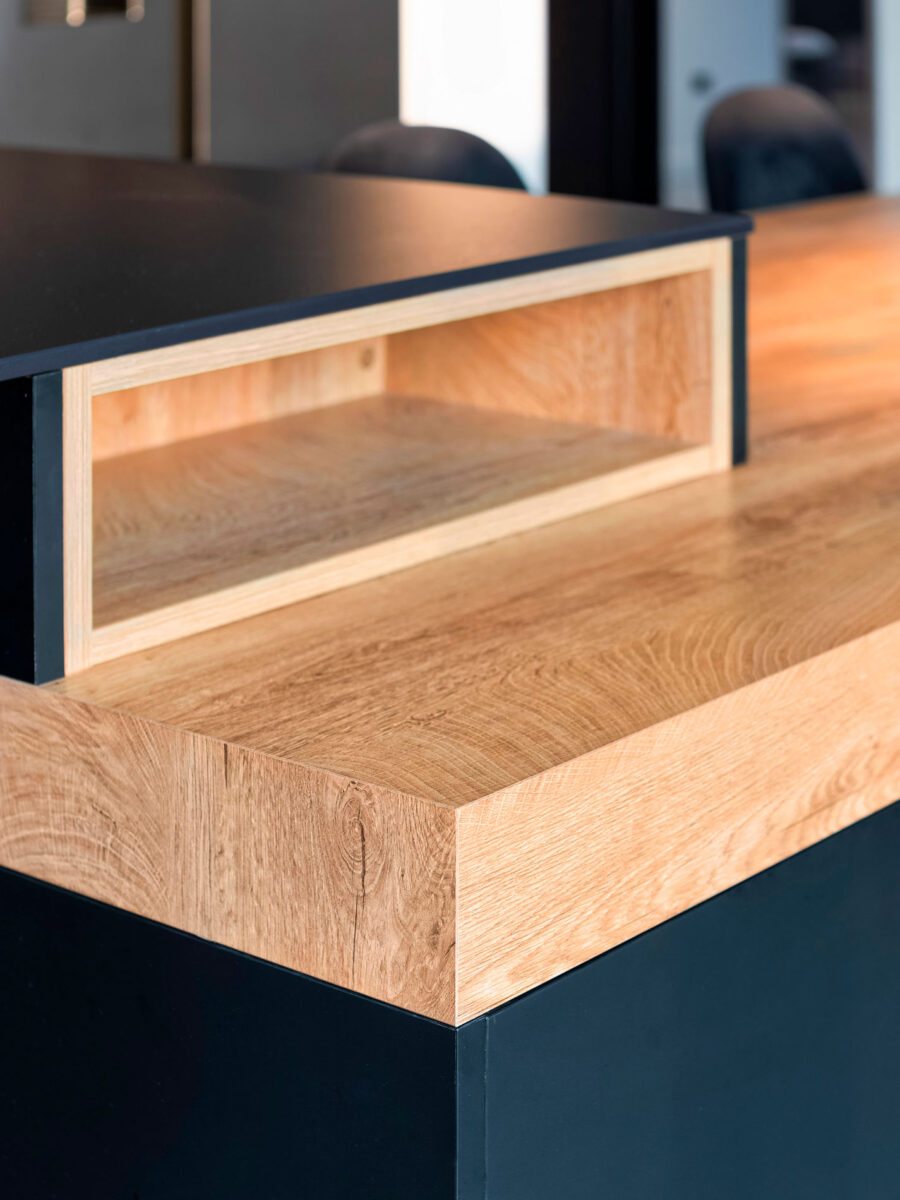
The island is extended with an attached dining table, supported by a light glass leg. A solution that expands the kitchen’s possibilities for use and reinforces its role as the central space of the home.
Black and wood to balance the space
The black finishes of the kitchen provide depth and sophistication, while the wood introduces warmth and establishes a visual connection with the surroundings. The combination extends toward the dining and living rooms, helping to integrate the kitchen into the overall interior design.
The countertop of the island and the work area uses Sapienstone Noir Natural porcelain, providing continuity and personality to a composition where materials play a fundamental role.
Everything in sight, everything in its place
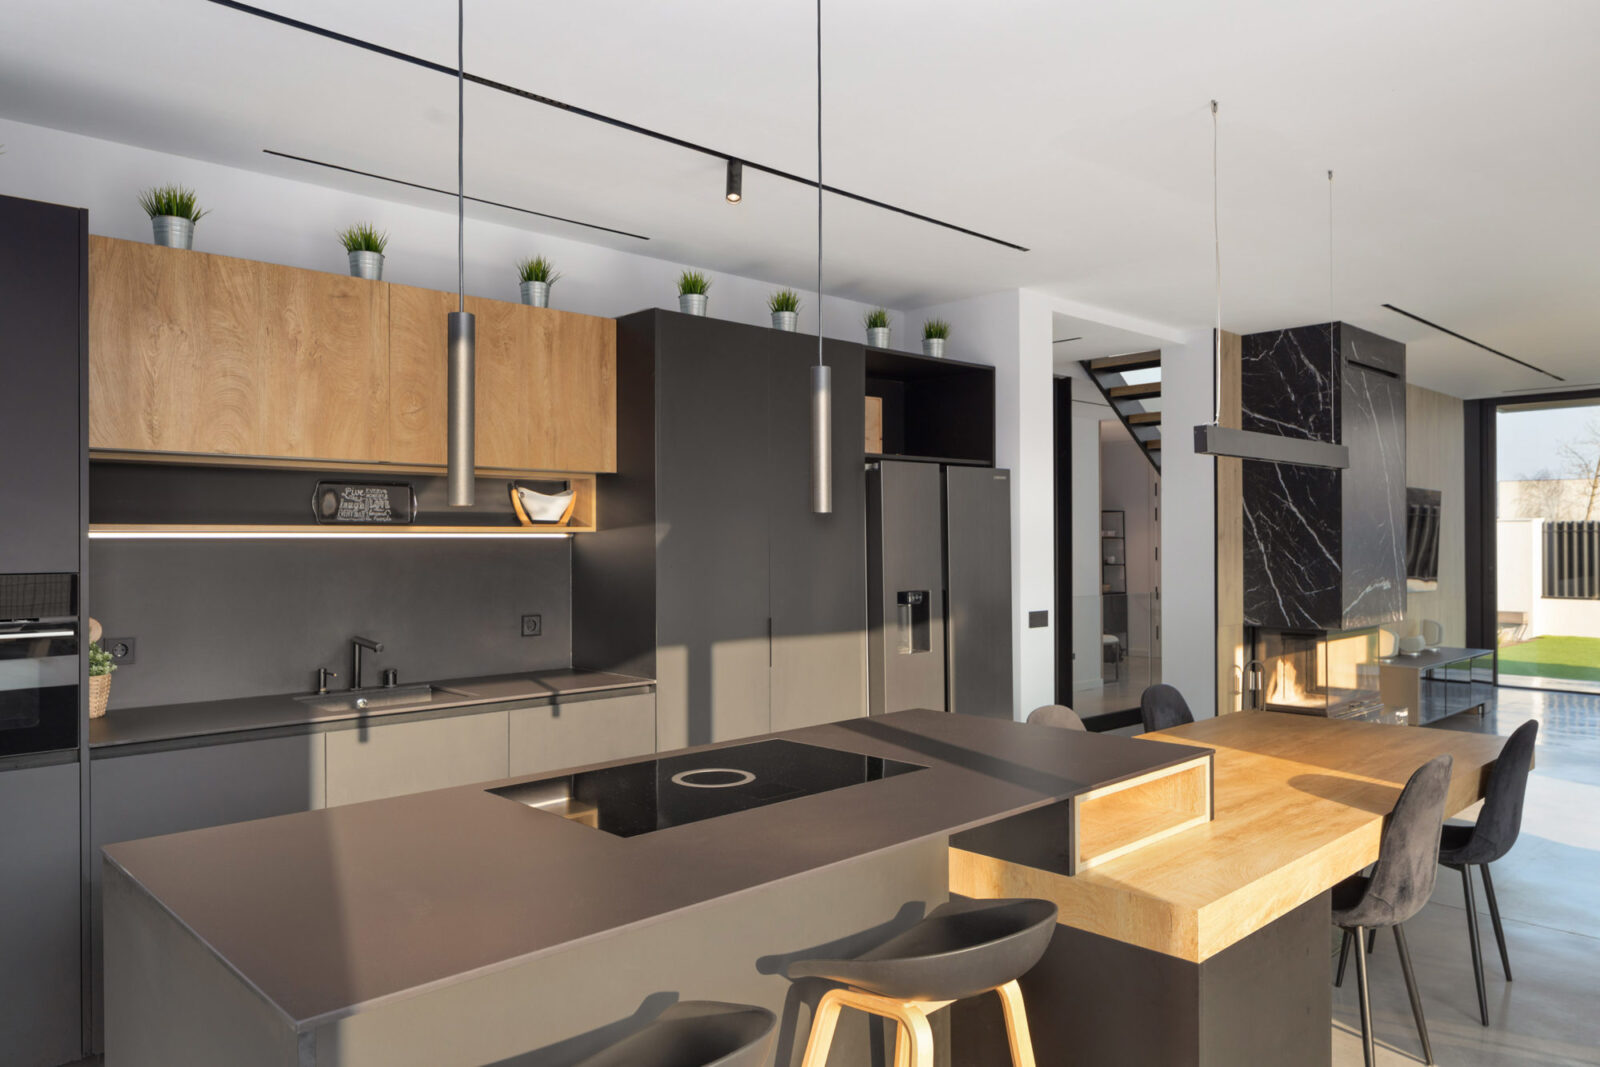
Functionality is concentrated in the wall-mounted units, which integrate the main work and storage elements: appliances, sink, refrigerator, and a cabinet with pocket doors for the breakfast area.
The result is a kitchen in an open space that combines capacity and organization without losing the sense of spaciousness. A layout designed so that the kitchen is part of home life and is not isolated from the rest of the spaces.
This interior design project was published in Casa Viva, a magazine specializing in interior design, decoration, and contemporary design, in its 317th issue in October 2023.
A kitchen without barriers and without limits, where architecture, interior design, and furniture meet to create a space open to light, to the outdoors and, above all, to sharing.
Frequently asked questions
Every project is unique. If you’d like to answer any questions, explore the materials, or receive expert advice on adapting this project to your space…
What warranty does Pino offer on its products?
At Pino we offer up to 7 years of extended commercial warranty on our kitchens and bathrooms, in addition to the applicable statutory warranty. This warranty covers manufacturing defects that affect the operation and use of the products.
When a component, unit, or element is recognized as defective after the corresponding inspection, Pino commits to its repair or replacement, as appropriate, with another of equal characteristics or, if it has been discontinued, with the most similar product available.
This extended warranty requires activation by the customer or distributor.
Does Pino create laundry area or laundry room projects coordinated with the kitchen?
Yes. At Pino, we can integrate the laundry area or laundry room into the kitchen project, either in the same room or in a separate space, while maintaining a consistent design line, materials, and finishes. We design storage and organisation solutions tailored to the space, including areas for a washing machine and dryer, drawers, and auxiliary units.
This way, the kitchen and laundry area can be part of the same project, with a coordinated aesthetic and solutions designed to make everyday life easier.
Is this kitchen easy to maintain?
Yes. The materials and finishes are designed to make everyday cleaning and maintenance easier when the recommended care and maintenance guidelines are followed.
Where can I receive advice for my kitchen, wardrobe, walk-in wardrobe, bathroom or other home project?
You can receive expert advice at any authorised Pino retailer. Our retailers have experienced professionals who can help you define your project, explore our solutions, and choose the layout, materials and finishes that best suit your space and your way of living.