A Space That Separates Without Dividing: Kitchen and Living Room with Distinct Identities
Private residence project
Location: Girona
Kitchen and interior design project: OSG Serveis Group & Reno Reformae
Furniture That Creates a Diffuse Separation of Spaces
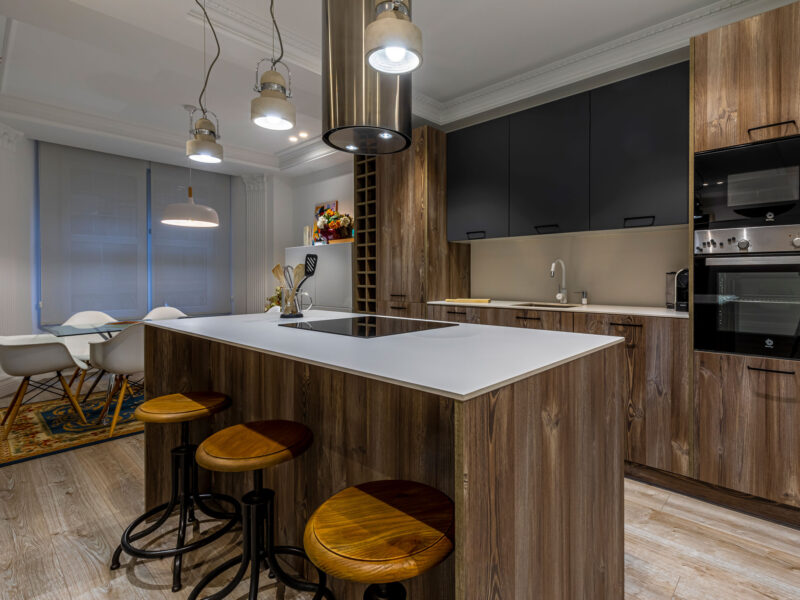
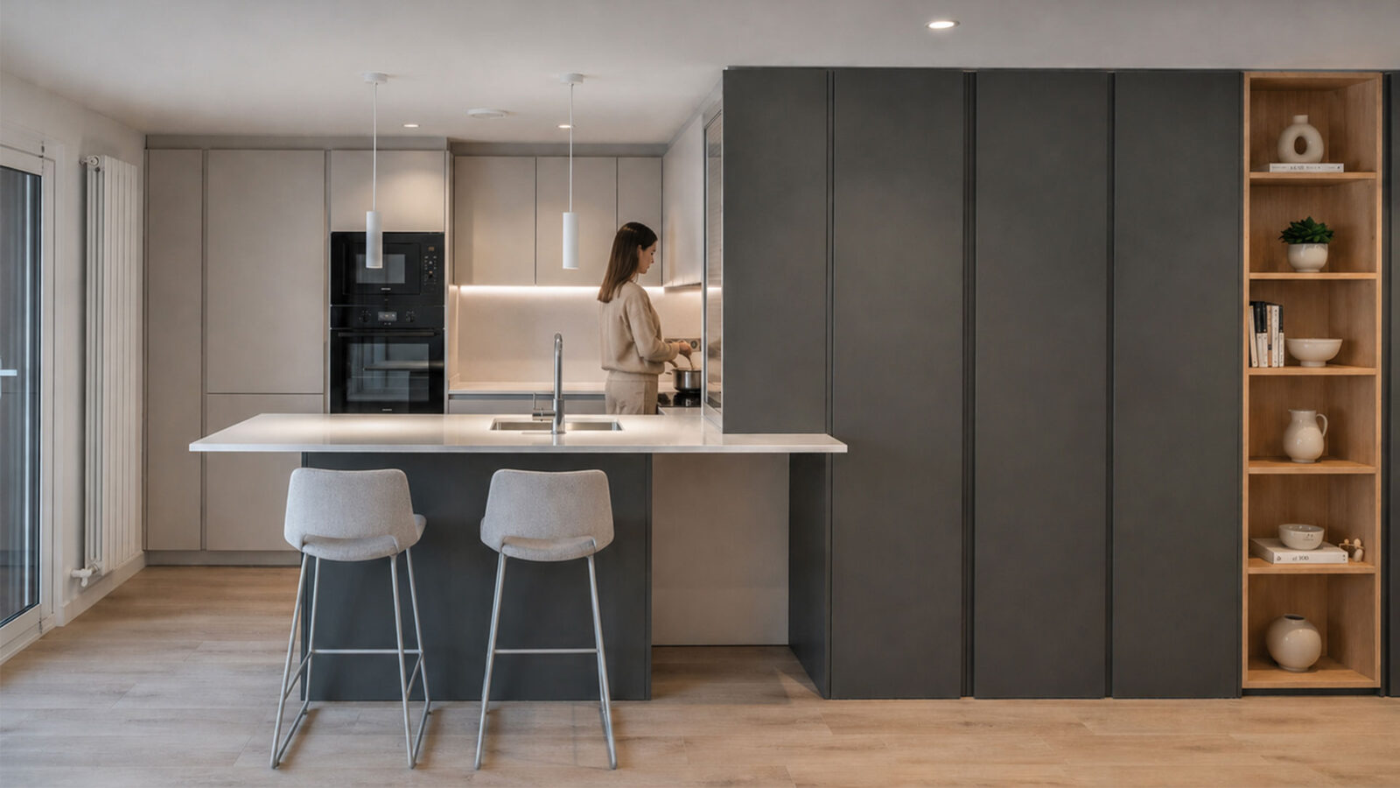
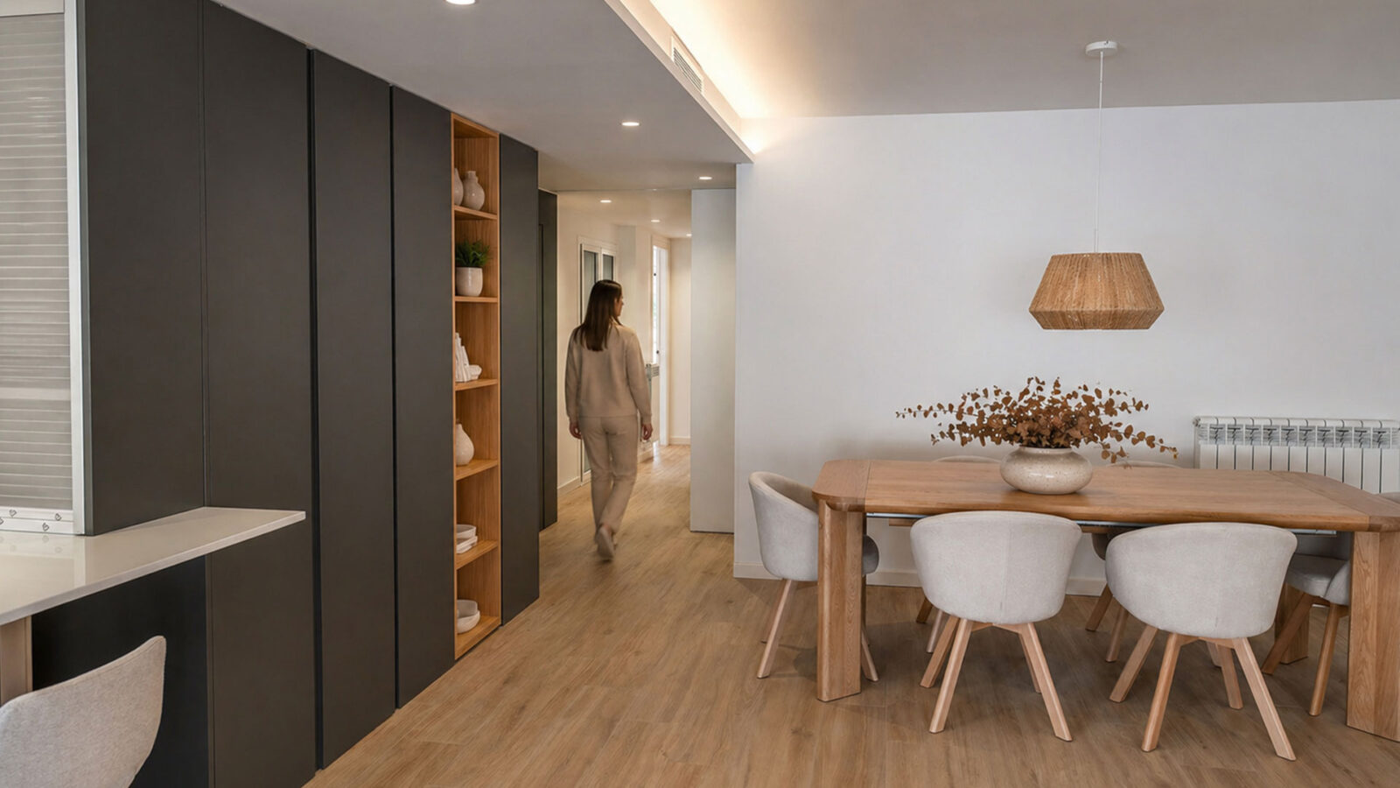
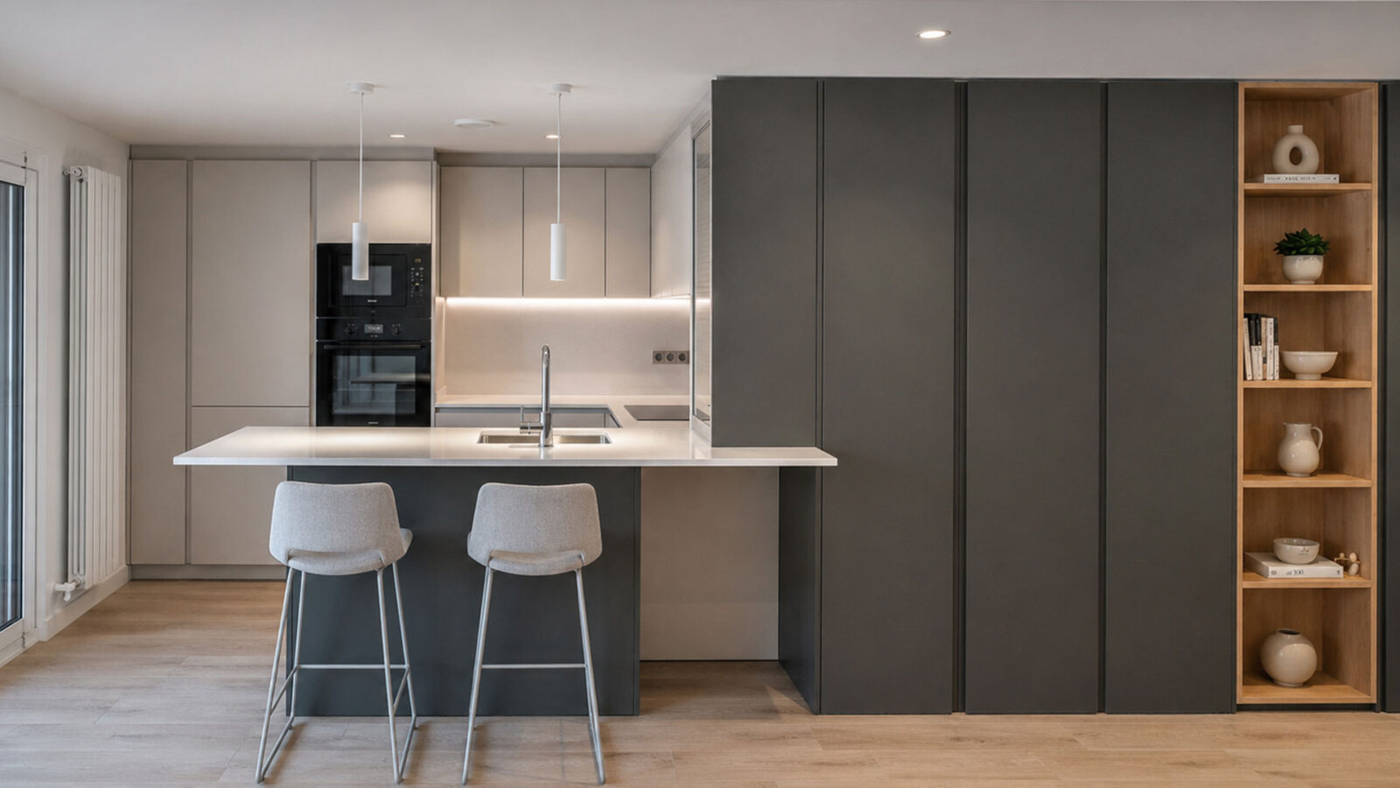
Instead of resorting to a wall or construction work to separate the kitchen from the living room, this project uses the furniture itself as a transitional element. A composition of tall units visually defines the two areas and creates a soft boundary that allows each environment to be separated without losing the continuity of the space.
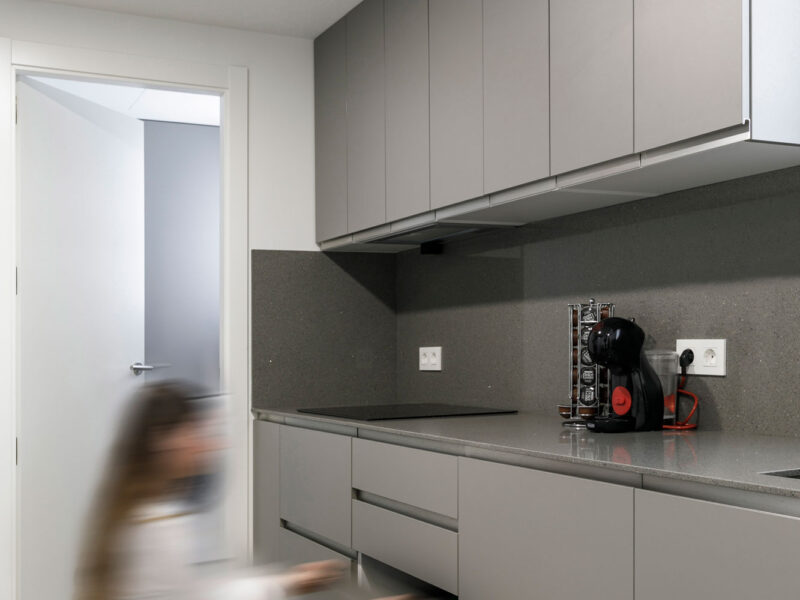
Color and materials also organize the space: light gray kitchen, dark gray storage and separation units, and wood for open storage to introduce warmth and visually connect with the dining area. The result is a layout that organizes the space without making it feel smaller.
Two Environments, One Way of Living
The kitchen and living room share a space but maintain their own functions and personality. The peninsula extends the work area towards the dining room and creates a more open relationship with the rest of the home, while the furniture front acts as a backdrop and a separating architectural element.
This solution allows the kitchen and dining area to be defined without construction work, utilizing the equipment elements themselves to structure the space. A way to achieve different environments within the same space, maintaining openness, light, and connection between them.
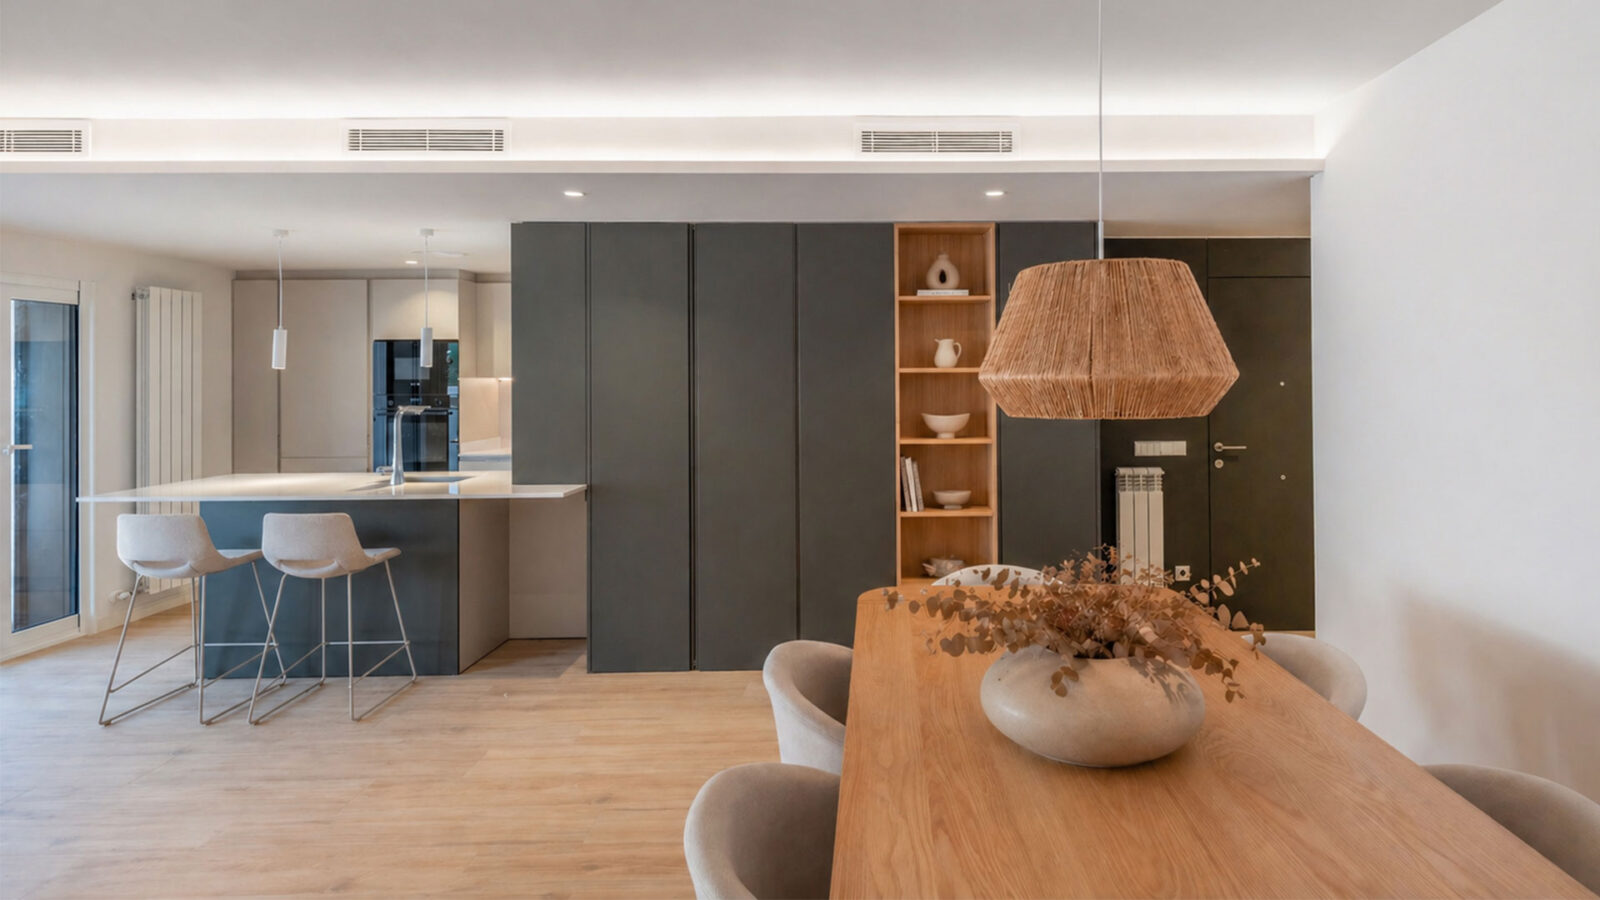
In the home, separating spaces does not always mean closing them off. Sometimes, it is enough to find the element that connects and, at the same time, defines each space.
Frequently asked questions
Every project is unique. If you’d like to answer any questions, explore the materials, or receive expert advice on adapting this project to your space…
What influences the price of a kitchen?
The size of the kitchen, the type of furniture, the finishes, the countertop, the opening systems, the interior storage, and the appliances are some of the elements that determine the final budget.
Can I customise the cabinet layout?
Yes. Every project is designed individually to suit both your functional requirements and the available space.
Can this kitchen be adapted to any space?
Yes. As a modular system, it can be configured to suit a wide range of dimensions and layouts, whether you are planning a linear kitchen, an L-shaped or U-shaped layout, a kitchen with an island, or an open-plan kitchen connected to the living area.
Where can I buy this kitchen?
Pino markets its kitchens through a network of authorised retailers. You can find your nearest retailer on our website.