A Home in Complete Harmony: Kitchen, Bathroom, and Laundry Area
The kitchen as the heart of the home, with a harmony that extends to the adjoining rooms: a bathroom full of details and a laundry area where order reigns. Beauty and practicality hand in hand throughout the entire project.
Comprehensive Project in Private Residence
Location: Madrid, Spain
Kitchen, Bathroom, and Laundry Project: Kúbica Home
A Kitchen That Brings Together and Connects
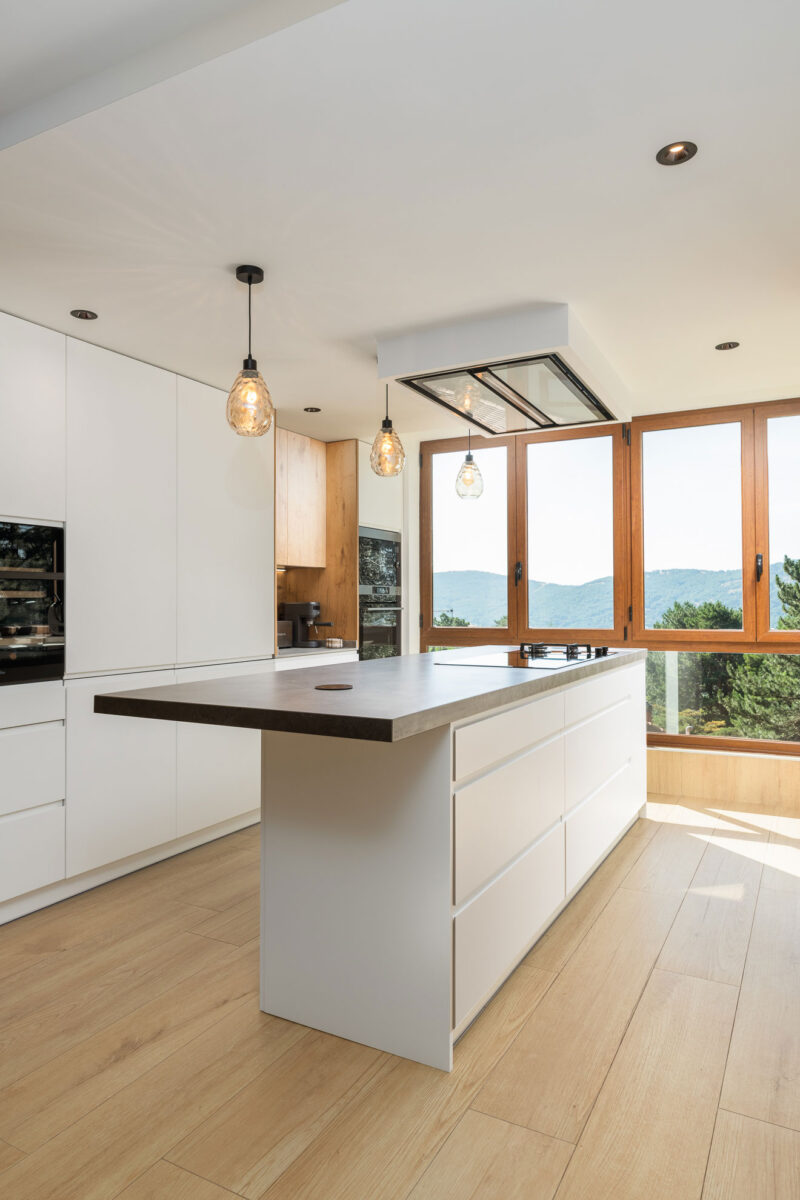
In the heart of Madrid, this project by Kúbica Home and LivingPino understands the kitchen as much more than a workspace. Natural light, the combination of white and wood, and an open layout create a serene atmosphere that invites gathering, conversation, and sharing.
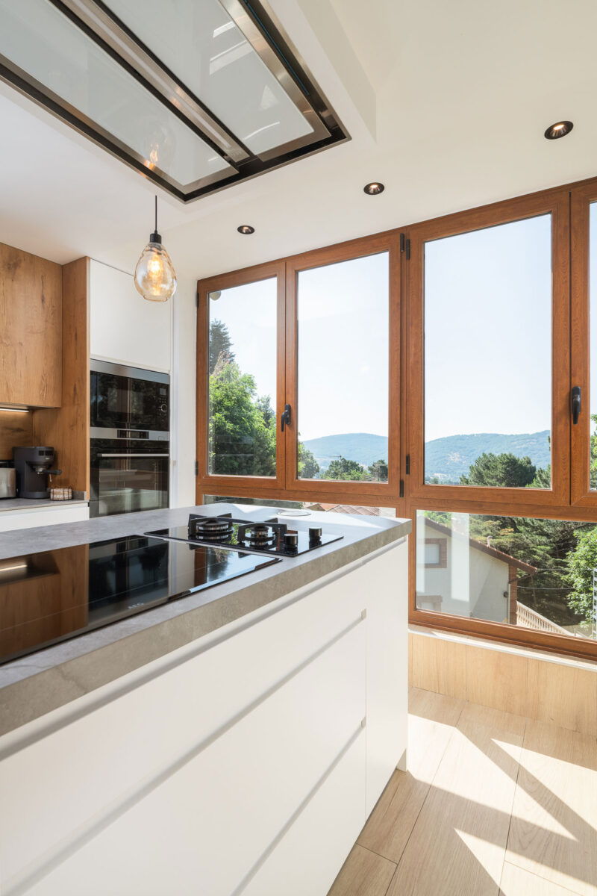
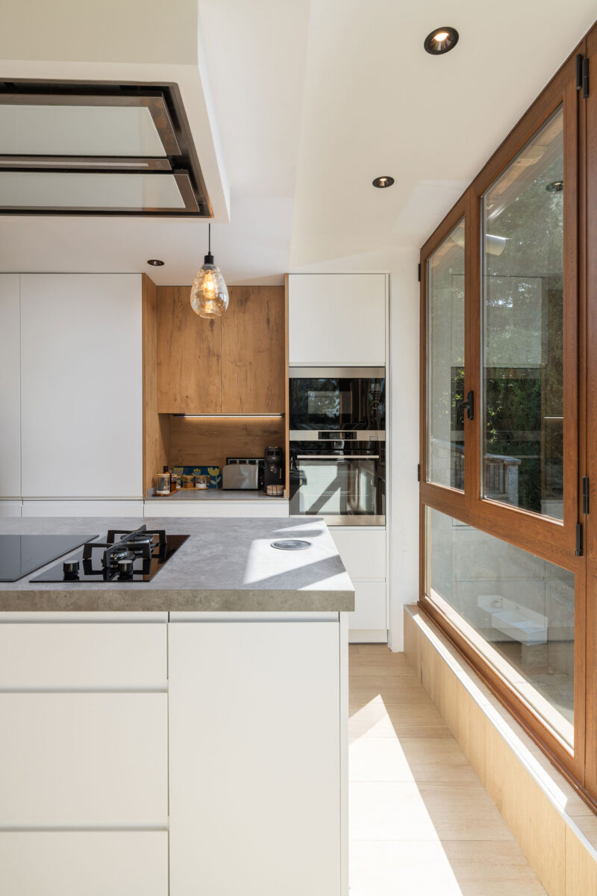
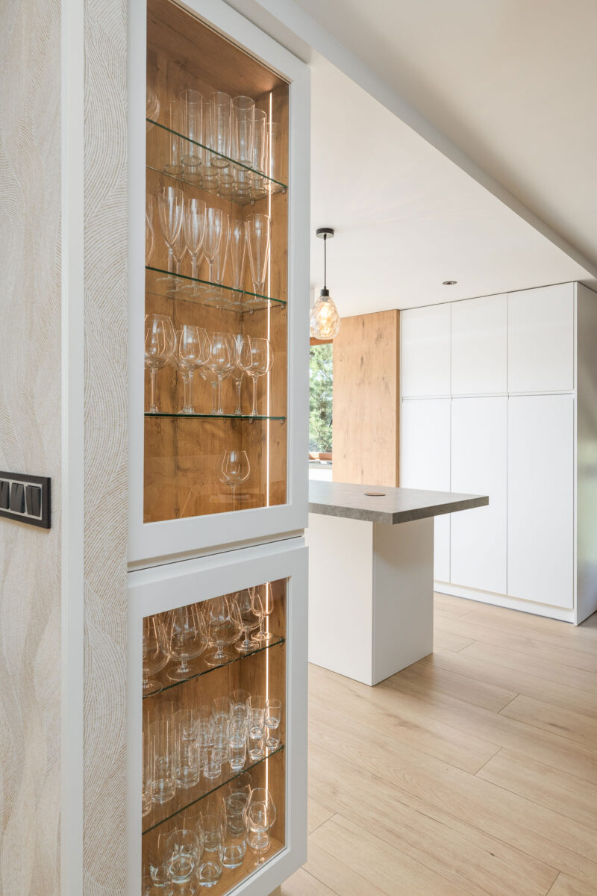
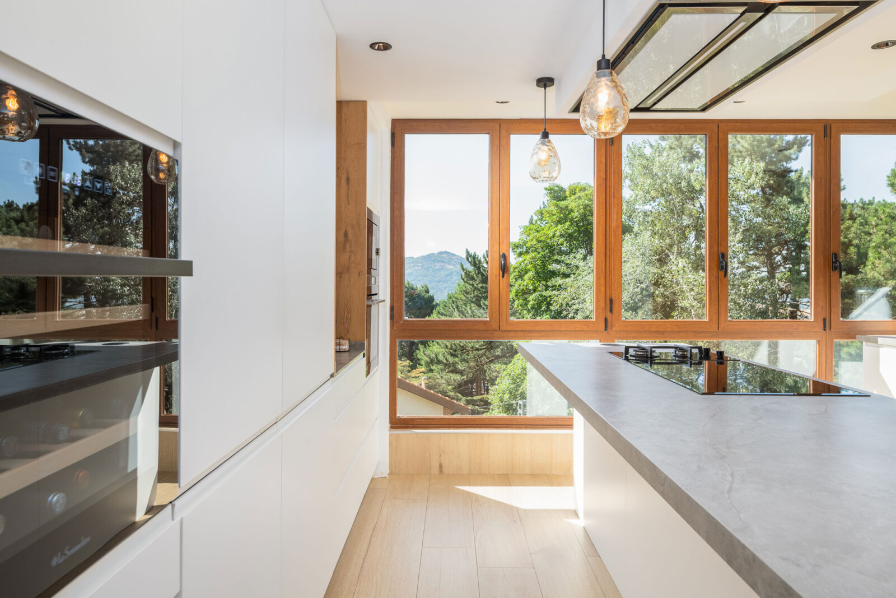
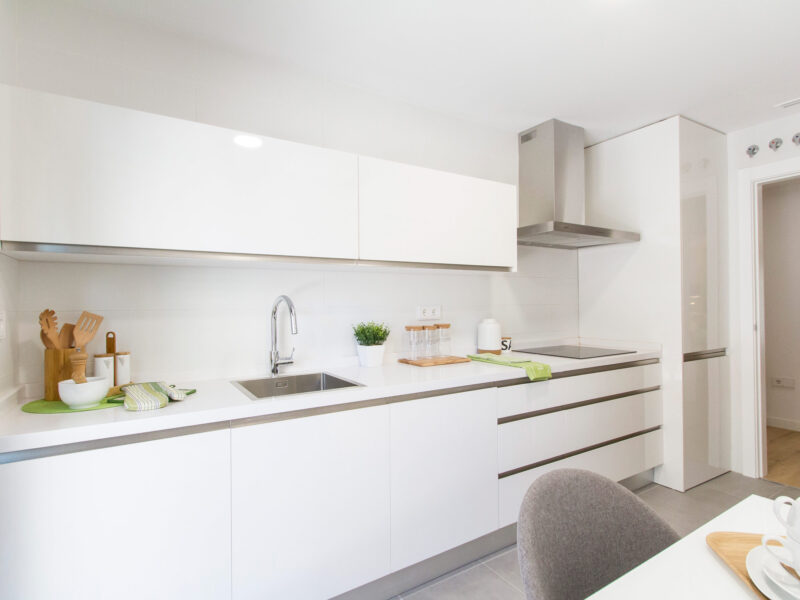
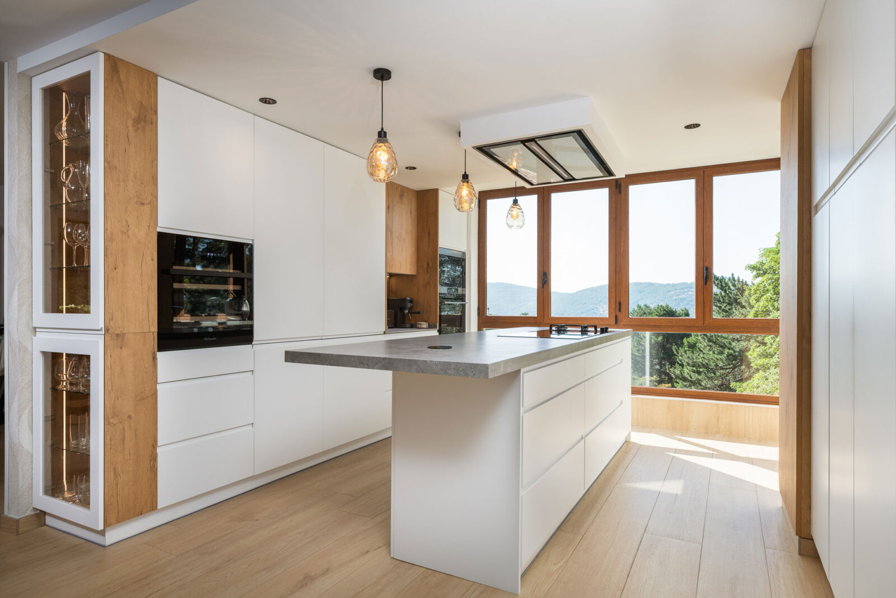
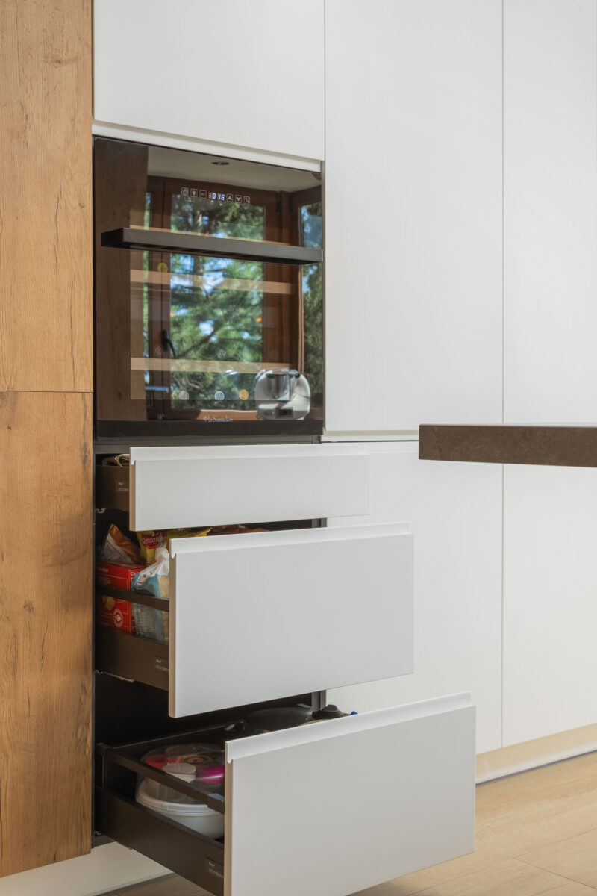
A very bright space enhanced by white fronts with integrated handles.
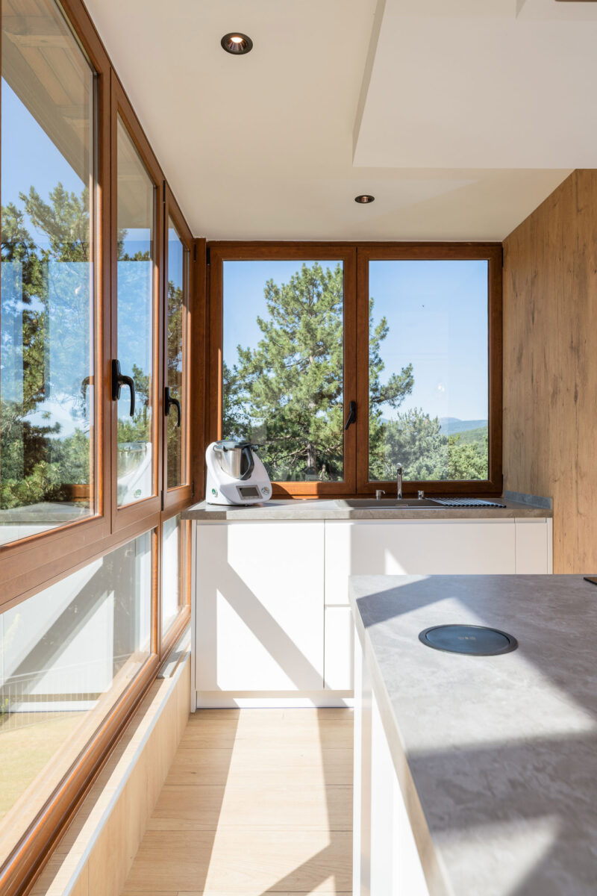
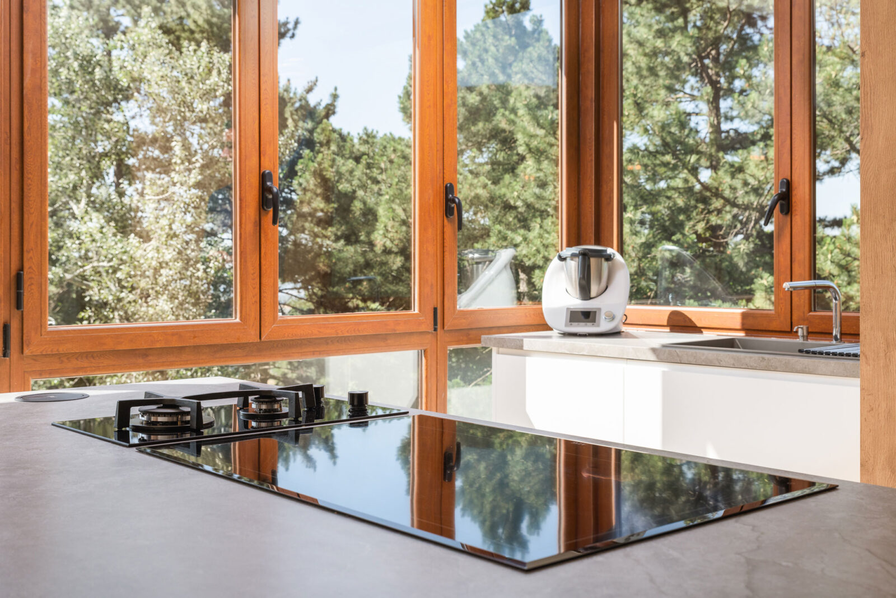
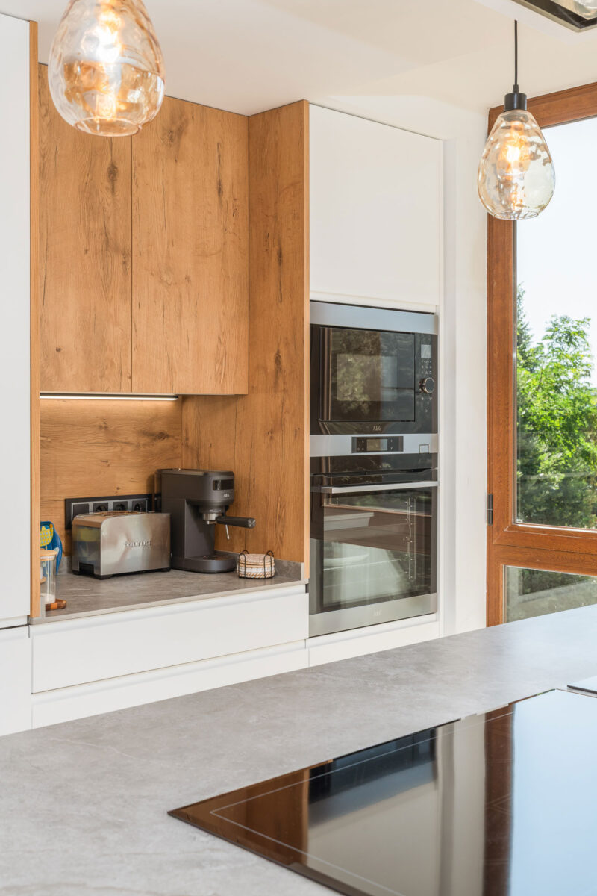
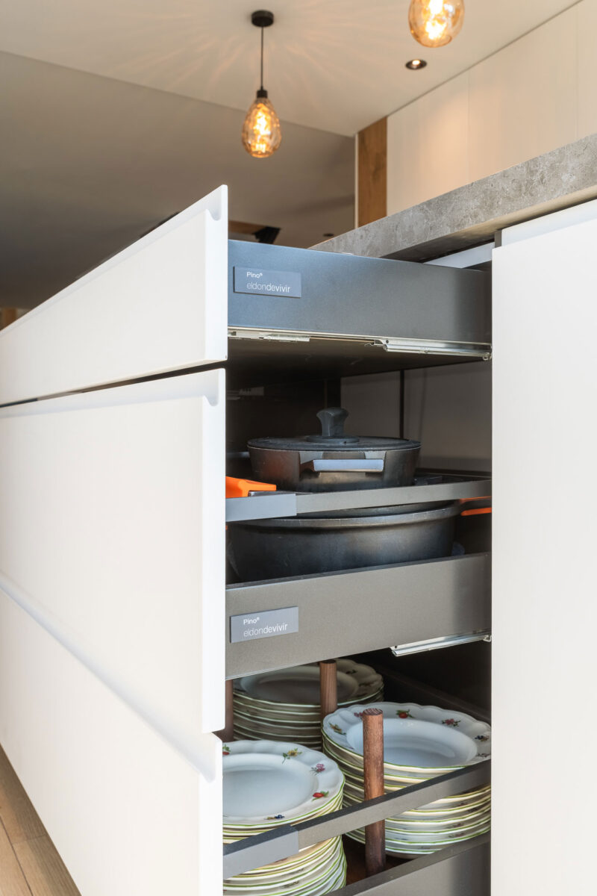
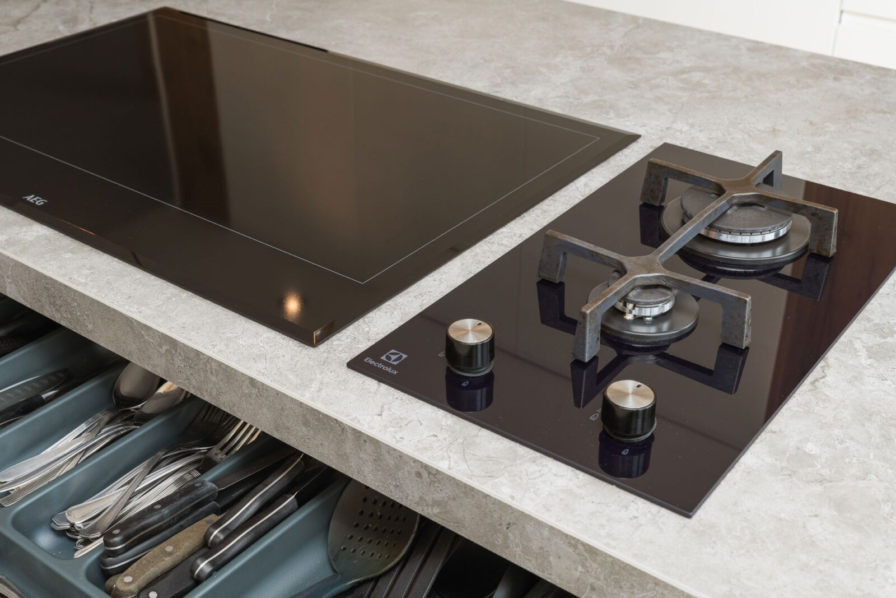
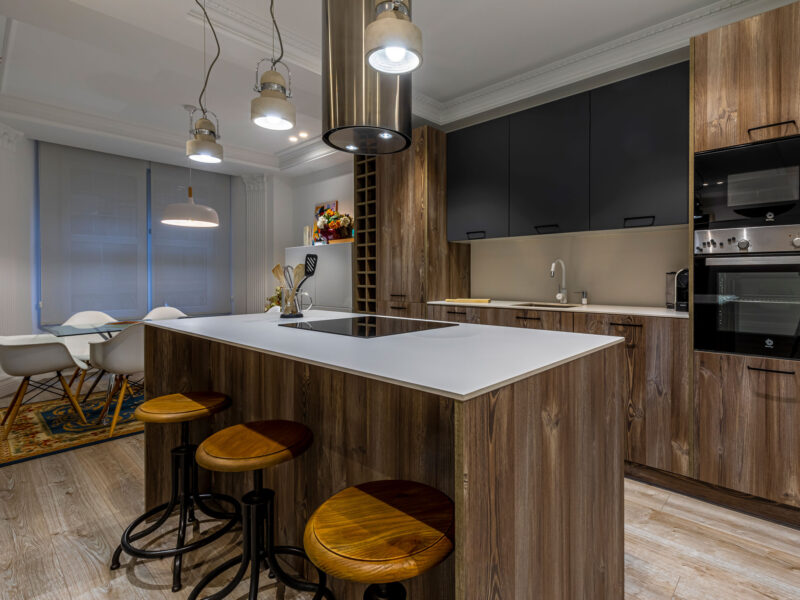
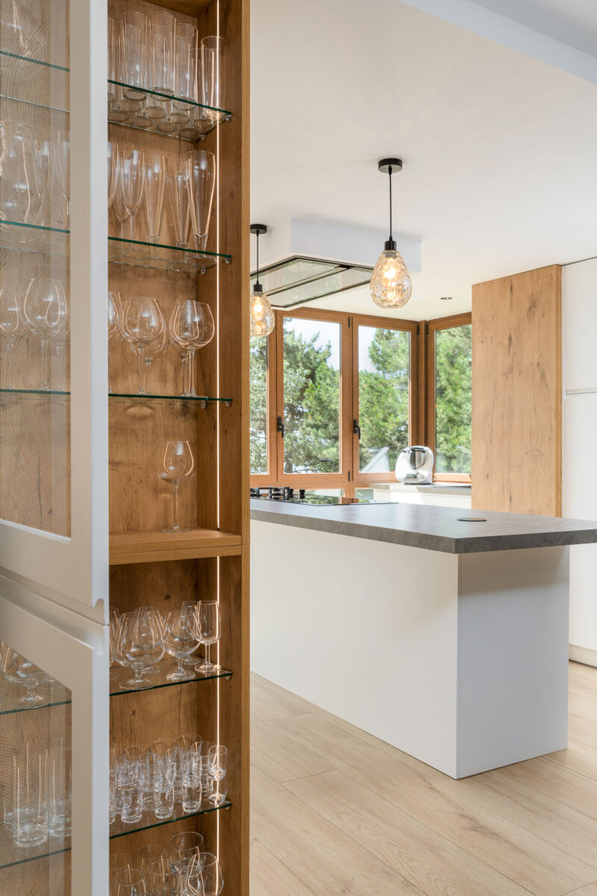
The central island articulates the room and functions as both a work surface and a meeting point. Around it, floor-to-ceiling units take advantage of the height to expand storage capacity, while the coffee module and open display cabinets keep everything needed within reach without losing visual lightness.
A Unified Vision for the Entire Home
The furniture proposal does not end in the kitchen. The same attention to materials, finishes, and organization extends to the bathroom and laundry area, creating a continuity that makes the different rooms feel like part of a single home.
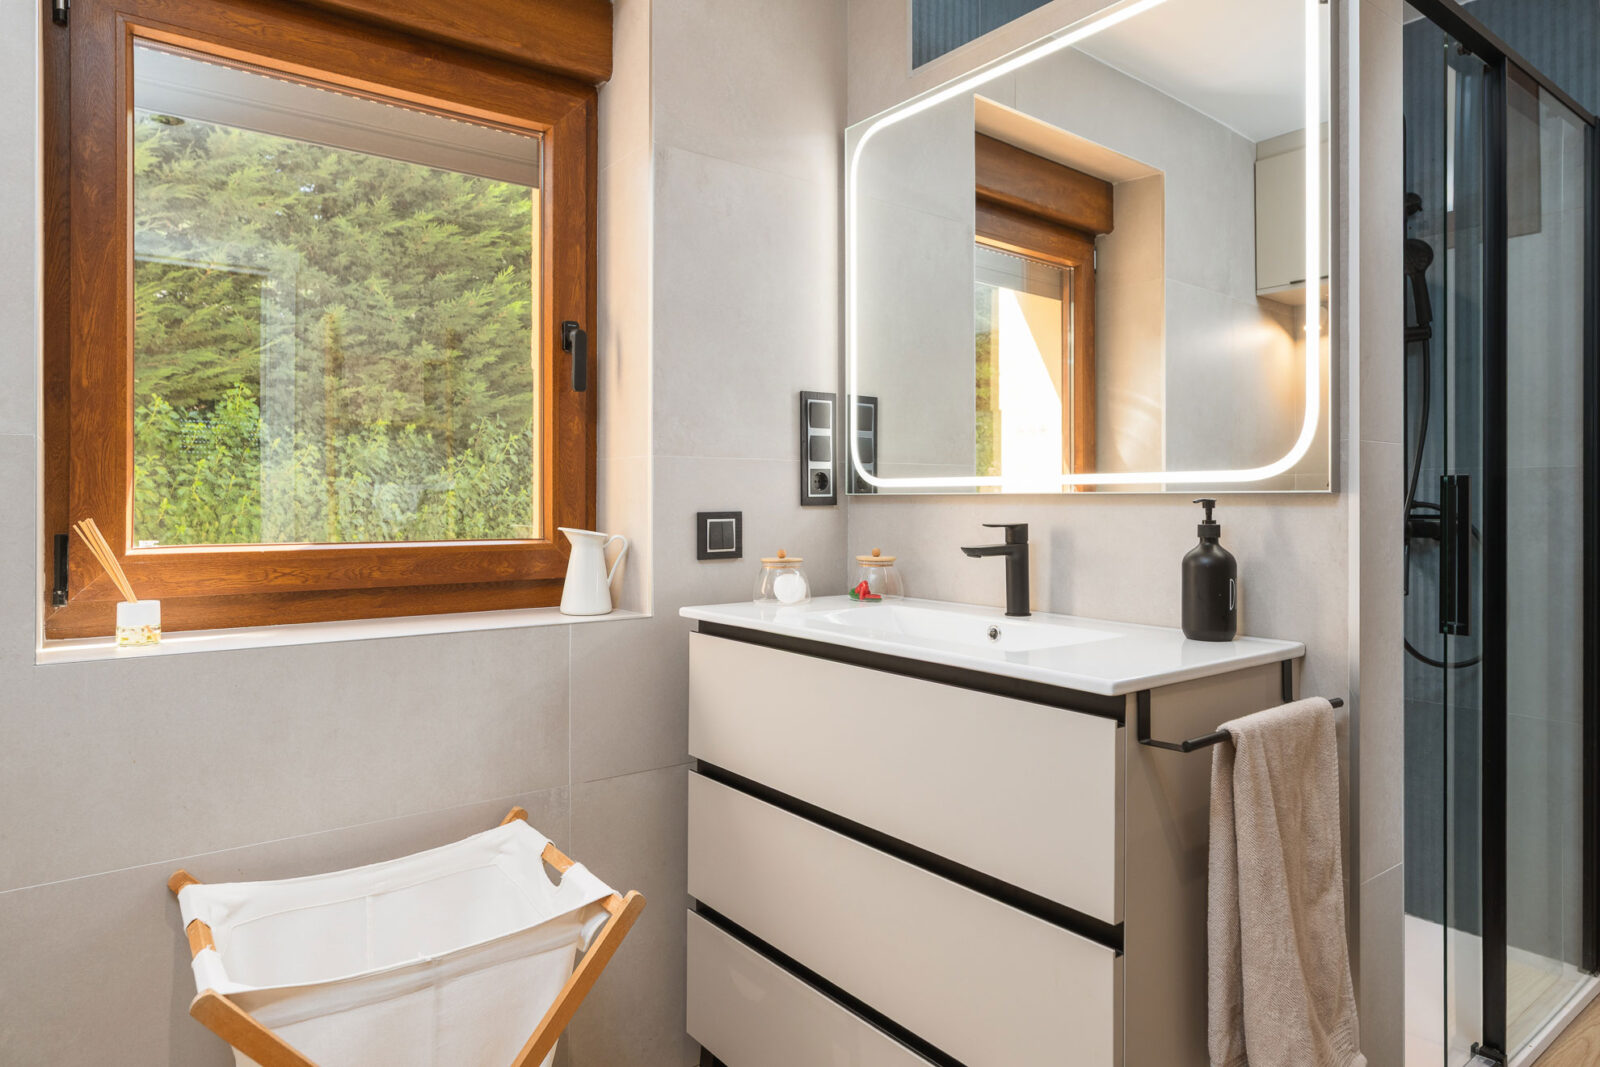
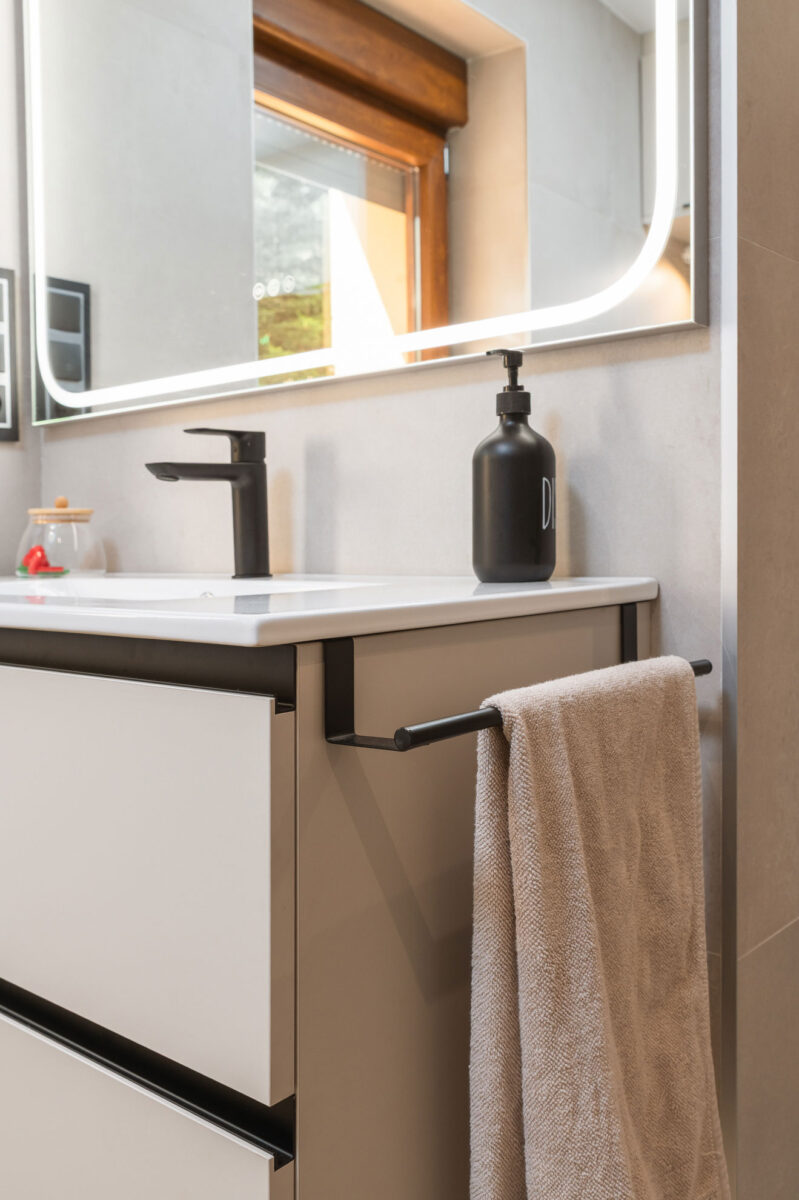
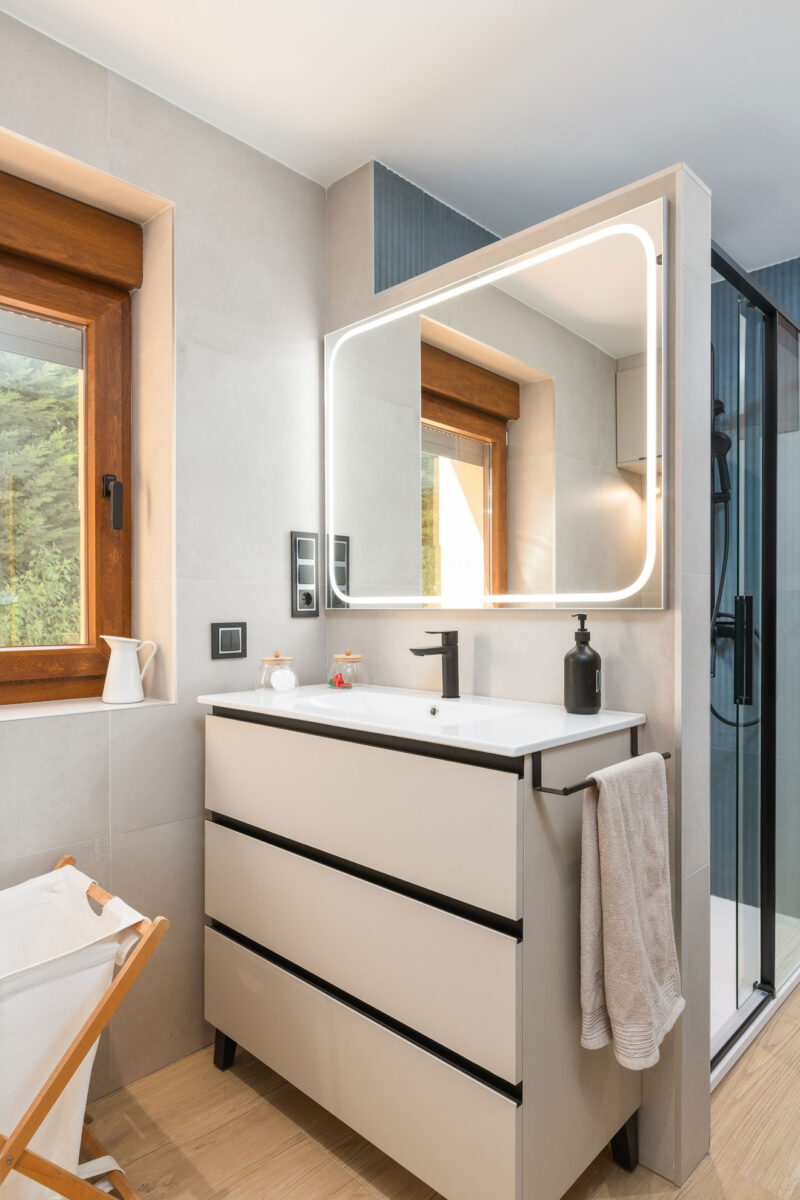
In the bathroom, soft tones, warm finishes, and metallic details build a serene atmosphere. Organizer drawers and the backlit mirror incorporate practical solutions without sacrificing refined aesthetics. A way of bringing design and functionality beyond the kitchen.
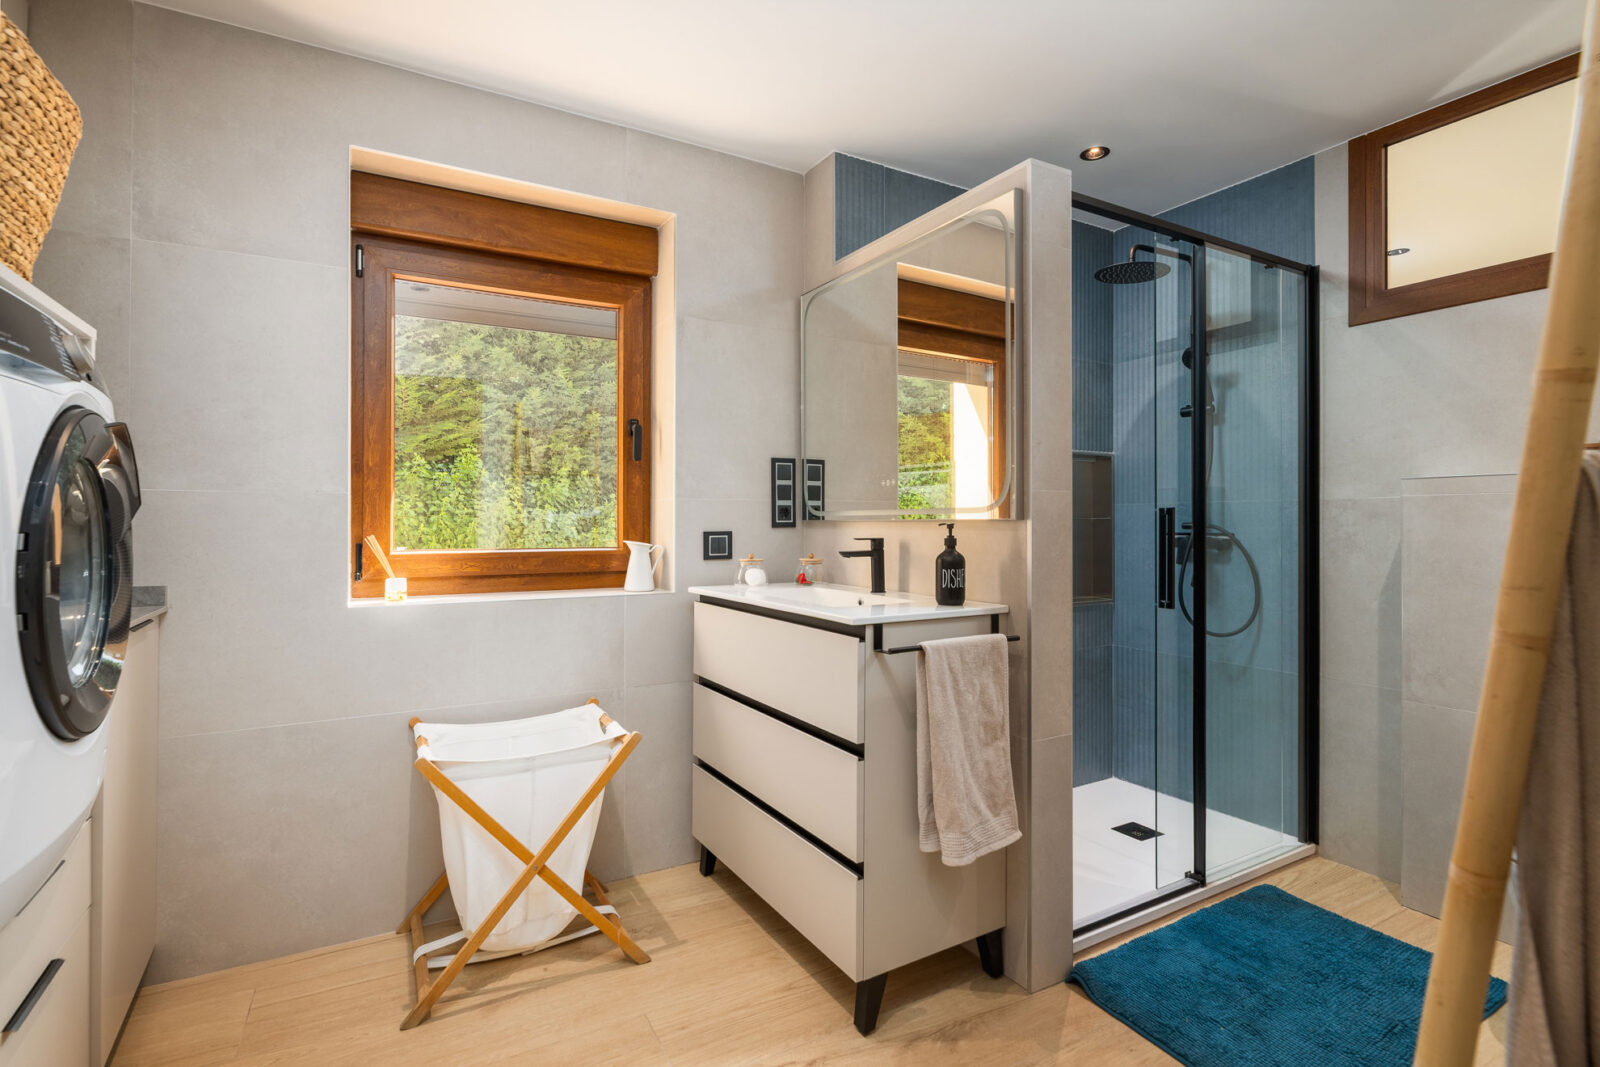
A Bathroom Combined with Laundry Room Where Everything Finds Its Place
Integrated into the bathroom, the laundry area makes the most of every centimeter through cabinets and storage solutions designed to facilitate garment organization. The addition of a sink with faucet provides autonomy to the space and allows daily tasks to be handled with greater comfort.
The result is a discreet yet fully equipped space, where order is part of the design. A demonstration of how good planning can transform even the most functional areas of the home into pleasant, practical spaces that are coherent with the rest of the home.
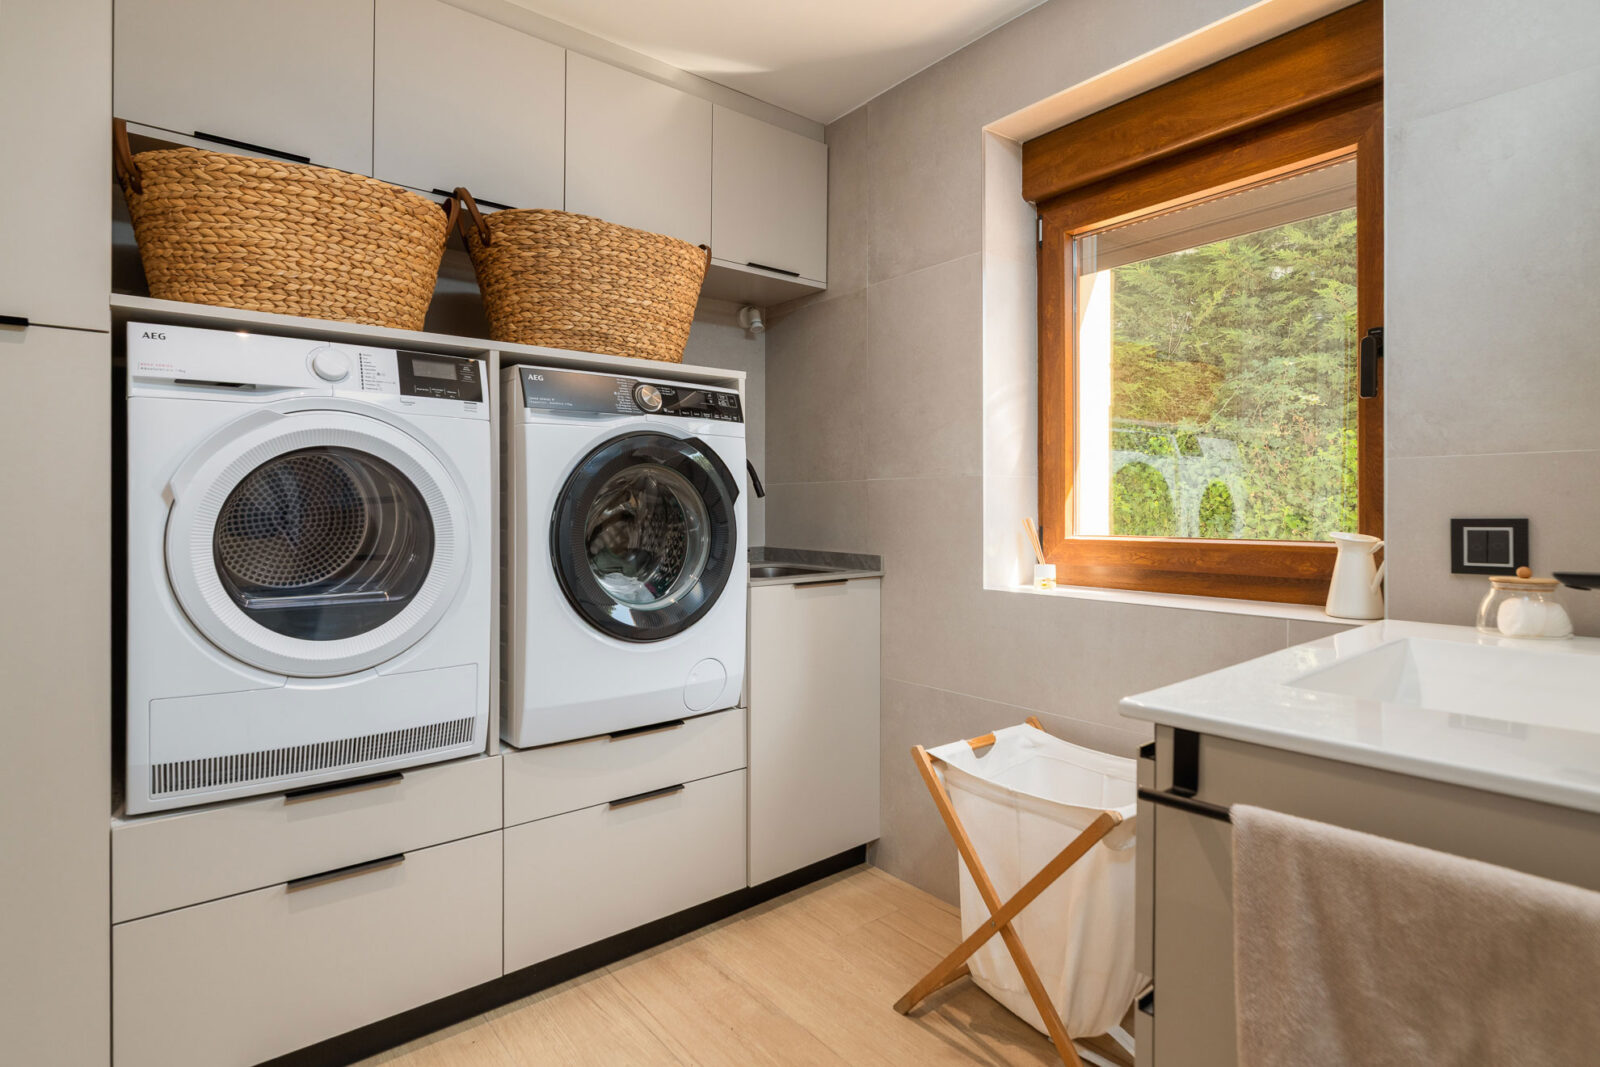
A More Comfortable Way to Do Laundry
Elevating the washing machines allows working at a more comfortable height and facilitates a task that is part of the daily routine. A solution designed to improve ergonomics and make loading and unloading clothes simpler and require less physical effort.
The space below also becomes an opportunity to gain storage, with drawers prepared to store clothes, detergents, and laundry accessories. Functionality and order are thus integrated into the furniture itself, making the most of every centimeter without adding unnecessary elements.
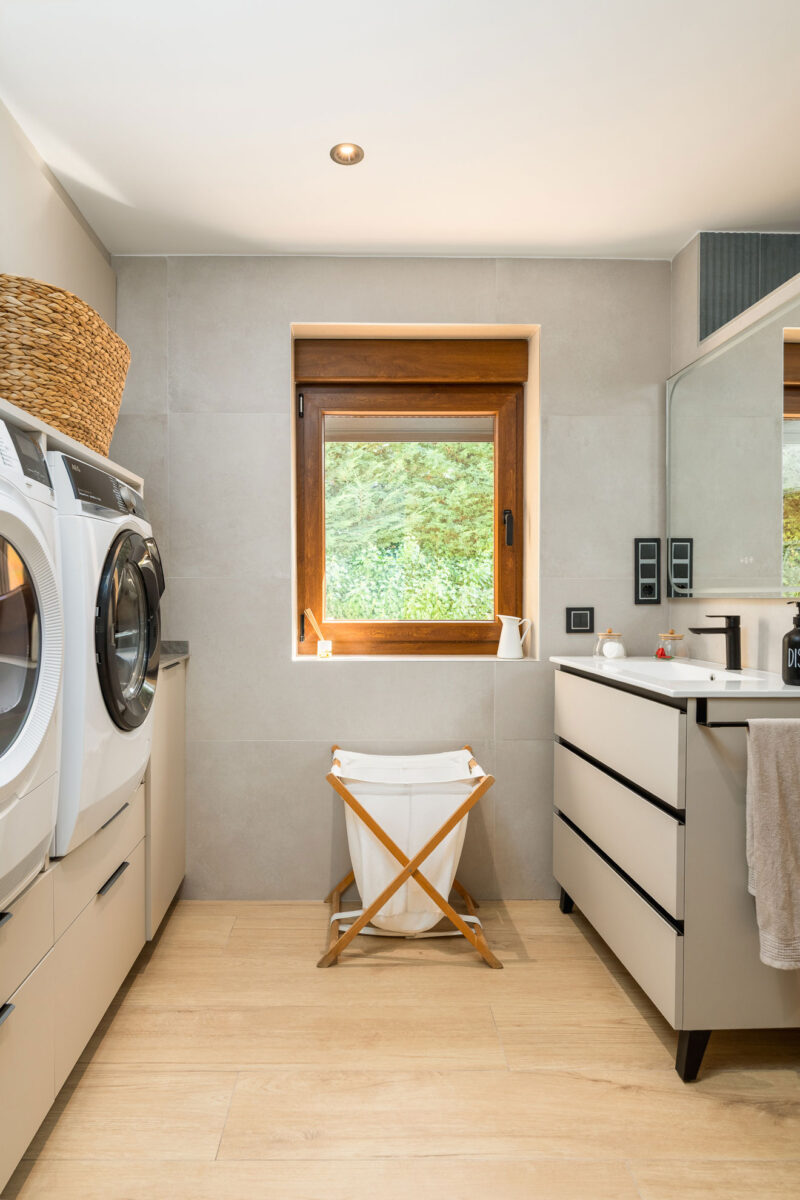
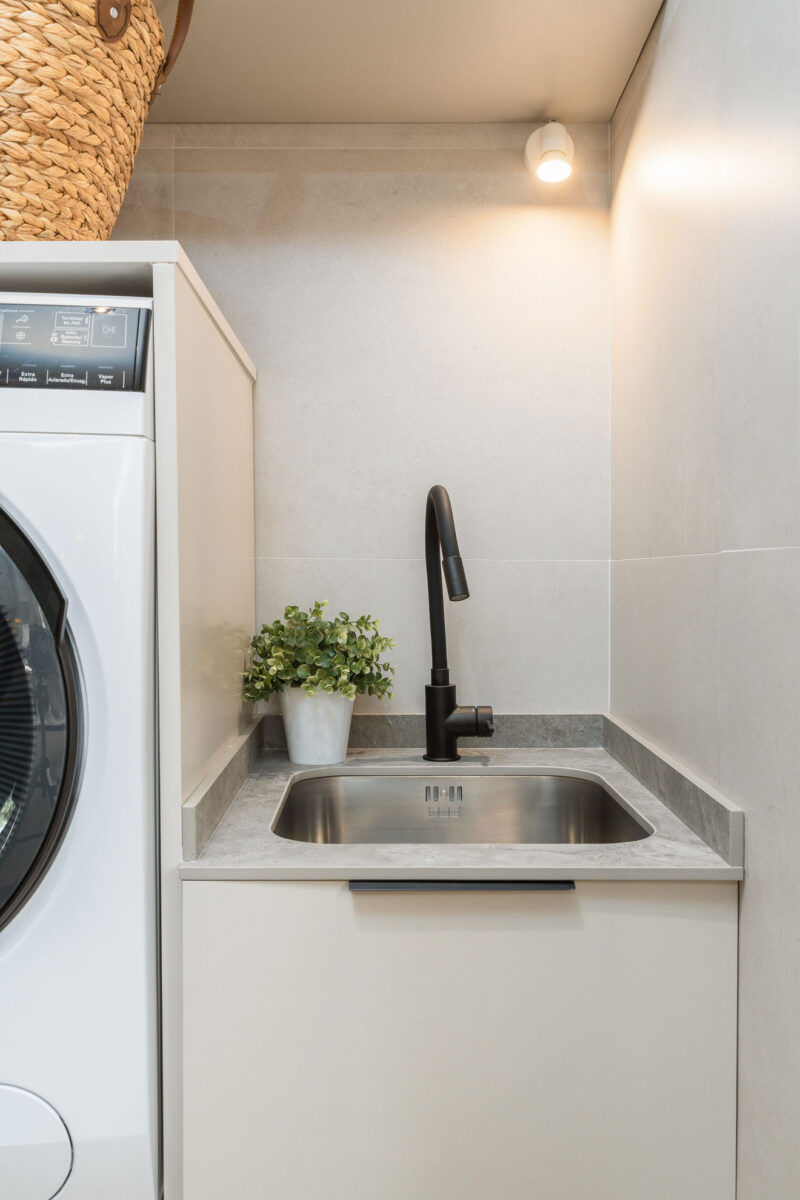
When design connects every room, the entire home gains in harmony, order, and comfort.
Photo: Juan Francisco Gómez – www.juanfranciscogomez.es
Frequently asked questions
Every project is unique. If you’d like to answer any questions, explore the materials, or receive expert advice on adapting this project to your space…
Book an appointment with a dealer
Does Pino create laundry area or laundry room projects coordinated with the kitchen?
Yes. At Pino, we can integrate the laundry area or laundry room into the kitchen project, either in the same room or in a separate space, while maintaining a consistent design line, materials, and finishes. We design storage and organisation solutions tailored to the space, including areas for a washing machine and dryer, drawers, and auxiliary units.
This way, the kitchen and laundry area can be part of the same project, with a coordinated aesthetic and solutions designed to make everyday life easier.
What influences the price of a kitchen?
The size of the kitchen, the type of furniture, the finishes, the countertop, the opening systems, the interior storage, and the appliances are some of the elements that determine the final budget.
Are the materials suitable for everyday use?
Yes. The materials are carefully selected to combine aesthetics, strength and durability, ensuring they stand up to the demands of everyday kitchen use.
Is this kitchen easy to maintain?
Yes. The materials and finishes are designed to make everyday cleaning and maintenance easier when the recommended care and maintenance guidelines are followed.
Where can I buy this kitchen?
Pino markets its kitchens through a network of authorised retailers. You can find your nearest retailer on our website.

Where to find a Pino showroom
With our nationwide network of authorised dealers, there’s a Pino showroom near you.